
Donna Knowles-Lynne
Realty & Resources LLC
(321) 351-4909
48 Total Sales
2 in Melbourne
$187K - $365K Price Range
Estimated Value: $150,729
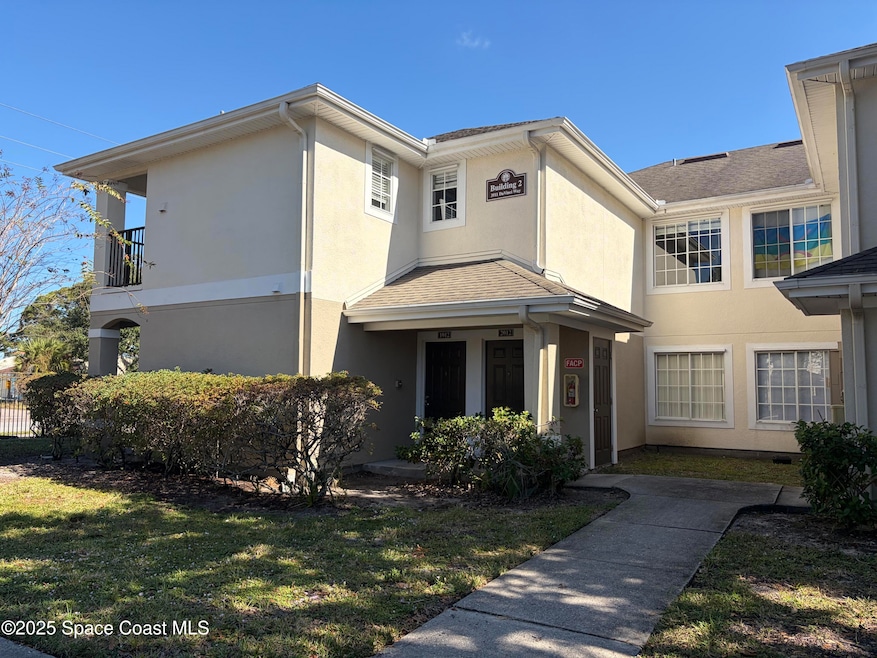
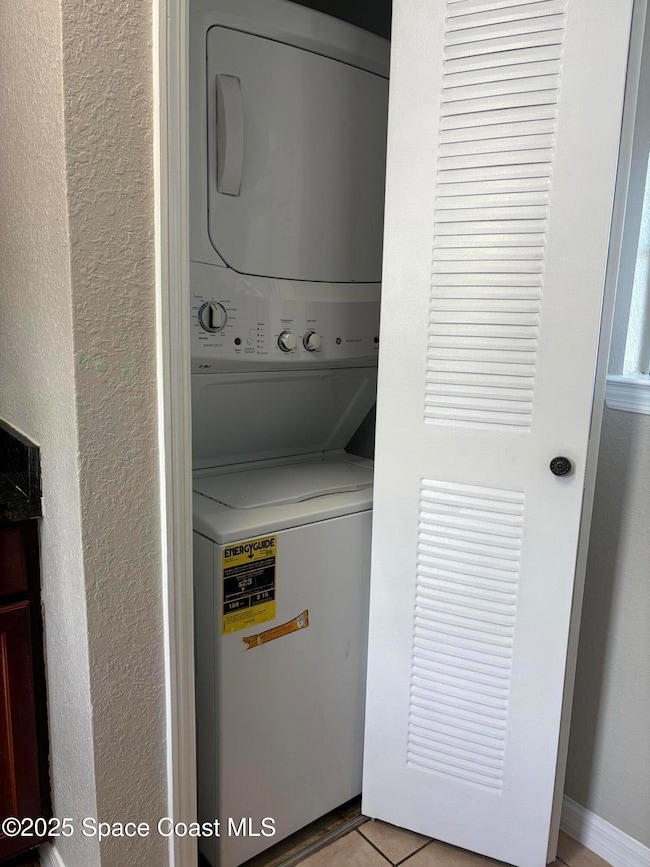
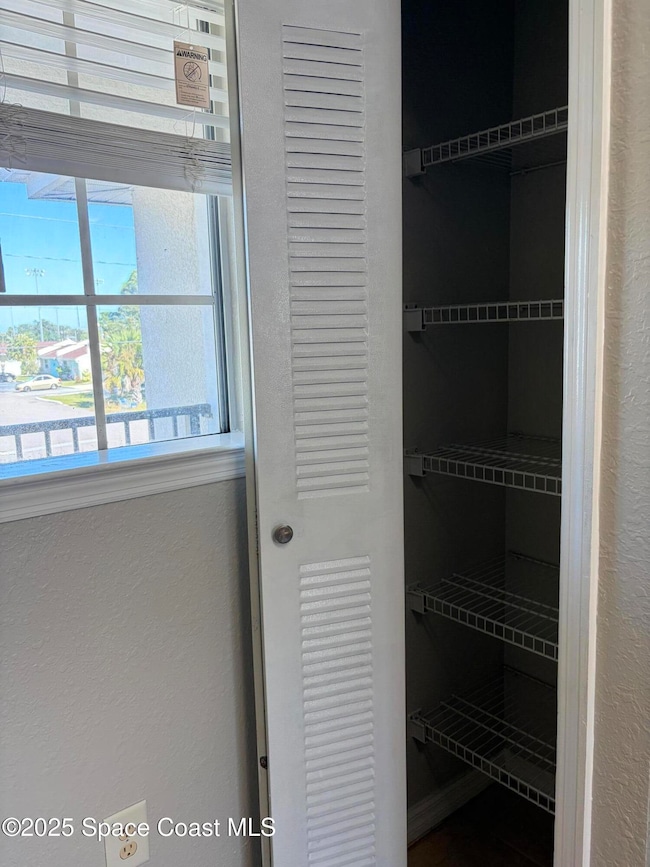
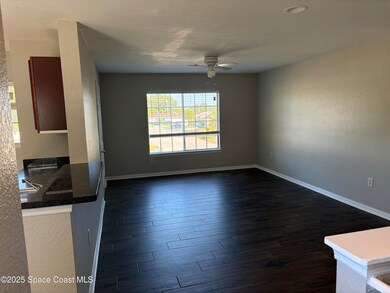
Spacious and well-maintained 3 bedroom, 2 bath condo located in The Village at Melbourne Condominiums. This desirable second floor corner unit offers an open split floor plan with great natural light throughout. The large living and dining area opens to a balcony, perfect for relaxing or enjoying your morning coffee.
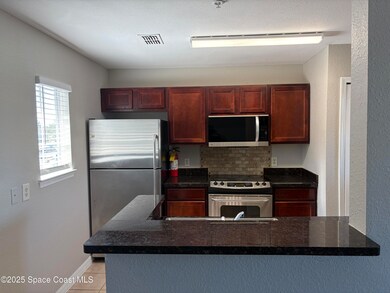
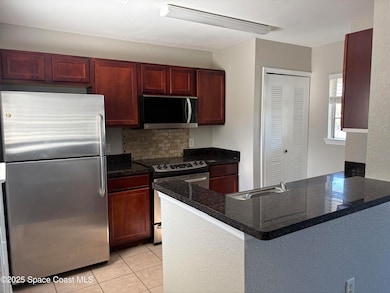
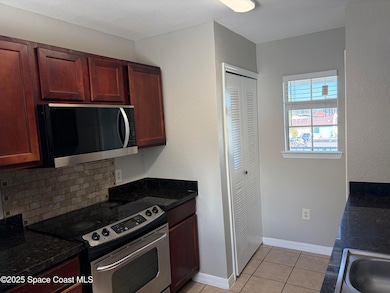
The kitchen features ample cabinet space, a breakfast bar, and a functional layout ideal for everyday living. The primary suite includes a walk-in closet and a private ensuite bath. Two additional bedrooms provide plenty of flexibility for guests, family, a home office, or a roommate setup.
Community amenities include a pool, clubhouse, fitness center, and beautifully maintained grounds. Centrally located in Melbourne, you're just minutes from shopping, dining, hospitals, major employers, and Florida Tech. Move-in ready and perfect as a primary residence or investment opportunity!
Last Agent to Sell the Property
HomeSmart Coastal Realty License #3631947 Listed on: 11/28/2025
Last Buyer's Agent
Non-Member Non-Member Out Of Area
Non-MLS or Out of Area License #nonmls
We collect this data history from publicly available records. To have your information removed, we recommend requesting removal directly through your county’s website.
Donna Knowles-Lynne
Realty & Resources LLC
(321) 351-4909
48 Total Sales
2 in Melbourne
$187K - $365K Price Range
Brenda Muh
Space Coast Realty Corp.
(321) 504-5241
46 Total Sales
4 in Melbourne
$215K - $350K Price Range
Charles Hoffhine
Real Broker LLC
(321) 414-9542
30 Total Sales
4 in Melbourne
$48K - $469K Price Range
Corinna Daninger
EXP Realty, LLC
(321) 616-7348
74 Total Sales
12 in Melbourne
$80K - $775K Price Range
Cynthia Manzo
RE/MAX Aerospace Realty
(321) 635-1256
84 Total Sales
5 in Melbourne
$20K - $315K Price Range
Danita Bell
RE/MAX Aerospace Realty
(321) 334-2719
65 Total Sales
6 in Melbourne
$220K - $375K Price Range
We collect this data history from publicly available records. To have your information removed, we recommend requesting removal directly through your county’s website.
| Date | Buyer | Sale Price | Title Company |
|---|---|---|---|
| $145,000 | A-1 Title Services | ||
| $45,000 | Buyers Title Inc | ||
| -- | Attorney | ||
| -- | Attorney | ||
| $187,000 | Attorney |
We collect this data history from publicly available records. To have your information removed, we recommend requesting removal directly through your county’s website.
| Date | Status | Borrower | Loan Amount |
|---|---|---|---|
| Previous Owner | $168,300 |
We collect this data history from publicly available records. To have your information removed, we recommend requesting removal directly through your county’s website.
| Date | Event | Price | List to Sale | Price per Sq Ft |
|---|---|---|---|---|
| 02/11/2026 02/11/26 | Sold | $145,000 | -9.3% | $127 / Sq Ft |
| 11/28/2025 11/28/25 | For Sale | $159,900 | 0.0% | $140 / Sq Ft |
| 11/18/2024 11/18/24 | Off Market | $1,400 | -- | -- |
| 11/18/2024 11/18/24 | Off Market | $1,400 | -- | -- |
| 07/15/2019 07/15/19 | Rented | $1,400 | 0.0% | -- |
| 06/17/2019 06/17/19 | Under Contract | -- | -- | -- |
| 08/09/2018 08/09/18 | Under Contract | -- | -- | -- |
| 08/07/2018 08/07/18 | Rented | $1,400 | 0.0% | -- |
| 07/25/2018 07/25/18 | For Rent | $1,400 | 0.0% | -- |
| 07/25/2018 07/25/18 | For Rent | $1,400 | 0.0% | -- |
| 07/25/2018 07/25/18 | Rented | $1,400 | +7.7% | -- |
| 08/11/2017 08/11/17 | Rented | $1,300 | 0.0% | -- |
| 08/08/2017 08/08/17 | Under Contract | -- | -- | -- |
| 07/01/2017 07/01/17 | For Rent | $1,300 | -- | -- |
We collect this data history from publicly available records. To have your information removed, we recommend requesting removal directly through your county’s website.
| Year | Tax Paid | Tax Assessment Tax Assessment Total Assessment is a certain percentage of the fair market value that is determined by local assessors to be the total taxable value of land and additions on the property. | Land | Improvement |
|---|---|---|---|---|
| 2026 | $2,898 | $127,830 | ||
| 2025 | $2,747 | $169,400 | ||
| 2024 | $2,380 | $180,720 | ||
| 2023 | $2,380 | $140,550 | $0 | $140,550 |
| 2022 | $2,107 | $126,070 | $0 | $0 |
| 2021 | $2,026 | $116,160 | $0 | $116,160 |
| 2020 | $1,920 | $115,920 | $0 | $115,920 |
| 2019 | $1,844 | $110,190 | $0 | $110,190 |
| 2018 | $1,750 | $105,170 | $0 | $105,170 |
| 2017 | $1,641 | $95,460 | $0 | $95,460 |
| 2016 | $1,573 | $86,000 | $0 | $0 |
| 2015 | $1,535 | $59,490 | $0 | $0 |
| 2014 | $1,219 | $54,090 | $0 | $0 |
Seller's Agent in 2026
Stephen Nieroda
HomeSmart Coastal Realty
(321) 626-2856
48 Total Sales
N
Buyer's Agent in 2026
Non-Member Non-Member Out Of Area
Non-MLS or Out of Area
K
Seller's Agent in 2019
Kiera Smith
EXIT 1st Class Realty
C
Seller Co-Listing Agent in 2019
Colleen Mazzoni
EXIT 1st Class Realty
T
Seller Co-Listing Agent in 2018
Tracy Hudson-Frantzis
EXIT 1st Class Realty
Source: Space Coast MLS (Space Coast Association of REALTORS®)
MLS Number: 1063108
APN: 28-37-16-00-00029.M-0000.00
Disclaimer: Certain information contained herein is derived from information provided by parties other than Homes.com. All information provided is deemed reliable, but is not guaranteed to be accurate and should be independently verified.
IDX information is provided exclusively for personal, non-commercial use, and may not be used for any purpose other than to identify prospective properties consumers may be interested in purchasing.
Information is deemed reliable but not guaranteed.
Ask me questions while you tour the home.