NOT LISTED FOR SALE

Estimated Value: $1,421,514

4 Beds
3.5 Baths
3,120 Sq Ft
$456/Sq Ft Est. Value

Sale Details

Date Sold: November 21, 2025

Last sale price $1,435,000 $460 Per Sq Ft

Est. 1% decrease in value since last sale

Current estimated payment $8,692 / mo

1 Day on Market

Highlights

  • Screened Pool
  • Gated Community
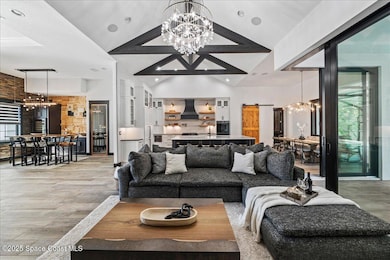
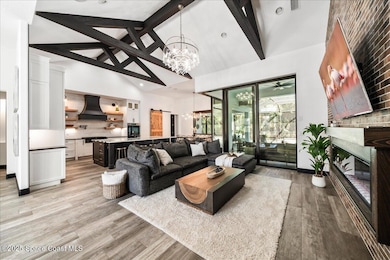
  • Open Floorplan
  • Wine Cellar
  • Views of Preserve
  • Vaulted Ceiling

About This Home

As of November 2025

Discover a home that redefines luxury on Durksly Drive... where luxury, design, and function align. This 4BD/3.5BA home with private Mother-in-law suite was curated by a top local designer and features a Dacor kitchen suite, 55 sqft quartz island, & 1,000-bottle wine room with LED-lit bar. Enjoy seamless indoor-outdoor living with 10-ft zero corner doors opening to a resort-style lanai, Blaze summer kitchen, solar-heated pool with waterfalls, & gas-heated spa. A whole-house Generac generator, impact windows, tankless water heater with circulation, and complete smart-home features ensure comfort & control. Vaulted ceilings, premium tile, and finishes you won't see coming add depth and warmth to every space. Located in Viera's prestigious St Andrews Manor, this home offers a turn-key luxury lifestyle with elevated craftsmanship and thoughtful details throughout. This is not just a home—it's a completely integrated luxury lifestyle in one of Melbourne's most sought‑after neighborhoods.

Last Agent to Sell the Property

Jeff Porter

Denovo Realty License #3417552 Listed on: 10/31/2025

Denovo Realty

Co-Listed By

Jama Porter

Denovo Realty License #3456167

Last Buyer's Agent

Maria Artidiello

RE/MAX Aerospace Realty License #3377460

RE/MAX Aerospace Realty
Create a Home Valuation Report for This Property
The Home Valuation Report is an in-depth analysis detailing your home's value as well as a comparison with similar homes in the area

Home Details

Home Type

  • Single Family

Year Built

  • Built in 2021 | Remodeled

Lot Details

  • 10,454 Sq Ft Lot
  • South Facing Home
  • Wrought Iron Fence
  • Privacy Fence
  • Vinyl Fence
  • Front and Back Yard Sprinklers

HOA Fees

  • $98 Monthly HOA Fees

Parking

  • 3 Car Attached Garage
  • Garage Door Opener

Home Design

  • Tile Roof
  • Concrete Siding
  • Block Exterior
  • Asphalt
  • Stucco

Interior Spaces

  • 3,120 Sq Ft Home
  • 1-Story Property
  • Open Floorplan
  • Wet Bar
  • Furniture Can Be Negotiated
  • Built-In Features
  • Vaulted Ceiling
  • Ceiling Fan
  • Electric Fireplace
  • Entrance Foyer
  • Wine Cellar
  • Screened Porch
  • Tile Flooring
  • Views of Preserve

Kitchen

  • Breakfast Area or Nook
  • Eat-In Kitchen
  • Breakfast Bar
  • Butlers Pantry
  • Double Oven
  • Electric Oven
  • Gas Cooktop
  • Microwave
  • ENERGY STAR Qualified Refrigerator
  • Ice Maker
  • ENERGY STAR Qualified Dishwasher
  • Wine Cooler
  • Kitchen Island
  • Disposal
  • Instant Hot Water

Bedrooms and Bathrooms

  • 4 Bedrooms
  • Split Bedroom Floorplan
  • Dual Closets
  • Walk-In Closet
  • In-Law or Guest Suite
  • Separate Shower in Primary Bathroom

Laundry

  • Laundry in unit
  • ENERGY STAR Qualified Dryer
  • Dryer
  • ENERGY STAR Qualified Washer
  • Sink Near Laundry

Home Security

  • Smart Security System
  • Smart Lights or Controls
  • Smart Home
  • Smart Locks
  • Smart Thermostat
  • High Impact Windows

Eco-Friendly Details

  • Smart Irrigation

Pool

  • Screened Pool
  • Solar Heated In Ground Pool
  • Heated Spa
  • In Ground Spa
  • Waterfall Pool Feature

Outdoor Features

  • Patio
  • Outdoor Kitchen

Schools

  • Longleaf Elementary School
  • Johnson Middle School
  • Viera High School

Utilities

  • Multiple cooling system units
  • Central Heating and Cooling System
  • Heating System Uses Natural Gas
  • Programmable Thermostat
  • 200+ Amp Service
  • Whole House Permanent Generator
  • Tankless Water Heater
  • Gas Water Heater
  • Cable TV Available

Listing and Financial Details

  • Assessor Parcel Number 26-36-26-04-0000c.0-0007.00

Community Details

Overview

  • St Andrews Manor Association
  • St Andrews Manor Subdivision

Security

  • Gated Community

Home Details

Home Type

Single Family

Year Built

Built in 2021 | Remodeled

Lot Details

10,454 Sq Ft Lot

HOA Fees

$98 per month

Parking

3

Listing Details

  • Property Type: Residential
  • Year Built: 2021
  • Reso Property Sub Type: Single Family Residence
  • ResoLaundryFeatures: Electric Dryer Hookup, Gas Dryer Hookup, Sink, In Unit, Washer Hookup
  • ResoLotFeatures: Sprinklers In Front, Sprinklers In Rear, Other
  • Road Surface Type: Asphalt, Paved
  • Reso View: Protected Preserve
  • Reso Association Amenities: Gated
  • Co List Office Mls Id: spa.odeno
  • Co List Office Phone: 321-237-1887
  • ResoSpecialListingConditions: Standard
  • Subdivision Name: St Andrews Manor
  • Carport Y N: No
  • Garage Yn: Yes
  • Unit Levels: One
  • New Construction: No
  • Reso Other Structures: Outdoor Kitchen
  • Reso Property Condition: Updated/Remodeled
  • Financial Info Electric: 200+ Amp Service, Whole House Generator
  • General Property Information Community Fee(s) YN: No
  • General Property Information CDD Fee YN: No
  • Marketing Remarks:Marketing Remarks: Discover a home that redefines luxury on Durksly Drive... where luxury, design, and function align. This 4BD/3.5BA home with private Mother-in-law suite was curated by a top local designer and features a Dacor kitchen suite, 55 sqft quartz island, & 1,000-bottle wine room with LED-lit bar. Enjoy seamless indoor-outdoor living with 10-ft zero corner doors opening to a resort-style lanai, Blaze summer kitchen, solar-heated pool with waterfalls, & gas-heated spa. A whole-house Generac generator, impact windows, tankless water heater with circulation, and complete smart-home features ensure comfort & control. Vaulted ceilings, premium tile, and finishes you won't see coming add depth and warmth to every space. Located in Viera's prestigious St Andrews Manor, this home offers a turn-key luxury lifestyle with elevated craftsmanship and thoughtful details throughout. This is not just a home—it's a completely integrated luxury lifestyle in one of Melbourne's most sought‑after neighborh
  • Smart Home Features:Smart Home Features: Bulbs, Dishwasher, Entertainment, Irrigation, Lighting, Locks, Oven, Programmable Thermostat, Refrigerator, Security
  • Special Features: None
  • Property Sub Type: Detached

Interior Features

  • Interior Amenities: Breakfast Bar, Built-in Features, Ceiling Fan(s), Entrance Foyer, Eat-in Kitchen, His and Hers Closets, In-Law Floorplan, Kitchen Island, Open Floorplan, Pantry, Smart Home, Smart Thermostat, Vaulted Ceiling(s), Wet Bar, Walk-In Closet(s), Primary Bathroom -Tub with Separate Shower, Butler Pantry, Split Bedrooms, Breakfast Nook, Guest Suite, Wine Cellar
  • Flooring: Tile
  • Spa Features: Heated, In Ground, Private
  • Appliances: Dryer, Disposal, Double Oven, Dishwasher, Electric Oven, ENERGY STAR Qualified Dishwasher, ENERGY STAR Qualified Refrigerator, ENERGY STAR Qualified Washer, ENERGY STAR Qualified Dryer, Gas Cooktop, Gas Water Heater, Instant Hot Water, Ice Maker, Microwave, ENERGY STAR Qualified Water Heater, Tankless Water Heater, Wine Cooler
  • Full Bathrooms: 3
  • Half Bathrooms: 1
  • Total Bedrooms: 4
  • Fireplace Features: Electric
  • Stories: 1

Exterior Features

  • Exterior Features: Outdoor Kitchen, Impact Windows
  • Pool Features: Gas Heat, Heated, In Ground, Screen Enclosure, Solar Heat, Waterfall
  • Roof: Tile
  • Fencing: Privacy, Vinyl, Wrought Iron, Fenced
  • Acres: 0.24
  • Pool Private: Yes
  • Waterfront: No
  • Construction Type: Block, Concrete, Stucco
  • Direction Faces: South
  • Patio And Porch Features: Patio, Rear Porch, Screened

Garage/Parking

  • Attached Garage: Yes
  • Garage Spaces: 3.0
  • Parking Features: Attached, Garage, Garage Door Opener

Utilities

  • Cooling: Central Air, Electric, Multi Units
  • Utilities: Cable Available, Electricity Connected, Natural Gas Available, Sewer Connected, Water Connected
  • Heating: Central, Electric, Natural Gas
  • Cooling Y N: Yes
  • HeatingYN: Yes
  • Water Source: Public

Condo/Co-op/Association

  • Senior Community: No
  • Association Fee: 1178.0
  • Association Fee Frequency: Annually
  • Association Name: ST ANDREWS MANOR
  • Association: Yes

Schools

  • Middle Or Junior School: Johnson

Lot Info

  • Current Use: Residential, Single Family
  • Lot Size Sq Ft: 10454.0
  • ResoLotSizeUnits: Acres
  • Parcel #: 26-36-26-04-0000c.0-0007.00

Rental Info

  • Furnished: Negotiable

Tax Info

  • Tax Year: 2025

MLS Schools

  • Elementary School: Longleaf
  • High School: Viera

Ownership History

We collect this data history from publicly available records. To have your information removed, we recommend requesting removal directly through your county’s website.

Date Name Owned For Owner Type

Purchase Details

Listed on
Oct 31, 2025
Closed on
Nov 21, 2025
Sold by
Bought by
Seller's Agent
Jeff Porter
Denovo Realty
Buyer's Agent
Maria Artidiello
RE/MAX Aerospace Realty
List Price
$1,425,000
Sold Price
$1,435,000
Premium/Discount to List
$10,000
0.7%
Views
30
Current Estimated Value
$1,421,514

Home Financials for this Owner

Home Financials are based on the most recent Mortgage that was taken out on this home.
Estimated Appreciation
-$13,486
Avg. Annual Appreciation
-1.30%

Purchase Details

Listed on
Aug 11, 2021
Closed on
Sep 21, 2021
Sold by
Bought by
Seller's Agent
Elizabeth Hunter
EXP Realty, LLC
Buyer's Agent
Rachael Hull
Denovo Realty
List Price
$1,220,000
Sold Price
$1,320,000
Premium/Discount to List
$100,000
8.2%

Home Financials for this Owner

Home Financials are based on the most recent Mortgage that was taken out on this home.
Avg. Annual Appreciation
2.02%
Original Mortgage
$548,250
Interest Rate
2.8%
Mortgage Type
New Conventional

Purchase Details

Closed on
Jun 24, 2020
Sold by
Bought by

Home Financials for this Owner

Home Financials are based on the most recent Mortgage that was taken out on this home.
Original Mortgage
$675,500
Interest Rate
3.2%
Mortgage Type
Small Business Administration
Source: Public Records

Home Values in the Area

Source: Public Records

Average Home Value in this Area


Source: Public Records

Agents Specializing in Suntree, FL

See All Agents

Purchase History

We collect this data history from publicly available records. To have your information removed, we recommend requesting removal directly through your county’s website.

Date Buyer Sale Price Title Company
$1,435,000 None Listed On Document
$1,320,000 Supreme Title Closings Llc
$169,000 Aurora T&E Of Brevard Inc
Source: Public Records

Mortgage History

We collect this data history from publicly available records. To have your information removed, we recommend requesting removal directly through your county’s website.

Date Status Borrower Loan Amount
Closed $548,250
Previous Owner $675,500
Source: Public Records

Property History

We collect this data history from publicly available records. To have your information removed, we recommend requesting removal directly through your county’s website.

Date Event Price List to Sale Price per Sq Ft Prior Sale
11/21/2025 11/21/25 Sold $1,435,000 +0.7% $460 / Sq Ft
10/31/2025 10/31/25 For Sale $1,425,000 +8.0% $457 / Sq Ft
09/21/2021 09/21/21 Sold $1,320,000 +12.8% $416 / Sq Ft View Prior Sale
08/29/2021 08/29/21 Pending -- -- --
08/25/2021 08/25/21 Price Changed $1,170,000 -4.1% $369 / Sq Ft
08/11/2021 08/11/21 For Sale $1,220,000 +39.3% $385 / Sq Ft
10/13/2020 10/13/20 Sold $875,500 0.0% $278 / Sq Ft View Prior Sale
10/13/2020 10/13/20 Pending -- -- --
10/13/2020 10/13/20 For Sale $875,500 -- $278 / Sq Ft
Source: Space Coast MLS (Space Coast Association of REALTORS®)

Tax History

We collect this data history from publicly available records. To have your information removed, we recommend requesting removal directly through your county’s website.

Year Tax Paid Tax Assessment Tax Assessment Total Assessment is a certain percentage of the fair market value that is determined by local assessors to be the total taxable value of land and additions on the property. Land Improvement
2025 $12,605 $984,800
2024 $12,457 $984,020
2023 $12,457 $953,750 $155,000 $798,750
2022 $11,208 $888,500 $0 $0
2021 $1,856 $124,200 $124,200 $0
2020 $1,643 $124,200 $124,200 $0
2019 $1,588 $117,000 $117,000 $0
2018 $1,477 $105,000 $105,000 $0
Source: Public Records

Agents Affiliated with this Home

  • Section Image
  • Section Image
  • Section Image
  • Section Image
See All Agents

Map

Source: Space Coast MLS (Space Coast Association of REALTORS®)

MLS Number: 1060513

Space Coast MLS (Space Coast Association of REALTORS®)

APN: 26-36-26-04-0000C.0-0007.00

Your Personal Tour Guide

Ask me questions while you tour the home.