
Teresa Demark
Responds Quickly
All Real Estate, Inc.
(321) 730-3502
54 Total Sales
1 in Sharpes
$349,000 Price



Estimated Value: $378,560
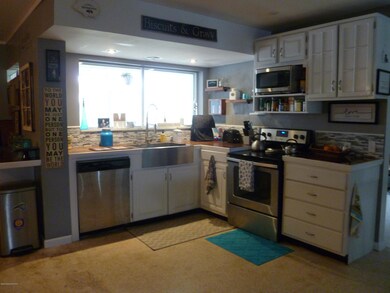
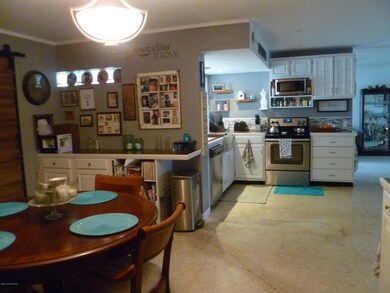
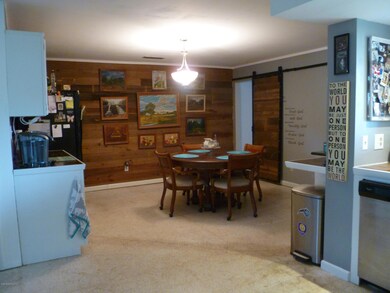
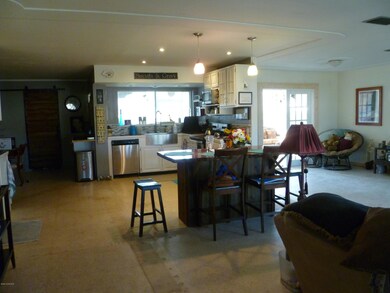
Desirable area of Parchester community. Open floor plan with eat-in kitchen and Pantry. Barn doors from kitchen area to three nice size bedrooms and bathroom. Living area overlooks a large screened porch. Relax in your private Jacuzzi amid lots of mature fruit trees - lime, tangerine, honeybell, banana, peach and dragon fruit. Roof in 2015, HVAC 2016, exterior painted, new windows, french doors, kitchen and guest bath updated, and garage door all in 2018. A real gem with lots of potential. Carpet being removed (terrazzo flooring). Needs some TLC
Last Agent to Sell the Property
Betty Buddemeyer
Kiser Realty & Investments Listed on: 01/14/2019
Last Buyer's Agent
Kenneth Kerstetter
LaRocque & Co., Realtors License #3307732
We collect this data history from publicly available records. To have your information removed, we recommend requesting removal directly through your county’s website.
Teresa Demark
All Real Estate, Inc.
(321) 730-3502
54 Total Sales
1 in Sharpes
$349,000 Price
Raymond Giamporcaro
EXP Realty, LLC
(321) 459-6061
119 Total Sales
4 in Sharpes
$140K - $165K Price Range
Emily Green
Boardwalk Realty, LLC
(321) 450-3734
54 Total Sales
3 in Sharpes
$246K - $625K Price Range
Edna Wilson
RE/MAX Aerospace Realty
(321) 587-0556
208 Total Sales
5 in Sharpes
$80K - $670K Price Range
Pamela King
C. Apollo Realty Inc
(786) 751-3881
64 Total Sales
2 in Sharpes
$91K - $105K Price Range
Eugene Crockett
EXP Realty LLC
(321) 450-3764
247 Total Sales
1 in Sharpes
$855,000 Price
We collect this data history from publicly available records. To have your information removed, we recommend requesting removal directly through your county’s website.
| Date | Buyer | Sale Price | Title Company |
|---|---|---|---|
| $202,500 | Aurora T&E Of Brevard Inc | ||
| $116,000 | Liberty Title | ||
| $120,000 | -- |
We collect this data history from publicly available records. To have your information removed, we recommend requesting removal directly through your county’s website.
| Date | Status | Borrower | Loan Amount |
|---|---|---|---|
| Open | $160,000 | ||
| Previous Owner | $116,000 | ||
| Previous Owner | $82,466 | ||
| Previous Owner | $50,000 | ||
| Previous Owner | $90,000 | ||
| Previous Owner | $110,400 |
We collect this data history from publicly available records. To have your information removed, we recommend requesting removal directly through your county’s website.
| Date | Event | Price | List to Sale | Price per Sq Ft | Prior Sale |
|---|---|---|---|---|---|
| 03/20/2019 03/20/19 | Sold | $202,500 | -7.9% | $102 / Sq Ft | |
| 02/09/2019 02/09/19 | Pending | -- | -- | -- | |
| 01/14/2019 01/14/19 | For Sale | $219,900 | +89.6% | $111 / Sq Ft | |
| 04/17/2012 04/17/12 | Sold | $116,000 | -6.5% | $59 / Sq Ft | View Prior Sale |
| 03/06/2012 03/06/12 | Pending | -- | -- | -- | |
| 01/27/2012 01/27/12 | For Sale | $124,000 | -- | $63 / Sq Ft |
We collect this data history from publicly available records. To have your information removed, we recommend requesting removal directly through your county’s website.
| Year | Tax Paid | Tax Assessment Tax Assessment Total Assessment is a certain percentage of the fair market value that is determined by local assessors to be the total taxable value of land and additions on the property. | Land | Improvement |
|---|---|---|---|---|
| 2026 | $2,176 | $150,250 | ||
| 2025 | $1,986 | $146,300 | ||
| 2024 | $1,945 | $142,180 | ||
| 2023 | $1,945 | $138,040 | $0 | $0 |
| 2022 | $1,818 | $134,020 | $0 | $0 |
| 2021 | $1,835 | $130,120 | $0 | $0 |
| 2020 | $2,846 | $169,820 | $30,000 | $139,820 |
| 2019 | $1,376 | $101,940 | $0 | $0 |
| 2018 | $1,369 | $100,040 | $0 | $0 |
| 2017 | $1,363 | $97,990 | $0 | $0 |
| 2016 | $1,368 | $95,980 | $20,000 | $75,980 |
| 2015 | $1,382 | $95,320 | $20,000 | $75,320 |
| 2014 | $1,385 | $94,570 | $20,000 | $74,570 |
K
Buyer's Agent in 2019
Kenneth Kerstetter
LaRocque & Co., Realtors
K
Seller's Agent in 2012
Kelli Braydene
Coldwell Banker Realty
B
Buyer's Agent in 2012
Betty Buddemeyer
Kiser Realty & Investments
Source: Space Coast MLS (Space Coast Association of REALTORS®)
MLS Number: 834098
APN: 24-36-08-50-00003.0-0012.00
Disclaimer: Certain information contained herein is derived from information provided by parties other than Homes.com. All information provided is deemed reliable, but is not guaranteed to be accurate and should be independently verified.
IDX information is provided exclusively for personal, non-commercial use, and may not be used for any purpose other than to identify prospective properties consumers may be interested in purchasing.
Information is deemed reliable but not guaranteed.
Ask me questions while you tour the home.