$650,000
SOLD JUL 15, 2026
Last list price

3511 River Bend Dr Rosenberg, TX 77471

Rosenberg Area
4 Beds
3 Baths
3,172 Sq Ft
1.13 Acre Lot

Sale Details

Date Sold: July 15, 2026

$205 Per Sq Ft

188 Days on Market

Highlights

  • Lake Front
  • Heated In Ground Pool
  • Traditional Architecture
  • Frost Elementary School Rated A
  • Deck
  • Outdoor Kitchen

About This Home

As of July 2026

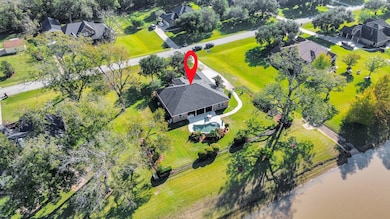
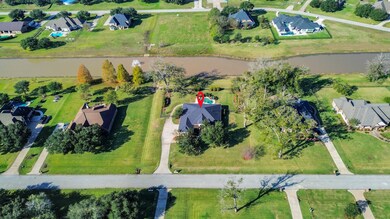
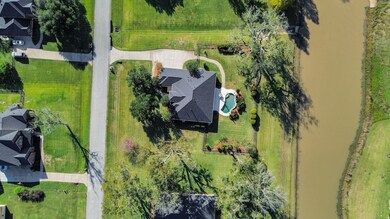
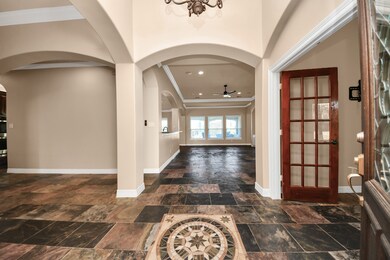
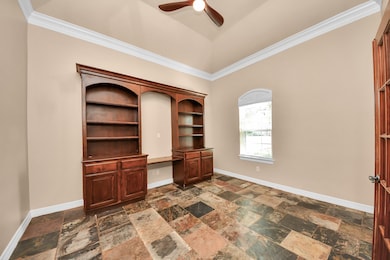
Experience luxury living in this stunning home featuring a private study, 3 full bathrooms, and a spacious 3-car garage. Nestled on a premium waterfront lot with no rear neighbors. Step into your private backyard oasis, complete with a beautiful saltwater pool and cascading waterfall, an impressive outdoor kitchen, and a huge covered patio overlooking serene water views—perfect for entertaining or relaxing year-round. Inside, the thoughtfully designed floor plan showcases a chef’s dream kitchen featuring a large center island, granite countertops, a 5-burner gas cooktop, stainless steel appliances. The luxurious primary is highlighted by elegant coffered ceilings and a romantic double-sided fireplace shared with the spa-like bathroom and jetted soaking tub. Additional upgrades include a sound system, Ring security cameras, a water softener, whole-home generator, fresh interior paint, new pool equipment and a new roof (2025). The home has never flooded and is zoned to exemplary schools.

Last Agent to Sell the Property

John McIntyre

Nest Ahead License #0617504 Listed on: 12/10/2025

Co-Listed By

Mary Ann McIntyre

Nest Ahead License #0564047

Last Buyer's Agent

Lisa Evetts

eXp Realty LLC License #0810616

eXp Realty LLC

Home Details

Home Type

  • Single Family

Est. Annual Taxes

  • $10,902

Year Built

  • Built in 2006

Lot Details

  • 1.13 Acre Lot
  • Lake Front
  • Back Yard Fenced
  • Sprinkler System

HOA Fees

  • $67 Monthly HOA Fees

Parking

  • 3 Car Attached Garage

Home Design

  • Traditional Architecture
  • Brick Exterior Construction
  • Slab Foundation
  • Composition Roof
  • Cement Siding

Interior Spaces

  • 3,172 Sq Ft Home
  • 1-Story Property
  • Crown Molding
  • High Ceiling
  • Ceiling Fan
  • 2 Fireplaces
  • Gas Log Fireplace
  • Entrance Foyer
  • Family Room Off Kitchen
  • Dining Room
  • Home Office
  • Utility Room
  • Washer and Gas Dryer Hookup
  • Lake Views

Kitchen

  • Walk-In Pantry
  • Double Convection Oven
  • Gas Cooktop
  • Microwave
  • Dishwasher
  • Kitchen Island
  • Granite Countertops
  • Pot Filler

Flooring

  • Stone
  • Tile

Bedrooms and Bathrooms

  • 4 Bedrooms
  • 3 Full Bathrooms
  • Double Vanity
  • Hydromassage or Jetted Bathtub
  • Separate Shower

Home Security

  • Prewired Security
  • Fire and Smoke Detector

Eco-Friendly Details

  • Energy-Efficient Windows with Low Emissivity
  • Energy-Efficient HVAC

Pool

  • Heated In Ground Pool
  • Saltwater Pool

Outdoor Features

  • Deck
  • Covered Patio or Porch
  • Outdoor Kitchen

Schools

  • Frost Elementary School
  • Briscoe Junior High School
  • Foster High School

Utilities

  • Central Heating and Cooling System
  • Heating System Uses Gas
  • Septic Tank

Community Details

  • Inframark Association, Phone Number (281) 870-0585
  • Riverside Ranch Subdivision

Home Details

Home Type

Single Family

Est. Annual Taxes

$10,902

Year Built

Built in 2006

Lot Details

1.13 Acres

HOA Fees

$67 per month

Parking

3

Listing Details

  • Property Sub Type: Detached
  • Prop. Type: Residential
  • Building Stories: 1
  • Year Built: 2006
  • Lot Size Acres: 1.1318
  • Road Surface Type: Concrete
  • Co List Office Mls Id: NSTA01
  • Co List Office Phone: 281-503-7117
  • Ownership: Full Ownership
  • Subdivision Name: Riverside Ranch
  • Architectural Style: Ranch, Traditional
  • Garage Yn: Yes
  • Unit Levels: One
  • New Construction: No
  • Efficiency: HVAC, Windows
  • UniversalParcelId: urn:reso:upi:2.0:US:48157:7605-01-003-0170-901
  • Special Features: None
  • Stories: 1

Interior Features

  • Appliances: Convection Oven, Double Oven, Dishwasher, Gas Cooktop, Microwave
  • Full Bathrooms: 3
  • Total Bedrooms: 4
  • Fireplace Features: Gas, Gas Log
  • Fireplaces: 2
  • Fireplace: Yes
  • Flooring: Stone, Tile
  • Interior Amenities: Crown Molding, Double Vanity, Granite Counters, High Ceilings, Jetted Tub, Kitchen Island, Kitchen/Family Room Combo, Pantry, Pot Filler, Separate Shower, Walk-In Pantry, Ceiling Fan(s)
  • Living Area: 3172.0
  • Dining Room Type: Dining Room, Entry/Foyer, Family Room, Office, Utility Room
  • Window Features: Low-Emissivity Windows

Exterior Features

  • Disclosures: Seller Disclosure
  • Roof: Composition
  • Fencing: Back Yard
  • Lot Features: Subdivision, Views, Waterfront
  • Pool Features: Heated, In Ground, Salt Water
  • Pool Private: Yes
  • View: Lake, Water
  • View: Yes
  • Waterfront Features: Lake, Lake Front, Waterfront
  • Waterfront: Yes
  • Construction Type: Brick, Cement Siding
  • Exterior Features: Covered Patio, Fully Fenced, Fence, Sprinkler/Irrigation, Outdoor Kitchen, Patio
  • Foundation Details: Slab
  • Patio And Porch Features: Covered, Deck, Patio

Garage/Parking

  • Attached Garage: Yes
  • Garage Spaces: 3.0
  • Parking Features: Attached, Garage

Utilities

  • Laundry Features: Washer Hookup, Electric Dryer Hookup, Gas Dryer Hookup
  • Security: Prewired, Smoke Detector(s)
  • Cooling: Central Air, Electric
  • Cooling Y N: Yes
  • Heating: Central, Gas
  • Heating Yn: Yes
  • Sewer: Other, Septic Tank
  • Water Source: Other

Condo/Co-op/Association

  • Community Features: Curbs
  • Association Fee: 800.0
  • Association Fee Frequency: Annually
  • Association Name: Inframark
  • Phone: 281-870-0585
  • Association: Yes

Schools

  • Elementary School: FROST ELEMENTARY SCHOOL (LAMAR)
  • Junior High Dist: 33 - Lamar Consolidated
  • High School: FOSTER HIGH SCHOOL
  • Middle Or Junior School: BRISCOE JUNIOR HIGH SCHOOL

Tax Info

  • Tax Year: 2025
  • Tax Annual Amount: 10902.0

Ownership History

We collect this data history from publicly available records. To have your information removed, we recommend requesting removal directly through your county’s website.

Date Name Owned For Owner Type

Purchase Details

Closed on
Jul 7, 2015
Sold by
Bought by

Home Financials for this Owner

Home Financials are based on the most recent Mortgage that was taken out on this home.
Original Mortgage
$356,000
Outstanding Balance
$270,104
Interest Rate
3.9%
Mortgage Type
New Conventional
Estimated Equity
$368,955

Purchase Details

Closed on
Feb 22, 2013
Sold by
Bought by

Home Financials for this Owner

Home Financials are based on the most recent Mortgage that was taken out on this home.
Original Mortgage
$316,000
Interest Rate
3.44%
Mortgage Type
New Conventional

Purchase Details

Closed on
Jul 7, 2009
Sold by
Bought by

Home Financials for this Owner

Home Financials are based on the most recent Mortgage that was taken out on this home.
Original Mortgage
$336,000
Interest Rate
4.97%
Mortgage Type
Purchase Money Mortgage

Purchase Details

Closed on
Nov 17, 2006
Sold by
Bought by

Home Financials for this Owner

Home Financials are based on the most recent Mortgage that was taken out on this home.
Original Mortgage
$406,682
Interest Rate
6.37%
Mortgage Type
VA

Purchase Details

Closed on
Mar 21, 2006
Sold by
Bought by

Home Financials for this Owner

Home Financials are based on the most recent Mortgage that was taken out on this home.
Original Mortgage
$277,200
Interest Rate
6.21%
Mortgage Type
Purchase Money Mortgage
Source: Public Records

Range of Values:

--
Value Increase
--
Percent Increase
--
Adjusted for Inflation
Collateral Analytics

Collateral Analytics Collateral Analytics AVMs (Automated Valuation Model) employ a number of statistical approaches combined with neighborhood-specific comparable selection guarantees the most up-to-date and precise valuations.

Not Available

Collateral Analytics does not have data for the current month. Please view the chart for historical values.

ICE

ICE Mortgage Technology ICE Mortgage Technology’s AVM (Automated Valuation Model) is a state-of-the-art online residential property valuation tool that provides a quick and accurate estimate of the value of almost any home in the U.S.

Not Available

ICE Mortgage Technology does not have data for the current month. Please view the chart for historical values.

First American

First American First American Data & Analytics’ next-generation AVM combines unrivaled data assets with a blended ensemble of valuation models to produce highly accurate, reliable valuations you can trust.

Not Available

First American does not have data for the current month. Please view the chart for historical values.

Quantarium

Quantarium Quantarium’s valuation service, repeatedly proven the industry’s most accurate and comprehensive, is supercharged with a self-learning and auto-tuning AI engine that continually becomes smarter and more accurate as it processes daily inputs from the industry’s leading RE data lake.

Not Available

Quantarium does not have data for the current month. Please view the chart for historical values.

Average Value
Not Available
List Price
Sold Price
Create a Home Valuation Report for This Property
The Home Valuation Report is an in-depth analysis detailing your home's value as well as a comparison with similar homes in the area

Purchase History

We collect this data history from publicly available records. To have your information removed, we recommend requesting removal directly through your county’s website.

Date Type Sale Price Title Company
Vendors Lien -- None Available
Deed -- --
Vendors Lien -- None Available
Deed -- --
Vendors Lien -- Stewart Title Richmond
Vendors Lien -- Universal Land Title
Source: Public Records

Mortgage History

We collect this data history from publicly available records. To have your information removed, we recommend requesting removal directly through your county’s website.

Date Status Loan Amount Loan Type
Open $356,000 New Conventional
Previous Owner $316,000 New Conventional
Previous Owner $333,400 New Conventional
Previous Owner $336,000 Purchase Money Mortgage
Previous Owner $406,682 VA
Previous Owner $277,200 Purchase Money Mortgage
Source: Public Records

Property History

We collect this data history from publicly available records. To have your information removed, we recommend requesting removal directly through your county’s website.

Date Event Price List to Sale Price per Sq Ft
07/15/2026 07/15/26 Sold -- -- --
06/16/2026 06/16/26 Pending -- -- --
06/01/2026 06/01/26 For Sale $650,000 0.0% $205 / Sq Ft
05/22/2026 05/22/26 Pending -- -- --
04/11/2026 04/11/26 Price Changed $650,000 -7.1% $205 / Sq Ft
01/30/2026 01/30/26 Price Changed $699,900 -9.7% $221 / Sq Ft
12/10/2025 12/10/25 For Sale $775,000 -- $244 / Sq Ft
Source: Houston Association of REALTORS®

Tax History

We collect this data history from publicly available records. To have your information removed, we recommend requesting removal directly through your county’s website.

Year Tax Paid Tax Assessment Tax Assessment Total Assessment is a certain percentage of the fair market value that is determined by local assessors to be the total taxable value of land and additions on the property. Land Improvement
2025 $6,880 $694,859 $183,916 $510,943
2024 $7,701 $632,177 $97,834 $534,343
2023 $7,473 $574,706 $29,787 $544,919
2022 $7,878 $522,460 $112,900 $409,560
2021 $8,338 $491,970 $112,900 $379,070
2020 $8,453 $490,780 $112,900 $377,880
2019 $8,272 $446,160 $95,970 $350,190
2018 $9,146 $491,960 $95,970 $395,990
2017 $8,337 $447,240 $95,970 $351,270
2016 $8,508 $456,410 $95,970 $360,440
2015 $7,139 $459,090 $95,970 $363,120
2014 $7,374 $477,480 $95,970 $381,510
Source: Public Records

Agents Affiliated with this Home

  • Section Image
  • Section Image
  • Section Image
See All Agents

Map

Source: Houston Association of REALTORS®

MLS Number: 84880684

Houston Association of REALTORS®

APN: 7605-01-003-0170-901

Your Personal Tour Guide

Ask me questions while you tour the home.