NOT LISTED FOR SALE

3511 Val Verde Rd Loomis, CA 95650

Loomis Area

Estimated Value: $2,721,067

5 Beds
4 Baths
5,666 Sq Ft
$480/Sq Ft Est. Value

Sale Details

Date Sold: August 22, 2023

Last sale price $1,650,000 $291 Per Sq Ft

Est. 65% increase in value since last sale

Current estimated payment $16,446 / mo

266 Days on Market

Highlights

  • Guest House
  • Two Primary Bedrooms
  • Fireplace in Primary Bedroom
  • RV Access or Parking
  • Green Roof
  • Covered Deck

About This Home

As of August 2023

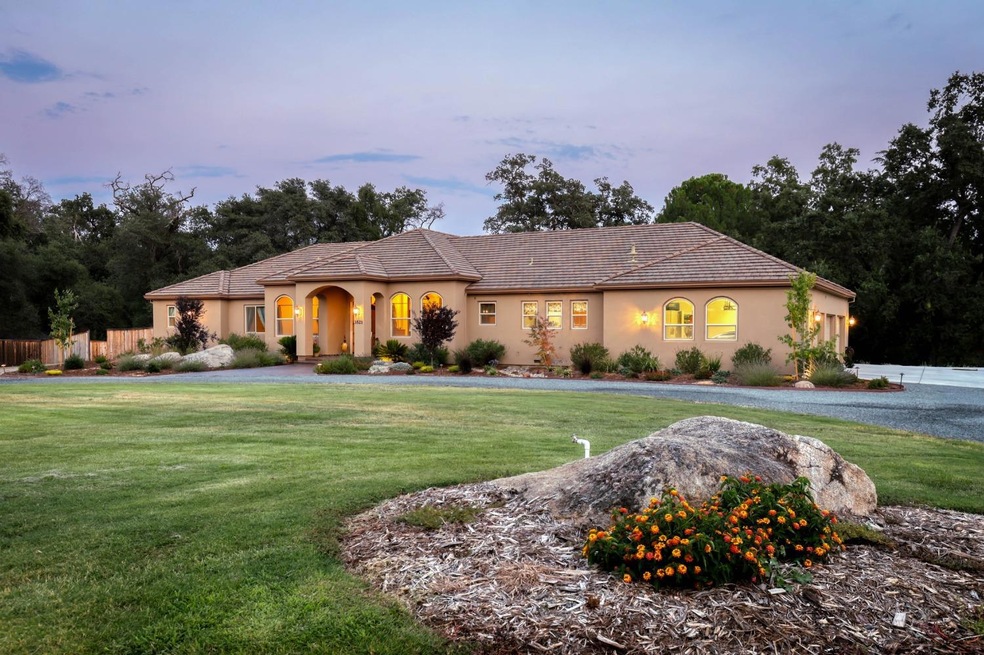
Tucked back off the street is this gorgeous mediterranean type home. Guest home has been completely rehabbed. Main house sits on a sloPed lot with a walk out downstairs, which has a drive way up to a sliding glass door which makes it ideal for a Mother-in-law quarters or rental. Upstairs is 3833 square feet and downstairs is 1833 square feet.lovely views of the surrounding area off the covered veranda upstairs. There is a large storage area under the house that would make a super wine storage area. The quest house is really charming, even has a separate fenced yard. There is another building on the property that was once a commercial building and has a large American flag on the garage door, gives the feeling of Loomis history. No HOAs and very close to freeway access and Parks and the village of Loomis. Located in the Loomis School Districts. Covered decks are 329 sq.ft. and garage is 1248 aq.ft. Basement area is complete with a second Master bedroom and bath. Just needs a new family.

Last Agent to Sell the Property

Joyce Hinkey

Joyce Hinkey, Broker License #00462360 Listed on: 10/10/2022

Last Buyer's Agent

Caitlin Lovin

Realty ONE Group Complete License #02031374

Realty ONE Group Complete
Create a Home Valuation Report for This Property
The Home Valuation Report is an in-depth analysis detailing your home's value as well as a comparison with similar homes in the area

Property Details

Home Type

  • Multi-Family

Year Built

  • Built in 2005

Lot Details

  • 2.1 Acre Lot
  • East Facing Home
  • Wood Fence
  • Back Yard Fenced
  • Wire Fence
  • Irregular Lot
  • Front Yard Sprinklers

Parking

  • 3 Car Attached Garage
  • Side Facing Garage
  • Garage Door Opener
  • Guest Parking
  • RV Access or Parking

Home Design

  • Mediterranean Architecture
  • Concrete Foundation
  • Raised Foundation
  • Slab Foundation
  • Blown Fiberglass Insulation
  • Ceiling Insulation
  • Tile Roof
  • Concrete Perimeter Foundation
  • Stucco

Interior Spaces

  • 5,666 Sq Ft Home
  • 2-Story Property
  • Central Vacuum
  • Wired For Sound
  • Whole House Fan
  • Ceiling Fan
  • Circulating Fireplace
  • Raised Hearth
  • Gas Log Fireplace
  • Double Pane Windows
  • Window Screens
  • Formal Entry
  • Family Room with Fireplace
  • 2 Fireplaces
  • Living Room
  • Formal Dining Room
  • Game Room
  • Storage
  • Basement Fills Entire Space Under The House

Kitchen

  • Double Self-Cleaning Oven
  • Built-In Electric Oven
  • Built-In Gas Range
  • Range Hood
  • Microwave
  • Plumbed For Ice Maker
  • Dishwasher
  • Compactor
  • Disposal

Flooring

  • Wood
  • Carpet
  • Concrete

Bedrooms and Bathrooms

  • 5 Bedrooms
  • Fireplace in Primary Bedroom
  • Double Master Bedroom
  • 4 Full Bathrooms

Laundry

  • Laundry Room
  • Laundry on main level
  • Laundry Cabinets
  • 220 Volts In Laundry
  • Gas Dryer Hookup

Home Security

  • Carbon Monoxide Detectors
  • Fire and Smoke Detector

Eco-Friendly Details

  • Green Roof
  • Energy-Efficient Appliances
  • Energy-Efficient Windows with Low Emissivity
  • Energy-Efficient Construction
  • Energy-Efficient Lighting
  • Energy-Efficient Insulation
  • Energy-Efficient Thermostat

Outdoor Features

  • Balcony
  • Covered Deck
  • Separate Outdoor Workshop
  • Front Porch

Utilities

  • Forced Air Zoned Heating and Cooling System
  • Cooling System Powered By Renewable Energy
  • Heating system powered by renewable energy
  • 220 Volts
  • 220 Volts in Kitchen
  • Gas Tank Leased
  • Private Water Source
  • Well
  • Well Pump
  • ENERGY STAR Qualified Water Heater
  • Gas Water Heater
  • Engineered Septic
  • Septic Pump
  • Septic System
  • High Speed Internet
  • Multiple Phone Lines
  • Cable TV Available

Additional Features

  • Accessible Doors
  • Guest House

Listing and Financial Details

  • Home warranty included in the sale of the property
  • Assessor Parcel Number 043-142-074-000

Community Details

Overview

  • No Home Owners Association
  • 2 Units
  • Built by Erik Hinkey

Pet Policy

  • Pets Allowed

Property Details

Home Type

Multi-Family

Year Built

Built in 2005

Lot Details

2.1 Acres

Parking

3

Listing Details

  • Property Type: Residential
  • Subtype Description: Custom,Ranchette/Country,Luxury
  • Property Subtype 1: 2 Houses on Lot
  • Remodeled Updated: No
  • Stories: 2
  • Year Built: 2005
  • Accessibility Features: AccessibleDoors
  • Architectural Style: Mediterranean, Ranch
  • Levels: Two
  • ResoPropertyType: Residential
  • Special Features: None
  • Property Sub Type: MultiFamily

Interior Features

  • Appliances: Built-In Electric Oven, Gas Cook Top, Built-In Gas Range, Gas Water Heater, Hood Over Range, Compactor, Dishwasher, Insulated Water Heater, Disposal, Microwave, Double Oven, Plumbed For Ice Maker, Self/Cont Clean Oven
  • Interior Amenities: Formal Entry, Storage Area(s)
  • Other Equipment: Audio/Video Prewired, MultiPhone Lines, Networked, Central Vacuum, DC Well Pump
  • Fireplace Features: Circulating, Master Bedroom, Raised Hearth, Family Room, Gas Log
  • Fireplaces: 2
  • Flooring: Carpet, Concrete, Wood
  • Master Bathroom Features: Closet,Double Sinks,Granite,Jetted Tub,Low-Flow Shower(s),Low-Flow Toilet(s),Multiple Shower Heads,Walk-In Closet
  • Master Bedroom Features: Balcony,Surround Sound,Ground Floor,Sitting Area
  • MasterBedroomDimensions Dim: 24x16
  • Total Bathrooms: 4
  • Bathroom Features: Double Sinks,Split Bath,Granite,Jack & Jill,Jetted Tub,Low-Flow Shower(s),Low-Flow Toilet(s),Tub w/Shower Over
  • Basement: Full
  • Dining Room Features: Formal Room
  • Family Room Features: Deck Attached
  • Kitchen Features: Breakfast Area,Pantry Closet,Granite Counter,Island,Kitchen/Family Combo
  • Living Room Features: Other
  • Room Type: Master Bathroom, Master Bedroom, Master Bedrooms 2+, Dining Room, Family Room, Game Room, Kitchen, Laundry, Living Room
  • Lower Level: Family Room,Master Bedroom
  • Main Level: Bedroom(s),Living Room,Dining Room,Family Room,Master Bedroom,Full Bath(s),Garage,Kitchen
  • Price Per Square Foot: 291.21
  • Square Footage: 5666.00
  • Window Features: Caulked/Sealed, Dual Pane Full, Weather Stripped, Low E Glass Full, Window Screens
  • ResoLivingAreaSource: Builder

Exterior Features

  • Other Structures: Guest House, Workshop
  • Builder Name: Erik Hinkey
  • Construction Materials: Ceiling Insulation, Stucco, Wall Insulation
  • Property Faces: East
  • Disclosures/Documents: None
  • Exterior Features: Balcony
  • Fencing: Back Yard, Wire, Wood
  • Foundation: Concrete, Raised, Slab
  • Home Warranty: Yes
  • Horse Property: No
  • Listing Price: 1890000.00
  • Lot Features: Auto Sprinkler Front, Shape Irregular
  • Patio And Porch Features: Front Porch, Covered Deck
  • Pool: No
  • Property Condition: Original
  • Road Surface Type: Asphalt, Gravel
  • Roof: Tile
  • Spa: No
  • Topography: Downslope,Snow Line Below,Level,Trees Many,Rock Outcropping
  • View Description: Other
  • Land Use: Residential
  • Second Unit Kitchen: Yes

Garage/Parking

  • Garage Spaces: 3.00
  • Parking Features: Attached, RV Possible, Garage Door Opener, Garage Facing Side, Guest Parking Available
  • Driveway/Sidewalks: Gravel,Unpaved

Utilities

  • Security: Carbon Mon Detector, Double Strapped Water Heater, Smoke Detector
  • Sewer: Engineered Septic, In & Connected, Septic Connected, Septic Pump, Septic System
  • Utilities: Cable Connected, Propane Tank Leased, DSL Available, Internet Available
  • Cooling: Ceiling Fan(s), Central, Whole House Fan, MultiUnits, MultiZone
  • Electric: 220 Volts, 220 Volts in Kitchen, 220 Volts in Laundry
  • Heating: Central, Fireplace(s), MultiUnits, MultiZone
  • Laundry Features: Cabinets, Gas Hook-Up, Ground Floor, Inside Room
  • Water Source: Meter Available, Well, Private

Condo/Co-op/Association

  • Association: No
  • Pets Allowed: Yes
  • Senior Community: No

Schools

  • Senior High School District: Placer Union High

Lot Info

  • Zoning Description: Residential
  • Irrigation: None
  • Lot Size Acres: 2.1000
  • Lot Size Sq Ft: 91476.00
  • ResoLotSizeUnits: Acres

Green Features

  • Energy Efficient: Appliances, Insulation, Construction, Lighting, Cooling, Roof, Thermostat, Water Heater, Heating, Windows

Multi Family

  • Number of Units: 2
  • Unit 2 Partial Bathrooms: 0
  • Unit 2 Description: Cottage
  • Unit 2 Occupied: Yes
  • Unit 2 Type: Detached

Tax Info

  • Assessor Parcel Number: 043-142-074-000
  • County Transfer Tax Rate: 11.00
  • Bonds/Assessments/Taxes: Unknown

MLS Schools

  • School District (County): Placer

Ownership History

We collect this data history from publicly available records. To have your information removed, we recommend requesting removal directly through your county’s website.

Date Name Owned For Owner Type

Purchase Details

Closed on
Feb 10, 2026
Sold by
Bought by
Current Estimated Value
$2,721,067

Purchase Details

Listed on
Oct 10, 2022
Closed on
Aug 18, 2023
Sold by
Bought by
Seller's Agent
Joyce Hinkey
Joyce Hinkey, Broker
Buyer's Agent
Caitlin Lovin
Realty ONE Group Complete
List Price
$1,890
Sold Price
$1,650,000
Premium/Discount to List
$1,648,110
87201.59%
Views
157

Home Financials for this Owner

Home Financials are based on the most recent Mortgage that was taken out on this home.
Avg. Annual Appreciation
18.48%

Purchase Details

Closed on
May 7, 2004
Sold by
Bought by

Home Financials for this Owner

Home Financials are based on the most recent Mortgage that was taken out on this home.
Original Mortgage
$125,000
Interest Rate
5.5%
Mortgage Type
Purchase Money Mortgage

Purchase Details

Closed on
Apr 17, 2002
Sold by
Bought by
Source: Public Records

Purchase History

We collect this data history from publicly available records. To have your information removed, we recommend requesting removal directly through your county’s website.

Date Buyer Sale Price Title Company
$2,650,000 Wfg National Title Insurance C
$1,650,000 Cornerstone Title Company
$125,000 Chicago Title
-- --
Source: Public Records

Mortgage History

We collect this data history from publicly available records. To have your information removed, we recommend requesting removal directly through your county’s website.

Date Status Borrower Loan Amount
Previous Owner $125,000
Source: Public Records

Property History

We collect this data history from publicly available records. To have your information removed, we recommend requesting removal directly through your county’s website.

Date Event Price List to Sale Price per Sq Ft
08/22/2023 08/22/23 Sold $1,650,000 -12.7% $291 / Sq Ft
07/03/2023 07/03/23 Pending -- -- --
06/08/2023 06/08/23 Price Changed $1,890,000 +99900.0% $334 / Sq Ft
06/08/2023 06/08/23 Price Changed $1,890 0.0% $0 / Sq Ft
06/08/2023 06/08/23 For Sale $1,890 -99.9% $0 / Sq Ft
04/17/2023 04/17/23 Pending -- -- --
04/05/2023 04/05/23 For Sale $1,900,000 0.0% $335 / Sq Ft
03/06/2023 03/06/23 Pending -- -- --
10/27/2022 10/27/22 Price Changed $1,900,000 -20.5% $335 / Sq Ft
10/10/2022 10/10/22 For Sale $2,390,000 -- $422 / Sq Ft
Source: MetroList

Tax History

We collect this data history from publicly available records. To have your information removed, we recommend requesting removal directly through your county’s website.

Year Tax Paid Tax Assessment Tax Assessment Total Assessment is a certain percentage of the fair market value that is determined by local assessors to be the total taxable value of land and additions on the property. Land Improvement
2026 -- $1,717,680 $313,140 $1,404,540
2025 $18,233 $1,683,000 $306,000 $1,377,000
2023 $18,171 $1,529,523 $259,642 $1,269,881
2022 $16,943 $1,499,533 $254,551 $1,244,982
2021 $16,514 $1,470,131 $249,560 $1,220,571
2020 $16,316 $1,455,058 $247,002 $1,208,056
2019 $16,036 $1,426,528 $242,159 $1,184,369
2018 $14,815 $1,398,558 $237,411 $1,161,147
2017 $14,546 $1,371,136 $232,756 $1,138,380
2016 $14,244 $1,344,252 $228,193 $1,116,059
2015 $13,955 $1,324,061 $224,766 $1,099,295
2014 $13,745 $1,298,126 $220,364 $1,077,762
Source: Public Records

Agents Affiliated with this Home

  • Section Image
  • Section Image
See All Agents

Map

Source: MetroList

MLS Number: 222130731

MetroList

APN: 043-142-074

Your Personal Tour Guide

Ask me questions while you tour the home.