
Terri Rezac
Realty ONE Group Choice
(612) 249-7618
85 Total Sales
1 in Bassett Creek
$319,000 Price
Estimated Value: $274,000 - $295,000
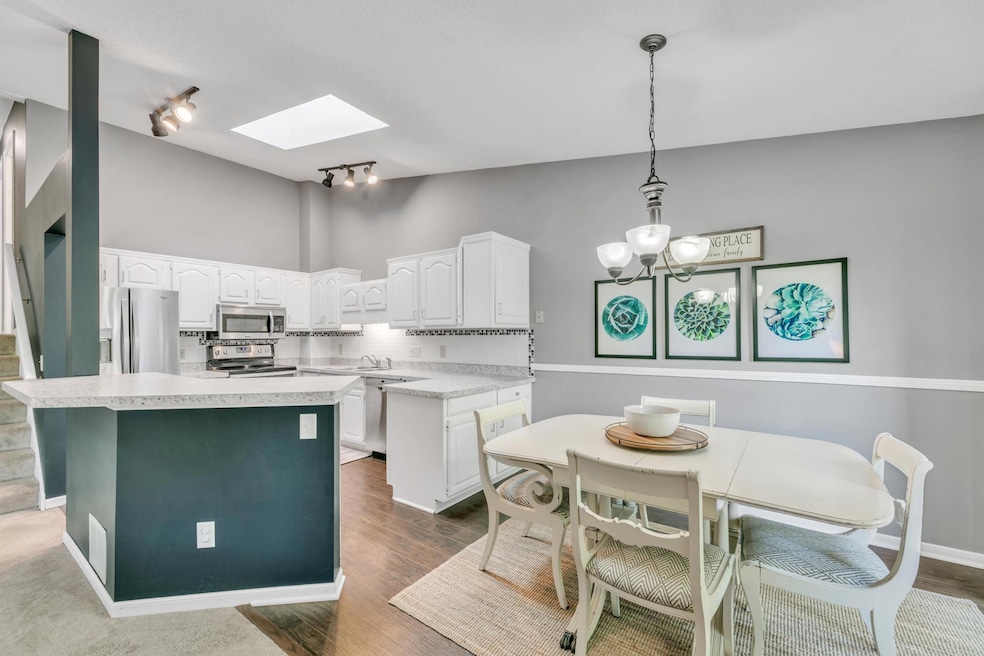
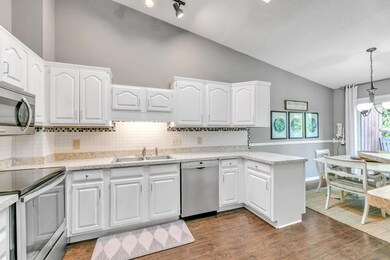
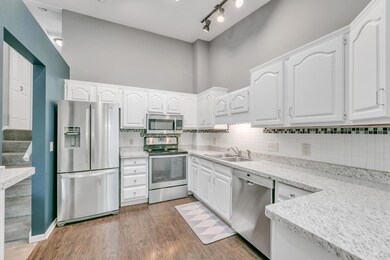
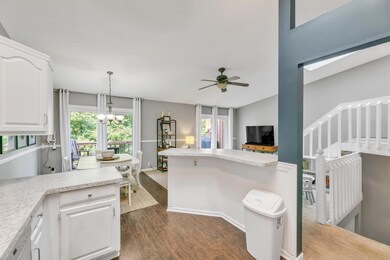
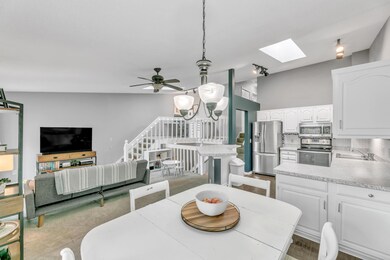
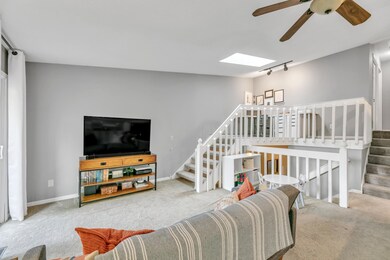
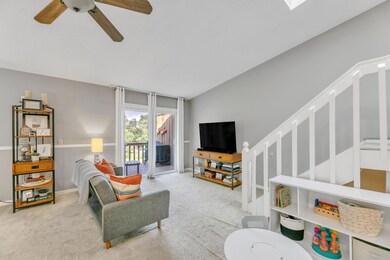
Welcome to this open-concept and uniquely multi-layered townhome! The vaulted ceilings, skylights, and lofted space in the main room create an incredibly spacious and light-filled home. The updated kitchen includes stainless steel appliances and a bonus breakfast bar. Other updates include new roof & skylights (2020), new AC (2021), and new water heater (2023). You will enjoy a bigger-than-average, double access & freshly stained balcony. The primary bedroom is generously sized and includes a large walk-in closet. Make your way downstairs to a massive family room with a wood-burning fireplace. This house is truly the best that townhome living has to offer! Schedule your showing today!
We collect this data history from publicly available records. To have your information removed, we recommend requesting removal directly through your county’s website.
Terri Rezac
Realty ONE Group Choice
(612) 249-7618
85 Total Sales
1 in Bassett Creek
$319,000 Price
Ryan Edick
Reliance Realty Advisers, LLC
(612) 662-6567
135 Total Sales
1 in Bassett Creek
$216,500 Price
Joel Friday
Keller Williams Classic Realty
(612) 230-8874
230 Total Sales
1 in Bassett Creek
$259,900 Price
Mark Callender
RE/MAX Results
(612) 441-2361
125 Total Sales
1 in Bassett Creek
$262,500 Price
Nicole Junker
Keller Williams Select Realty
(651) 427-1857
154 Total Sales
1 in Bassett Creek
$280,000 Price
Scott Stabeck
Coldwell Banker Realty
(612) 712-7694
178 Total Sales
1 in Bassett Creek
$545,000 Price
We collect this data history from publicly available records. To have your information removed, we recommend requesting removal directly through your county’s website.
| Date | Buyer | Sale Price | Title Company |
|---|---|---|---|
| -- | None Listed On Document | ||
| Hennepin County | -- | -- | |
| Rhone Shaquita | $277,000 | Great North Title | |
| Langley Tucker E | $186,000 | Esquire Title Svcs Llc | |
| Murphy Chelsea E | $146,250 | Lendserv Natl Title & Inform | |
| Murphy Dianne Dianne | $130,000 | -- | |
| Federal National Mortgage Association | -- | None Available | |
| Grand Bank Na | $106,076 | None Available | |
| Alt Daniel M | $109,000 | -- |
We collect this data history from publicly available records. To have your information removed, we recommend requesting removal directly through your county’s website.
| Date | Status | Borrower | Loan Amount |
|---|---|---|---|
| Previous Owner | $249,300 | ||
| Previous Owner | Rhone Shaquita | $249,300 | |
| Previous Owner | Langley Tucker E | $25,000 | |
| Previous Owner | Langley Tucker E | $171,500 | |
| Previous Owner | Langley Tucker E | $176,700 | |
| Previous Owner | Murphy Chelsea E | $138,000 | |
| Previous Owner | Alt Daniel M | $98,000 | |
| Previous Owner | Alt Daniel M | $79,000 | |
| Previous Owner | Homepro Solution Llc | $100,000 |
We collect this data history from publicly available records. To have your information removed, we recommend requesting removal directly through your county’s website.
| Date | Event | Price | List to Sale | Price per Sq Ft |
|---|---|---|---|---|
| 09/10/2025 09/10/25 | Sold | $277,000 | +0.8% | $149 / Sq Ft |
| 08/02/2025 08/02/25 | Pending | -- | -- | -- |
| 07/24/2025 07/24/25 | Price Changed | $274,900 | -5.2% | $148 / Sq Ft |
| 06/22/2025 06/22/25 | Price Changed | $289,900 | -3.3% | $156 / Sq Ft |
| 05/28/2025 05/28/25 | Price Changed | $299,900 | -1.7% | $161 / Sq Ft |
| 05/19/2025 05/19/25 | Price Changed | $305,000 | -3.2% | $164 / Sq Ft |
| 05/09/2025 05/09/25 | Price Changed | $315,000 | -1.6% | $169 / Sq Ft |
| 05/01/2025 05/01/25 | For Sale | $320,000 | -- | $172 / Sq Ft |
We collect this data history from publicly available records. To have your information removed, we recommend requesting removal directly through your county’s website.
| Year | Tax Paid | Tax Assessment Tax Assessment Total Assessment is a certain percentage of the fair market value that is determined by local assessors to be the total taxable value of land and additions on the property. | Land | Improvement |
|---|---|---|---|---|
| 2025 | $4,021 | $269,500 | $25,000 | $244,500 |
| 2024 | $3,658 | $261,600 | $25,000 | $236,600 |
| 2023 | $3,485 | $263,900 | $25,000 | $238,900 |
| 2022 | $2,822 | $253,000 | $25,000 | $228,000 |
| 2021 | $2,779 | $213,000 | $23,000 | $190,000 |
| 2020 | $2,621 | $206,000 | $23,000 | $183,000 |
| 2019 | $1,974 | $192,000 | $20,000 | $172,000 |
| 2018 | $2,218 | $146,000 | $20,000 | $126,000 |
| 2017 | $1,940 | $140,000 | $20,000 | $120,000 |
| 2016 | $1,728 | $122,000 | $20,000 | $102,000 |
| 2015 | $1,584 | $115,000 | $20,000 | $95,000 |
| 2014 | -- | $106,000 | $20,000 | $86,000 |
LV
Seller's Agent in 2025
Lukas Veil
National Realty Guild
(952) 913-8260
1 in this area
27 Total Sales
Buyer's Agent in 2025
Nicko Spehn
Keller Williams Realty Integrity
(952) 283-9478
1 in this area
34 Total Sales
Source: NorthstarMLS
MLS Number: 6708497
APN: 21-118-21-22-0104
Disclaimer: Certain information contained herein is derived from information provided by parties other than Homes.com. All information provided is deemed reliable, but is not guaranteed to be accurate and should be independently verified.
All data is obtained from various sources and may not have been verified by broker or MLS GRID. Supplied Open House Information is subject to change without notice. All information should be independently reviewed and verified for accuracy. Properties may or may not be listed by the office/agent presenting the information. Some IDX listings have been excluded from this website.
Listings courtesy of NorthstarMLS as distributed by MLS GRID.
Based on information submitted to the MLS GRID
Ask me questions while you tour the home.