N
Seller's Agent in 2021
Nancy Sisco-Carothers
Oakalla Investments, Inc.
(254) 291-3499
16 Total Sales


Estimated Value: $246,000 - $269,000
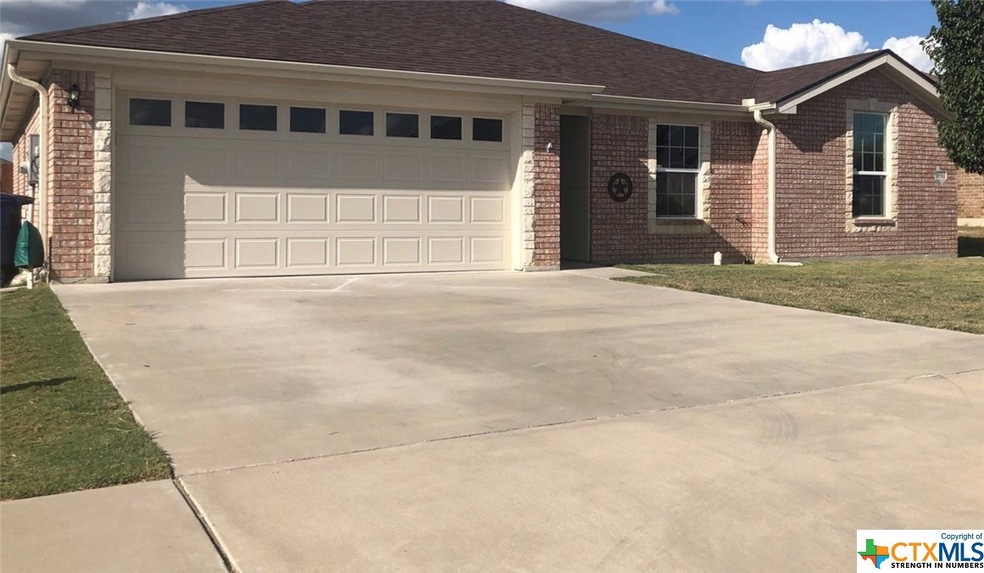
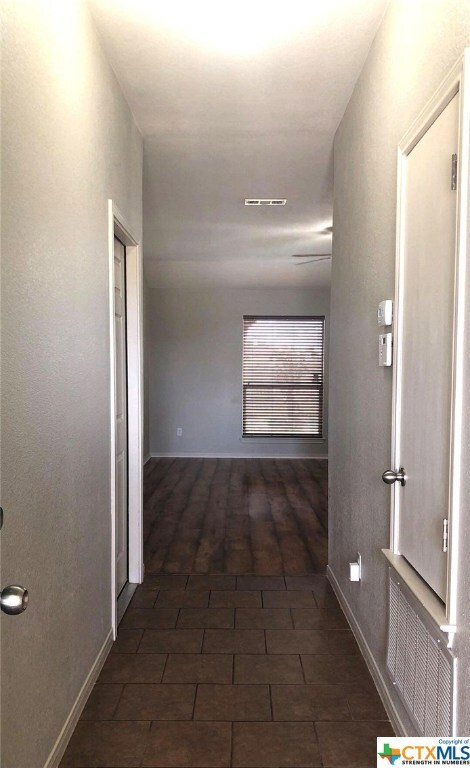
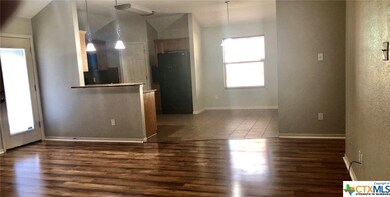
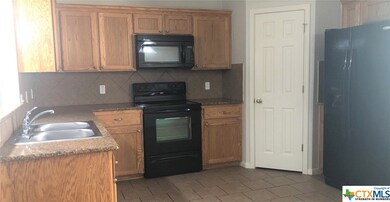
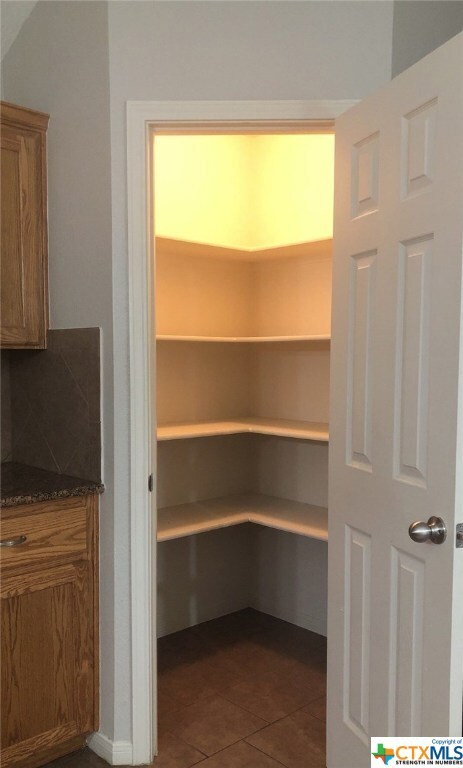
This well kept 4 bed 2 bath home located in Skyline Ridge in Copperas Cove is a must see. The large living room is open to the kitchen and dining area. The kitchen features granite countertops, a walk in pantry, and a breakfast bar. The master bedroom has a large walk in closet and en suite bathroom with a double vanity, separate shower and a garden tub. All minor bedrooms are located on the opposite side of the home offering ample natural light. The backyard has a covered patio, pergola, and a shed on a slab for additional storage. This home has so much to offer with a wide driveway, sprinkler system for the entire yard, 220V hookup for a hot tub, an alarm system, and no neighbors adjoining behind the property. Do not miss out on this wonderful opportunity to own this beautiful property!
Last Agent to Sell the Property
Oakalla Investments, Inc. License #0423233 Listed on: 09/19/2020
We collect this data history from publicly available records. To have your information removed, we recommend requesting removal directly through your county’s website.
We collect this data history from publicly available records. To have your information removed, we recommend requesting removal directly through your county’s website.
| Date | Buyer | Sale Price | Title Company |
|---|---|---|---|
| -- | None Available | ||
| -- | None Available |
We collect this data history from publicly available records. To have your information removed, we recommend requesting removal directly through your county’s website.
| Date | Status | Borrower | Loan Amount |
|---|---|---|---|
| Open | $141,000 | ||
| Previous Owner | $145,319 |
We collect this data history from publicly available records. To have your information removed, we recommend requesting removal directly through your county’s website.
| Date | Event | Price | List to Sale | Price per Sq Ft | Prior Sale |
|---|---|---|---|---|---|
| 01/27/2021 01/27/21 | Sold | -- | -- | -- | |
| 12/28/2020 12/28/20 | Pending | -- | -- | -- | |
| 09/19/2020 09/19/20 | For Sale | $186,000 | 0.0% | $111 / Sq Ft | |
| 10/07/2019 10/07/19 | For Rent | $1,425 | 0.0% | -- | |
| 10/07/2019 10/07/19 | Rented | $1,425 | 0.0% | -- | |
| 05/24/2018 05/24/18 | Sold | -- | -- | -- | View Prior Sale |
| 04/24/2018 04/24/18 | Pending | -- | -- | -- | |
| 03/22/2018 03/22/18 | For Sale | $148,900 | +10.4% | $89 / Sq Ft | |
| 05/29/2015 05/29/15 | Sold | -- | -- | -- | View Prior Sale |
| 04/29/2015 04/29/15 | Pending | -- | -- | -- | |
| 03/19/2015 03/19/15 | For Sale | $134,900 | -- | $80 / Sq Ft |
We collect this data history from publicly available records. To have your information removed, we recommend requesting removal directly through your county’s website.
| Year | Tax Paid | Tax Assessment Tax Assessment Total Assessment is a certain percentage of the fair market value that is determined by local assessors to be the total taxable value of land and additions on the property. | Land | Improvement |
|---|---|---|---|---|
| 2025 | $6,362 | $298,170 | $10,740 | $287,430 |
| 2024 | $6,638 | $325,340 | $10,740 | $314,600 |
| 2023 | $6,417 | $312,340 | $21,530 | $290,810 |
| 2022 | $6,614 | $264,000 | $21,530 | $242,470 |
| 2021 | $5,582 | $198,380 | $17,940 | $180,440 |
| 2020 | $4,305 | $152,260 | $17,940 | $134,320 |
| 2019 | $4,049 | $138,390 | $17,940 | $120,450 |
| 2018 | $4,049 | $138,390 | $17,940 | $120,450 |
| 2017 | $3,662 | $126,430 | $17,940 | $108,490 |
| 2016 | $3,587 | $123,820 | $17,940 | $105,880 |
| 2015 | -- | $123,820 | $17,940 | $105,880 |
| 2014 | -- | $122,780 | $17,940 | $104,840 |
N
Seller's Agent in 2021
Nancy Sisco-Carothers
Oakalla Investments, Inc.
(254) 291-3499
16 Total Sales

Buyer's Agent in 2021
Desmond Graham
The Graham Team
(254) 987-6006
881 Total Sales
S
Seller's Agent in 2018
Susan Banks
JPAR - Killeen
S
Buyer's Agent in 2018
Shelly Salas
Your Home Sold Guaranteed Real
Seller's Agent in 2015
Michael Mcgehee
RE/MAX
(254) 290-1602
100 Total Sales
Buyer's Agent in 2015
Eric Armstrong
Exit Heart Of Texas Realty - K
(254) 317-2383
Source: Central Texas MLS (CTXMLS)
MLS Number: 422337
APN: 150604
Disclaimer: Certain information contained herein is derived from information provided by parties other than Homes.com. All information provided is deemed reliable, but is not guaranteed to be accurate and should be independently verified.
Listing and property data is from an Internet Data Exchange (IDX) provided by the Central Texas MLS.
Some properties which appear for sale on the website may no longer be available because they are for instance, under contract, sold or are no longer being offered for sale.
IDX information is provided exclusively for personal, non-commercial use, and may not be used for any purpose other than to identify prospective properties consumers may be interested in purchasing.
Information is deemed reliable but not guaranteed.
Copyright 2026 Central Texas MLS, All Rights Reserved.
Ask me questions while you tour the home.