
Russell Glide
RE/MAX First
(989) 368-2842
64 Total Sales
2 in New Baltimore
$182K - $430K Price Range
Estimated Value: $467,000 - $562,000
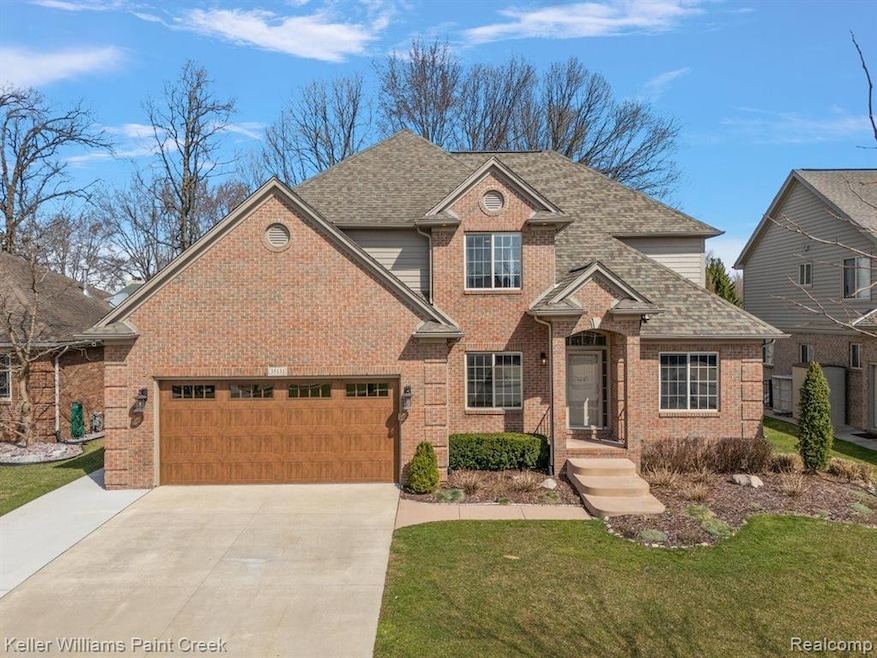
Welcome to this charming colonial home in the Anchor Bay School District, located in the well-established Stratford Estates. This meticulously maintained residence is situated on a quarter-acre lot and features fresh paint, newly refinished Brazilian cherry hardwood floors, and a cozy gas fireplace, all within 3,793 sq ft of livable space. The gourmet kitchen boasts elegant granite countertops, a spacious island, LaFata cabinetry providing ample storage, a stylish tile backsplash, and high-end appliances. Adjacent to the kitchen, the formal dining room is perfect for entertaining. A dedicated office offers a quiet workspace, while the first floor also showcases a convenient laundry area and a full bath. Ascend to the second floor, where you'll find four spacious bedrooms and two full bathrooms. The luxurious primary suite is a true retreat, complete with his and hers walk-in closets and a beautifully remodeled custom bathroom. The finished basement adds a ton of extra living space and storage, complete with a bedroom and a welcoming bar area, perfect for relaxation and gatherings. Outside, enjoy the beautifully manicured landscaping and playset, all conveniently located just minutes from I-94.
Last Agent to Sell the Property
Keller Williams Paint Creek License #6501453918 Listed on: 04/04/2025
We collect this data history from publicly available records. To have your information removed, we recommend requesting removal directly through your county’s website.
Russell Glide
RE/MAX First
(989) 368-2842
64 Total Sales
2 in New Baltimore
$182K - $430K Price Range
Nina Manley
Berkshire Hathaway HomeServices Kee Realty
(989) 368-3439
105 Total Sales
2 in New Baltimore
$335K - $405K Price Range
Denise Bellore
Keller Williams Paint Creek
(989) 368-2944
65 Total Sales
1 in New Baltimore
$310,000 Price
Dane Ramsden
Keller Williams Paint Creek
(947) 900-8263
167 Total Sales
3 in New Baltimore
$280K - $415K Price Range
Jeff Papsdorf
Michigan Homes Group Inc
(947) 900-8781
142 Total Sales
5 in New Baltimore
$180K - $705K Price Range
Yvonne Zielinski
Epique Inc.
(586) 701-6409
111 Total Sales
1 in New Baltimore
$489,900 Price
We collect this data history from publicly available records. To have your information removed, we recommend requesting removal directly through your county’s website.
| Date | Buyer | Sale Price | Title Company |
|---|---|---|---|
| $525,000 | None Listed On Document | ||
| Smith Michael | $295,000 | -- | |
| Hale Ray E | $277,900 | Greco |
We collect this data history from publicly available records. To have your information removed, we recommend requesting removal directly through your county’s website.
| Date | Status | Borrower | Loan Amount |
|---|---|---|---|
| Open | $527,203 | ||
| Closed | Arant Kenneth | $525,000 | |
| Previous Owner | Smith Michael | $296,000 | |
| Previous Owner | Smith Elizabeth | $270,100 | |
| Previous Owner | Smith Michael | $294,226 | |
| Previous Owner | Hale Ray E | $50,000 | |
| Previous Owner | Paulus Bradley W | $117,000 | |
| Previous Owner | Hale Ray E | $40,000 | |
| Previous Owner | Hale Ray E | $228,800 | |
| Previous Owner | Reliable Building Co Inc | $180,000 |
We collect this data history from publicly available records. To have your information removed, we recommend requesting removal directly through your county’s website.
| Date | Event | Price | List to Sale | Price per Sq Ft | Prior Sale |
|---|---|---|---|---|---|
| 05/06/2025 05/06/25 | Sold | $525,000 | +1.9% | $138 / Sq Ft | |
| 04/06/2025 04/06/25 | Pending | -- | -- | -- | |
| 04/04/2025 04/04/25 | For Sale | $515,000 | +74.6% | $136 / Sq Ft | |
| 08/08/2016 08/08/16 | Sold | $295,000 | -1.6% | $110 / Sq Ft | View Prior Sale |
| 07/05/2016 07/05/16 | Pending | -- | -- | -- | |
| 06/18/2016 06/18/16 | For Sale | $299,900 | -- | $112 / Sq Ft |
We collect this data history from publicly available records. To have your information removed, we recommend requesting removal directly through your county’s website.
| Year | Tax Paid | Tax Assessment Tax Assessment Total Assessment is a certain percentage of the fair market value that is determined by local assessors to be the total taxable value of land and additions on the property. | Land | Improvement |
|---|---|---|---|---|
| 2026 | $2,471 | $249,000 | $0 | $0 |
| 2025 | $2,062 | $226,500 | $0 | $0 |
| 2024 | $58 | $200,800 | $0 | $0 |
| 2023 | $5,505 | $191,700 | $0 | $0 |
| 2022 | $6,263 | $174,200 | $0 | $0 |
| 2021 | $6,029 | $166,500 | $0 | $0 |
| 2020 | $5,092 | $161,500 | $0 | $0 |
| 2019 | $5,741 | $151,100 | $0 | $0 |
| 2018 | $5,647 | $135,600 | $0 | $0 |
| 2017 | $5,615 | $122,800 | $20,700 | $102,100 |
| 2016 | $4,370 | $122,800 | $0 | $0 |
| 2015 | -- | $114,700 | $0 | $0 |
| 2014 | -- | $103,100 | $0 | $0 |
Seller's Agent in 2025
Troy Doane
Keller Williams Paint Creek
(586) 531-1148
25 Total Sales
OV
Buyer's Agent in 2025
Oliverio Villagomez
EXP Realty Romeo
(586) 804-3023
43 Total Sales
Seller's Agent in 2016
Grace Wygal
LPT Realty
(586) 292-3640
63 Total Sales
Source: Realcomp
MLS Number: 20250021268
APN: 06-09-11-478-004
Disclaimer: Certain information contained herein is derived from information provided by parties other than Homes.com. All information provided is deemed reliable, but is not guaranteed to be accurate and should be independently verified.
IDX provided courtesy of Realcomp II Ltd. via Ten-X and MLS
Copyright 2026 Realcomp II Ltd. Shareholders
IDX information is provided exclusively for consumers' personal, noncommercial use and may not be used for any purpose other than to identify prospective properties consumers may be interested in purchasing. The accuracy of all information, regardless of source, is not guaranteed or warranted. All information should be independently verified.
Listing Information presented by local MLS brokerage: Ten-X, local REALTOR®- Arlene Richardson - (888)-952-6393
Ask me questions while you tour the home.