
Teresa Demark
Responds Quickly
All Real Estate, Inc.
(321) 730-3502
54 Total Sales
1 in Sharpes
$349,000 Price

Estimated Value: $402,728
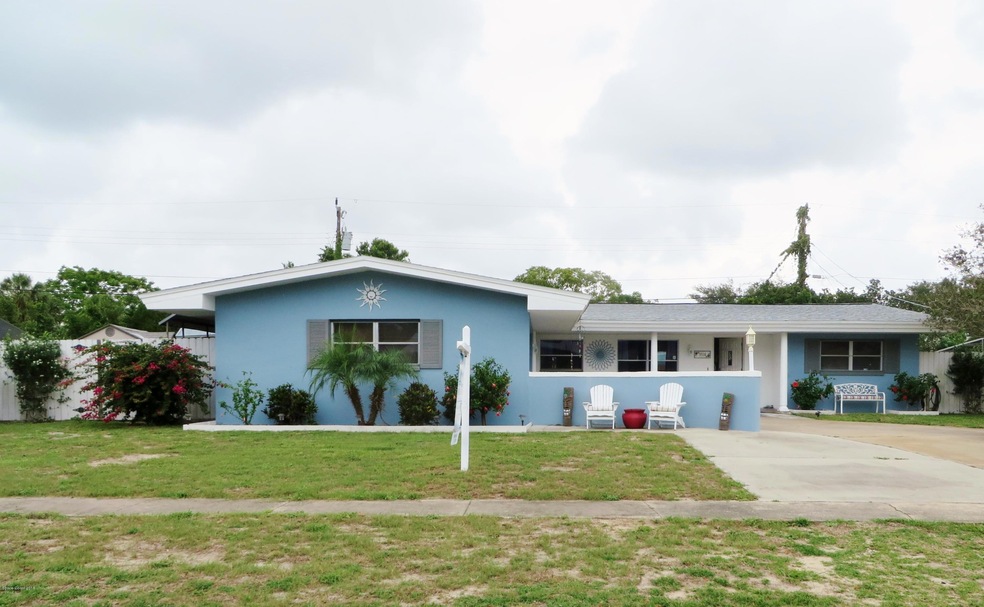
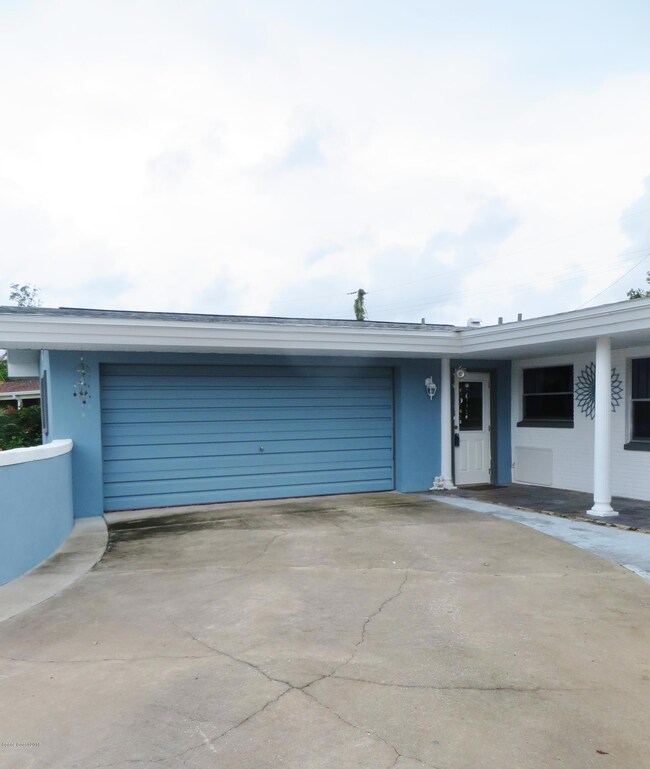
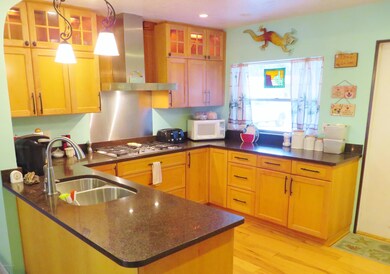
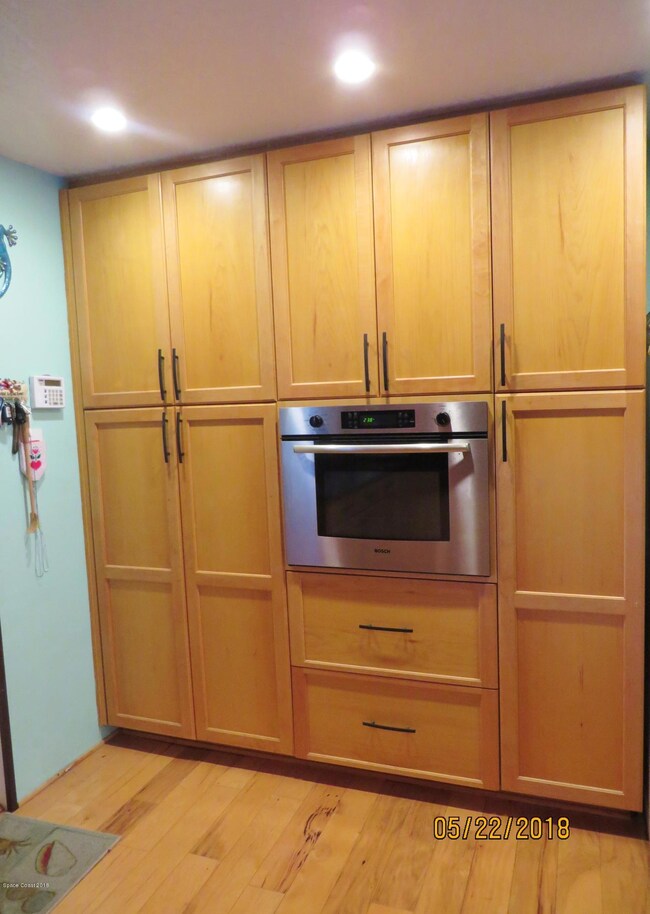
This immaculate single story home with tons of living space and screened patios invites comfort and exudes modern convenience. 4 bedrooms,2 full baths, generous living spaces and stylish finishes, you'll enjoy a perfect setting for relaxing and entertaining. Beautiful flooring flows throughout the open layout. Other highlights include a formal dining room, Florida Room, upgraded fixtures, tons of storage space, and split floorplan. Enjoy gatherings in the generously-sized living areas, at your private bar, and out back floating in the above ground pool. The chef kitchen is equipped with a gas range with stainless range hood, lighted display cabinets, pendent lights on breakfast bar, and built-in oven surrounded by oversized cabinets. Home Warranty available.
Last Agent to Sell the Property
Results Team Prop.& Investment License #615451 Listed on: 05/22/2018
We collect this data history from publicly available records. To have your information removed, we recommend requesting removal directly through your county’s website.
Teresa Demark
All Real Estate, Inc.
(321) 730-3502
54 Total Sales
1 in Sharpes
$349,000 Price
Raymond Giamporcaro
EXP Realty, LLC
(321) 459-6061
119 Total Sales
4 in Sharpes
$140K - $165K Price Range
Emily Green
Boardwalk Realty, LLC
(321) 450-3734
54 Total Sales
3 in Sharpes
$246K - $625K Price Range
Edna Wilson
RE/MAX Aerospace Realty
(321) 587-0556
208 Total Sales
5 in Sharpes
$80K - $670K Price Range
Pamela King
C. Apollo Realty Inc
(786) 751-3881
64 Total Sales
2 in Sharpes
$91K - $105K Price Range
Eugene Crockett
EXP Realty LLC
(321) 450-3764
247 Total Sales
1 in Sharpes
$855,000 Price
We collect this data history from publicly available records. To have your information removed, we recommend requesting removal directly through your county’s website.
| Date | Buyer | Sale Price | Title Company |
|---|---|---|---|
| $224,900 | The Title Station Inc | ||
| $112,500 | Liberty Title | ||
| -- | -- | ||
| $114,000 | -- |
We collect this data history from publicly available records. To have your information removed, we recommend requesting removal directly through your county’s website.
| Date | Status | Borrower | Loan Amount |
|---|---|---|---|
| Open | $205,000 | ||
| Closed | $202,410 | ||
| Previous Owner | $70,000 | ||
| Previous Owner | $98,475 | ||
| Previous Owner | $88,746 |
We collect this data history from publicly available records. To have your information removed, we recommend requesting removal directly through your county’s website.
| Date | Event | Price | List to Sale | Price per Sq Ft |
|---|---|---|---|---|
| 07/11/2018 07/11/18 | Sold | $224,900 | 0.0% | $117 / Sq Ft |
| 05/24/2018 05/24/18 | Pending | -- | -- | -- |
| 05/22/2018 05/22/18 | For Sale | $224,900 | -- | $117 / Sq Ft |
We collect this data history from publicly available records. To have your information removed, we recommend requesting removal directly through your county’s website.
| Year | Tax Paid | Tax Assessment Tax Assessment Total Assessment is a certain percentage of the fair market value that is determined by local assessors to be the total taxable value of land and additions on the property. | Land | Improvement |
|---|---|---|---|---|
| 2026 | $3,049 | $223,070 | ||
| 2025 | $2,830 | $217,210 | ||
| 2024 | $2,786 | $211,090 | ||
| 2023 | $2,786 | $204,950 | $0 | $0 |
| 2022 | $2,607 | $198,990 | $0 | $0 |
| 2021 | $2,661 | $193,200 | $0 | $0 |
| 2020 | $2,600 | $190,540 | $0 | $0 |
| 2019 | $2,549 | $186,260 | $23,000 | $163,260 |
| 2018 | $1,295 | $94,880 | $0 | $0 |
| 2017 | $1,287 | $92,930 | $0 | $0 |
| 2016 | $1,290 | $91,020 | $20,000 | $71,020 |
| 2015 | $1,301 | $90,390 | $20,000 | $70,390 |
| 2014 | $1,303 | $89,680 | $20,000 | $69,680 |
Seller's Agent in 2018
Michael Heacock
Results Team Prop.& Investment
(321) 537-7777
61 Total Sales
Seller Co-Listing Agent in 2018
Susan Heacock
Results Team Prop.& Investment
(321) 302-1601
71 Total Sales
Buyer's Agent in 2018
Kelli Braydene
RE/MAX Solutions
(321) 749-5410
48 Total Sales
Source: Space Coast MLS (Space Coast Association of REALTORS®)
MLS Number: 814379
APN: 24-36-08-50-00003.0-0010.00
Disclaimer: Certain information contained herein is derived from information provided by parties other than Homes.com. All information provided is deemed reliable, but is not guaranteed to be accurate and should be independently verified.
IDX information is provided exclusively for personal, non-commercial use, and may not be used for any purpose other than to identify prospective properties consumers may be interested in purchasing.
Information is deemed reliable but not guaranteed.
Ask me questions while you tour the home.