
Renee Escamilla
Keller Williams Fox Cities
(920) 521-7484
77 Total Sales
2 in North Appleton
$478K - $650K Price Range
Estimated Value: $519,929
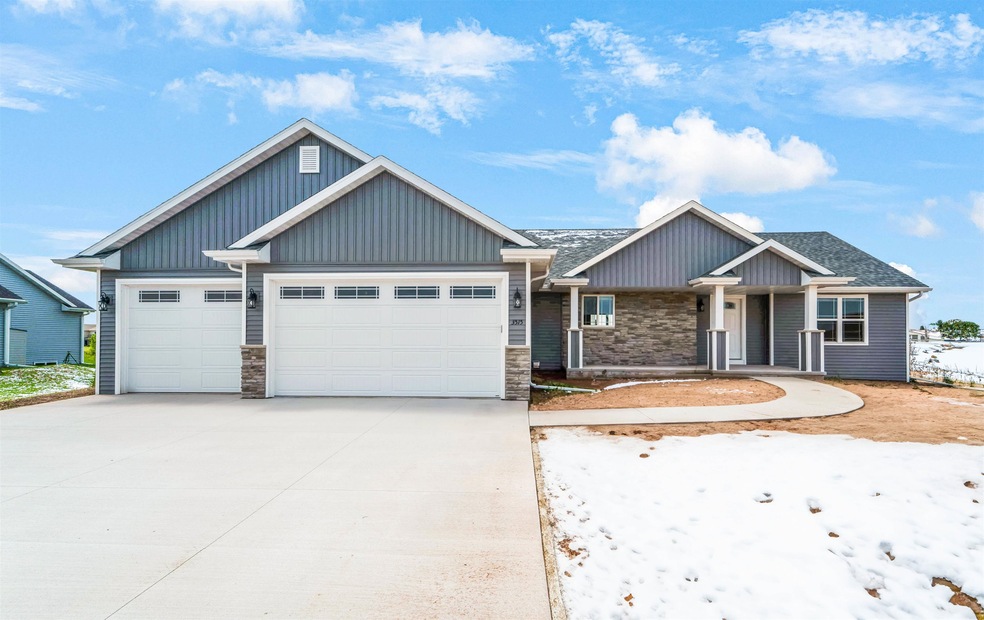
FINISHED BASEMENT! Step into this open concept ranch home and be delighted. Kitchen features full appliance package w/ gas stove, hidden walk-in pantry & island. Dining area with a patio door overlooks the pond in backyard. Primary bedroom en-suite facing the backyard with WIC, dual sinks and walk-in shower. Main floor laundry room is a plus! LL finished w/ a family room, bedroom, office and full bath. Attached 3.5 car garage that is extra deep and accesses the basement. Above garage is walk up attic for even more storage. Comes ready for you to move in with all appliances, washer, dryer, window treatments and driveway. All that is left to do is the lawn. Beat the building costs/time & step into this beautiful home situated overlooking a private backyard w/pond.
Last Agent to Sell the Property
Coldwell Banker Real Estate Group License #90-52424 Listed on: 07/11/2023
We collect this data history from publicly available records. To have your information removed, we recommend requesting removal directly through your county’s website.
Renee Escamilla
Keller Williams Fox Cities
(920) 521-7484
77 Total Sales
2 in North Appleton
$478K - $650K Price Range
Melissa Landolt
Acre Realty, Ltd.
(920) 824-3423
42 Total Sales
3 in North Appleton
$220K - $320K Price Range
Becki Guard
Knaack Realty LLC
(920) 797-4034
97 Total Sales
1 in North Appleton
$534,900 Price
Mitzie Klozotsky
Acre Realty, Ltd.
(920) 784-0952
49 Total Sales
2 in North Appleton
$417K - $625K Price Range
Tamim Realty Group
First Weber Inc- Mequon
(414) 626-8087
25 Total Sales
1 in North Appleton
$745,000 Price
Jill Coenen
Century 21 Ace Realty
(920) 521-7526
387 Total Sales
17 in North Appleton
$254K - $693K Price Range
We collect this data history from publicly available records. To have your information removed, we recommend requesting removal directly through your county’s website.
| Date | Buyer | Sale Price | Title Company |
|---|---|---|---|
| $450,000 | First American Title Insurance |
We collect this data history from publicly available records. To have your information removed, we recommend requesting removal directly through your county’s website.
| Date | Status | Borrower | Loan Amount |
|---|---|---|---|
| Open | $360,000 |
We collect this data history from publicly available records. To have your information removed, we recommend requesting removal directly through your county’s website.
| Date | Event | Price | List to Sale | Price per Sq Ft |
|---|---|---|---|---|
| 02/29/2024 02/29/24 | Sold | $450,000 | 0.0% | $174 / Sq Ft |
| 12/21/2023 12/21/23 | Price Changed | $450,000 | -6.2% | $174 / Sq Ft |
| 12/01/2023 12/01/23 | Price Changed | $479,900 | -2.0% | $185 / Sq Ft |
| 07/11/2023 07/11/23 | For Sale | $489,900 | -- | $189 / Sq Ft |
We collect this data history from publicly available records. To have your information removed, we recommend requesting removal directly through your county’s website.
| Year | Tax Paid | Tax Assessment Tax Assessment Total Assessment is a certain percentage of the fair market value that is determined by local assessors to be the total taxable value of land and additions on the property. | Land | Improvement |
|---|---|---|---|---|
| 2025 | $6,601 | $429,500 | $84,100 | $345,400 |
| 2024 | $6,601 | $429,500 | $84,100 | $345,400 |
| 2023 | $1,670 | $103,100 | $63,100 | $40,000 |
| 2022 | $797 | $34,000 | $34,000 | $0 |
| 2021 | $765 | $34,000 | $34,000 | $0 |
| 2020 | $751 | $34,000 | $34,000 | $0 |
| 2019 | $159 | $7,900 | $7,900 | $0 |
Seller's Agent in 2024
Tiffany Holtz
Coldwell Banker Real Estate Group
(920) 993-7249
110 in this area
1,574 Total Sales
Seller Co-Listing Agent in 2024
Mary Adkins
Coldwell Banker Real Estate Group
(920) 420-0447
33 in this area
296 Total Sales
Buyer's Agent in 2024
Mary Bosio
Coldwell Banker Real Estate Group
(920) 475-2381
9 in this area
229 Total Sales
Source: REALTORS® Association of Northeast Wisconsin
MLS Number: 50277738
APN: 31-1-7609-36
Disclaimer: Certain information contained herein is derived from information provided by parties other than Homes.com. All information provided is deemed reliable, but is not guaranteed to be accurate and should be independently verified.
Based on information submitted to the MLS GRID. All data is obtained from various sources and may not have been verified by broker or MLS GRID. Supplied Open House Information is subject to change without notice. All information should be independently reviewed and verified for accuracy. Properties may or may not be listed by the office/agent presenting the information. Some IDX listings have been excluded from this website. Copyright REALTORS Association of Northeast Wisconsin MLS, Inc. - All Rights Reserved
Information received from other 3rd parties: All information deemed reliable but not guaranteed and should be independently verified. All properties are subject to prior sale, change, or withdrawal. Neither listing broker nor Ten-X nor RANW MLS shall be responsible for any typographical errors, misinformation, misprints, and shall be held totally harmless.
IDX information is provided exclusively for consumers’ personal, non-commercial use, that it may not be used for any purpose other than to identify prospective properties consumers may be interested in purchasing, and that the data is deemed reliable but is not guaranteed accurate by the MLS.
Based on information submitted to the MLS GRID
Ask me questions while you tour the home.