
Seller's Agent in 2025
Brian Way
Coldwell Banker Realty
(951) 482-8361
61 Total Sales
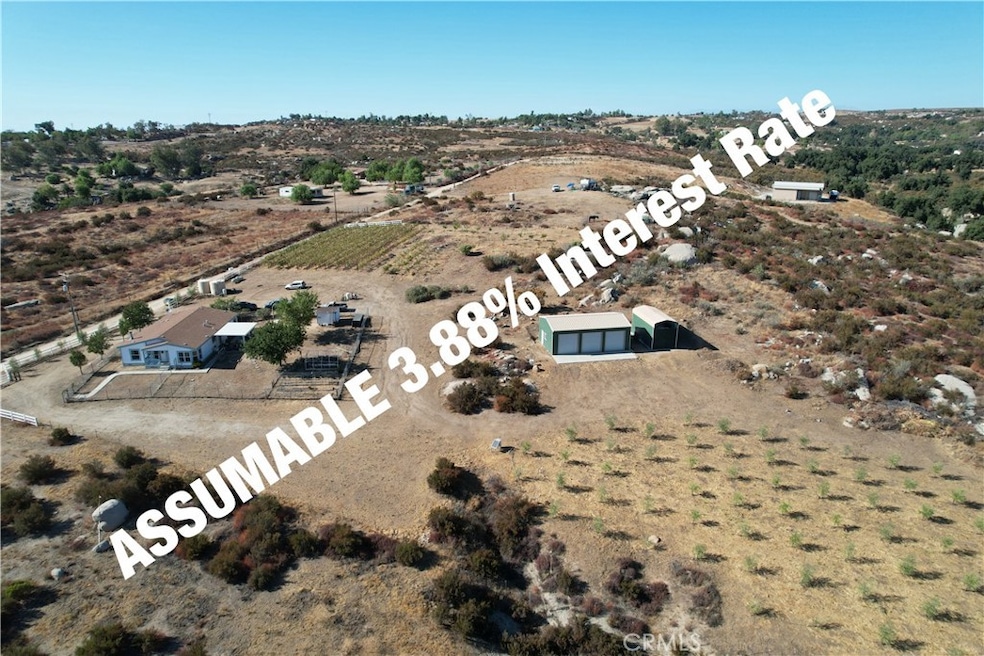
VA ASSUMABLE LOAN AT 3.88% NO NEED TO BE VA ELIGIBLE. AMAZING PRICE IMPROVEMENT!!! Welcome to Villa Hermosa Farm—a breathtaking 9.5+ acre fully fenced property offering stunning views, a thriving fruit orchard, a vineyard, and an olive grove. The property boasts over 250 grapevines, 100+ olive trees, and various fruit trees, all meticulously irrigated by a private well along with 2 5000 Gallon water tanks. A seasonal stream adds to the enjoyment of this beautiful property. The 2005 manufactured home is the perfect blend of comfort and style. Spanning a generous 2,016 square feet, the home features two spacious bedrooms and a luxurious primary suite. The expansive family room, complete with a custom-tiled fireplace, is framed by windows that offer unparalleled views of the surrounding landscape. The galley kitchen is both functional and stylish, offering ample cupboard space, a cozy breakfast nook, and recessed lighting. Step outside to enjoy the back patio, shaded by an alumawood cover, perfect for relaxing and taking in the peaceful surroundings. A FULLY FENCED property is ideal for children and pets. Two large metal outbuildings provide the space and flexibility to manage the property effectively. With a detached metal garage, you can easily store your RV, ensuring it's protected and ready for your next adventure. The possibilities at Villa Hermosa Farm are truly endless. Whether you dream of producing your own wine, harvesting olives, raising horses, or even adding a pool, this property offers a unique opportunity to live the lifestyle you've always desired.
Last Agent to Sell the Property
Coldwell Banker Realty Brokerage Phone: 951-268-9777 License #00825623 Listed on: 09/17/2024
Co-Listed By
Laura Way
Coldwell Banker Realty Brokerage Phone: 951-268-9777 License #01046025
We collect this data history from publicly available records. To have your information removed, we recommend requesting removal directly through your county’s website.
We collect this data history from publicly available records. To have your information removed, we recommend requesting removal directly through your county’s website.
| Date | Buyer | Sale Price | Title Company |
|---|---|---|---|
| $620,000 | Equity Title Company | ||
| $325,000 | Chicago Title Inland Empire | ||
| $100,000 | First American Title Ins Co | ||
| -- | Servicelink | ||
| $387,796 | Servicelink | ||
| $386,000 | Stewart Title Co | ||
| -- | Stewart Title Riverside | ||
| $120,000 | Stewart Title Riverside |
We collect this data history from publicly available records. To have your information removed, we recommend requesting removal directly through your county’s website.
| Date | Status | Borrower | Loan Amount |
|---|---|---|---|
| Open | $496,000 | ||
| Previous Owner | $407,000 | ||
| Previous Owner | $325,000 | ||
| Previous Owner | $325,000 | ||
| Previous Owner | $1,183,500 | ||
| Previous Owner | $100,000 | ||
| Previous Owner | $345,100 | ||
| Previous Owner | $246,000 | ||
| Previous Owner | $219,444 | ||
| Previous Owner | $96,000 |
We collect this data history from publicly available records. To have your information removed, we recommend requesting removal directly through your county’s website.
| Date | Event | Price | List to Sale | Price per Sq Ft | Prior Sale |
|---|---|---|---|---|---|
| 09/04/2025 09/04/25 | Sold | $655,000 | +0.9% | $325 / Sq Ft | |
| 08/08/2025 08/08/25 | Pending | -- | -- | -- | |
| 07/04/2025 07/04/25 | Price Changed | $649,000 | -5.8% | $322 / Sq Ft | |
| 04/30/2025 04/30/25 | Price Changed | $689,000 | -8.1% | $342 / Sq Ft | |
| 02/09/2025 02/09/25 | Price Changed | $749,900 | -6.1% | $372 / Sq Ft | |
| 10/25/2024 10/25/24 | Price Changed | $799,000 | -6.0% | $396 / Sq Ft | |
| 09/17/2024 09/17/24 | For Sale | $850,000 | +161.5% | $422 / Sq Ft | |
| 04/18/2017 04/18/17 | Sold | $325,000 | 0.0% | $161 / Sq Ft | View Prior Sale |
| 03/14/2017 03/14/17 | Pending | -- | -- | -- | |
| 02/09/2017 02/09/17 | For Sale | $325,000 | 0.0% | $161 / Sq Ft | |
| 01/23/2017 01/23/17 | Pending | -- | -- | -- | |
| 01/06/2017 01/06/17 | For Sale | $325,000 | -- | $161 / Sq Ft |
We collect this data history from publicly available records. To have your information removed, we recommend requesting removal directly through your county’s website.
| Year | Tax Paid | Tax Assessment Tax Assessment Total Assessment is a certain percentage of the fair market value that is determined by local assessors to be the total taxable value of land and additions on the property. | Land | Improvement |
|---|---|---|---|---|
| 2026 | $4,745 | $620,000 | $310,001 | $309,999 |
| 2025 | $4,652 | $422,527 | $203,099 | $219,428 |
| 2023 | $4,652 | $406,121 | $195,213 | $210,908 |
| 2022 | $4,514 | $398,159 | $191,386 | $206,773 |
| 2021 | $4,438 | $390,353 | $187,634 | $202,719 |
| 2020 | $3,940 | $347,952 | $185,711 | $162,241 |
| 2019 | $3,853 | $341,130 | $182,070 | $159,060 |
| 2018 | $3,698 | $331,500 | $178,500 | $153,000 |
| 2017 | $1,242 | $110,383 | $27,594 | $82,789 |
| 2016 | $1,232 | $108,219 | $27,053 | $81,166 |
| 2015 | $1,229 | $106,596 | $26,648 | $79,948 |
| 2014 | $1,172 | $104,510 | $26,127 | $78,383 |
Seller's Agent in 2025
Brian Way
Coldwell Banker Realty
(951) 482-8361
61 Total Sales
L
Seller Co-Listing Agent in 2025
Laura Way
Coldwell Banker Realty
Buyer's Agent in 2025
Yolanda Scurloc
RE/MAX
(951) 662-2030
43 Total Sales
Seller's Agent in 2017
Brandon Monte
GUARDIAN REALTY SERVICES INC
(951) 552-3490
33 Total Sales
Buyer's Agent in 2017
Justin Caudillo
HomeSmart Realty West
(951) 203-1603
275 Total Sales
Source: California Regional Multiple Listing Service (CRMLS)
MLS Number: SW24178525
Disclaimer: Certain information contained herein is derived from information provided by parties other than Homes.com. All information provided is deemed reliable, but is not guaranteed to be accurate and should be independently verified.
The multiple listing data appearing on this website, or contained in reports produced therefrom, is owned and copyrighted by California Regional Multiple Listing Service, Inc. ("CRMLS") and is protected by all applicable copyright laws. Information provided is for viewer's personal, non-commercial use and may not be used for any purpose other than to identify prospective properties the viewer may be interested in purchasing. All listing data, including but not limited to square footage and lot size is believed to be accurate, but the listing Agent, listing Broker and CRMLS and its affiliates do not warrant or guarantee such accuracy. The viewer should independently verify the listed data prior to making any decisions based on such information by personal inspection and/or contacting a real estate professional.
Based on information from California Regional Multiple Listing Service, Inc. and /or other sources. All data, including all measurements and calculations of area, is obtained from various sources and has not been, and will not be, verified by broker or MLS. All information should be independently reviewed and verified for accuracy. Properties may or may not be listed by the office/agent presenting the information
Ask me questions while you tour the home.