
Tessa Migrala
First Look Real Estate
(509) 285-0466
115 Total Sales
2 in Lincoln Heights
$339K - $363K Price Range
Estimated Value: $412,466
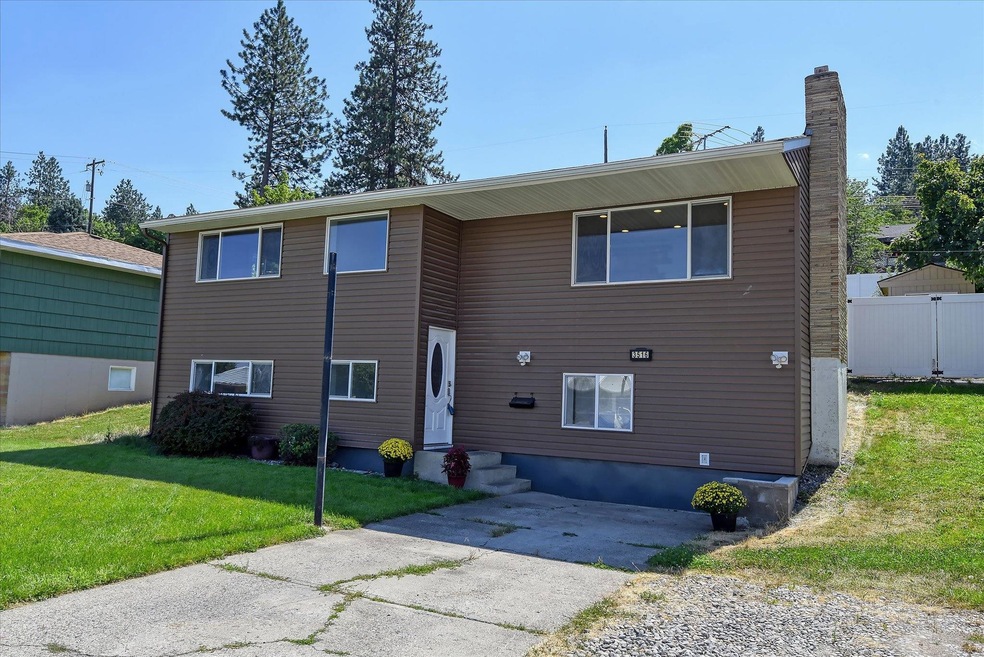

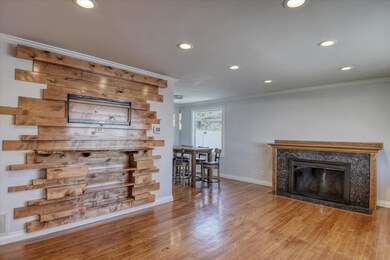
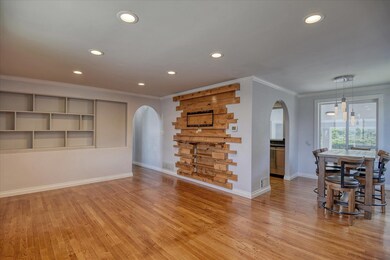
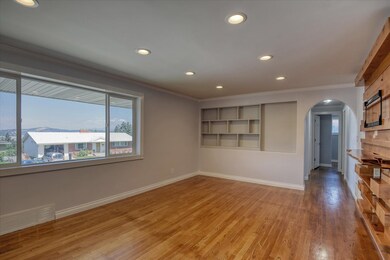

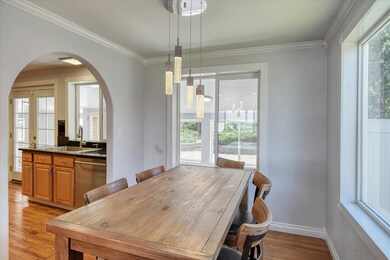
Check out the city and mountain views! All you have to do is move in and enjoy the many upgrades! Newer SS appliances, granite counters, hardwood floors throughout, new water heater(2019), new 50yr roof and vinyl siding(2014). The remodel in 2018/2019 included all new heating ducts, A/C unit, heat pump and kitchen sink. Office area off of the primary bedroom could serve as a flex space for a nursery or additional closet space. Did I mention there are TWO jetted tubs?! The addition on the back of the home has potential for an awesome sunroom, fitness area or playroom! With a front yard sprinkler system, and a fenced back yard that is terraced offering great City and Mountain Views with tons of potential to make your vision come to life. Currently, there is a great patio area outside the sunroom or you can enjoy the city views from the upper tier.
Last Agent to Sell the Property
Keller Williams Spokane - Main License #2556 Listed on: 08/10/2022
We collect this data history from publicly available records. To have your information removed, we recommend requesting removal directly through your county’s website.
Tessa Migrala
First Look Real Estate
(509) 285-0466
115 Total Sales
2 in Lincoln Heights
$339K - $363K Price Range
John Kennedy
Engel & Volkers Western Frontier
(509) 646-7822
113 Total Sales
2 in Lincoln Heights
$282K - $369K Price Range
Yelena Lepekhin
CENTURY 21 Beutler & Associates
(509) 253-5803
62 Total Sales
1 in Lincoln Heights
$265,000 Price
Melissa O'Bannon
Kelly Right Real Estate of Spokane
(509) 277-9757
111 Total Sales
2 in Lincoln Heights
$375K - $377K Price Range
Shannon Dayton
eXp Realty, LLC
(509) 285-9471
128 Total Sales
4 in Lincoln Heights
$397K - $680K Price Range
Melissa Murphy
Prime Real Estate Group
(208) 759-5249
314 Total Sales
12 in Lincoln Heights
$340K - $610K Price Range
We collect this data history from publicly available records. To have your information removed, we recommend requesting removal directly through your county’s website.
| Date | Buyer | Sale Price | Title Company |
|---|---|---|---|
| -- | First American Title | ||
| $255,000 | First American Title Ins Co | ||
| -- | First American Title Ins Co | ||
| $129,000 | Stewart Title Of Spokane |
We collect this data history from publicly available records. To have your information removed, we recommend requesting removal directly through your county’s website.
| Date | Status | Borrower | Loan Amount |
|---|---|---|---|
| Open | $402,573 | ||
| Previous Owner | $250,381 | ||
| Previous Owner | $10,014 | ||
| Previous Owner | $131,700 | ||
| Previous Owner | $138,650 | ||
| Previous Owner | $109,650 | ||
| Previous Owner | $19,350 |
We collect this data history from publicly available records. To have your information removed, we recommend requesting removal directly through your county’s website.
| Date | Event | Price | List to Sale | Price per Sq Ft | Prior Sale |
|---|---|---|---|---|---|
| 09/29/2022 09/29/22 | Sold | $410,000 | 0.0% | $213 / Sq Ft | |
| 08/31/2022 08/31/22 | Pending | -- | -- | -- | |
| 08/10/2022 08/10/22 | For Sale | $409,999 | +60.8% | $213 / Sq Ft | |
| 08/20/2019 08/20/19 | Sold | $255,000 | +2.0% | $132 / Sq Ft | View Prior Sale |
| 07/11/2019 07/11/19 | Pending | -- | -- | -- | |
| 07/03/2019 07/03/19 | For Sale | $249,900 | -- | $130 / Sq Ft |
We collect this data history from publicly available records. To have your information removed, we recommend requesting removal directly through your county’s website.
| Year | Tax Paid | Tax Assessment Tax Assessment Total Assessment is a certain percentage of the fair market value that is determined by local assessors to be the total taxable value of land and additions on the property. | Land | Improvement |
|---|---|---|---|---|
| 2026 | $4,091 | $394,100 | $130,000 | $264,100 |
| 2025 | $3,780 | $400,400 | $110,000 | $290,400 |
| 2024 | $3,780 | $380,900 | $105,000 | $275,900 |
| 2023 | $3,332 | $392,600 | $85,000 | $307,600 |
| 2022 | $2,687 | $340,500 | $80,000 | $260,500 |
| 2021 | $2,500 | $209,900 | $48,000 | $161,900 |
| 2020 | $2,345 | $189,600 | $40,000 | $149,600 |
| 2019 | $1,900 | $158,700 | $35,000 | $123,700 |
| 2018 | $2,042 | $146,600 | $30,000 | $116,600 |
| 2017 | $1,909 | $139,600 | $30,000 | $109,600 |
| 2016 | $1,690 | $120,800 | $30,000 | $90,800 |
| 2015 | $1,681 | $117,600 | $30,000 | $87,600 |
| 2014 | -- | $115,500 | $30,000 | $85,500 |
| 2013 | -- | $0 | $0 | $0 |
Seller's Agent in 2022
Sandi Fisher
Keller Williams Spokane - Main
(509) 951-3440
2 in this area
83 Total Sales
Seller Co-Listing Agent in 2022
Bill Richard
Keller Williams Spokane - Main
(509) 701-4400
13 in this area
173 Total Sales
Buyer's Agent in 2022
Shannon Dayton
eXp Realty, LLC
(509) 951-9939
4 in this area
128 Total Sales
Seller's Agent in 2019
Oksana Gerasimchuk
Kelly Right Real Estate of Spokane
(509) 263-9990
16 Total Sales
Source: Spokane Association of REALTORS®
MLS Number: 202220906
APN: 35272.1003
Disclaimer: Certain information contained herein is derived from information provided by parties other than Homes.com. All information provided is deemed reliable, but is not guaranteed to be accurate and should be independently verified.
All data is obtained from various sources and may not have been verified by broker or MLS GRID. Supplied Open House Information is subject to change without notice. All information should be independently reviewed and verified for accuracy. Properties may or may not be listed by the office/agent presenting the information. Some IDX listings have been excluded from this website. IDX information is provided exclusively for personal, non-commercial use, and may not be used for any purpose other than to identify prospective properties consumers may be interested in purchasing.Information is deemed reliable but not guaranteed.
Listings courtesy of Spokane Association of REALTORS® as distributed by MLS GRID.
Based on information submitted to the MLS GRID
Ask me questions while you tour the home.