
Robin Trammell
REMAX Center
(888) 270-8572
81 Total Sales
20 in Duluth
$347K - $1.1M Price Range
Estimated Value: $477,086
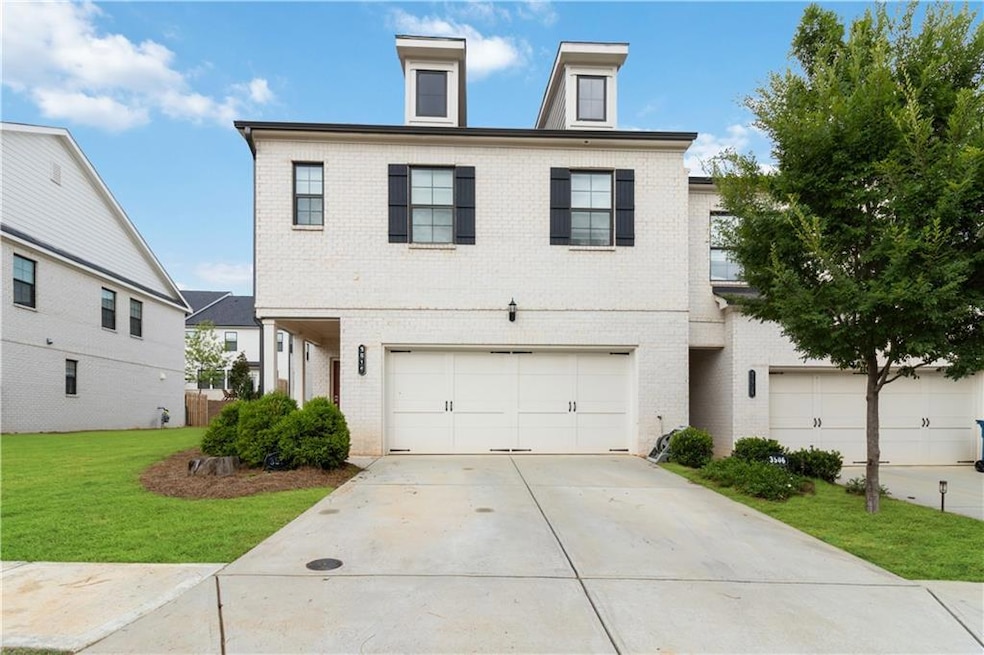
Beautiful, newer construction, well-maintained, end-unit townhome in a fantastic location! Engineered flooring throughout main level. Open concept living, kitchen and dining areas. Generously sized kitchen with granite countertops, large island and great functionality with tons of cabinetry for storage! Upper level bedrooms - two of which have sizeable walk-in closets, plus a loft/flex area great for kid's play area, office space or gaming/media area! Conveniently located across the street from the community dog park area, as well as walking distance to Duluth's fabulous downtown area!
Last Agent to Sell the Property
Keller Williams Realty Atlanta Partners License #395950 Listed on: 07/24/2024
We collect this data history from publicly available records. To have your information removed, we recommend requesting removal directly through your county’s website.
Robin Trammell
REMAX Center
(888) 270-8572
81 Total Sales
20 in Duluth
$347K - $1.1M Price Range
Dolly Dabiri
eXp Realty
(888) 687-7069
58 Total Sales
3 in Duluth
$443K - $465K Price Range
Arnold Oh
eXp Realty
(470) 577-9259
145 Total Sales
11 in Duluth
$235K - $635K Price Range
Geraldine Manzanero
Virtual Properties Realty.com
(678) 884-4595
189 Total Sales
3 in Duluth
$283K - $284K Price Range
Hisham Araim
Uptown Realty, Inc.
(844) 343-0485
24 Total Sales
1 in Duluth
$479,900 Price
Trish Hutcherson
Maximum One Premier Realtors
(678) 568-6884
43 Total Sales
3 in Duluth
$280K - $330K Price Range
We collect this data history from publicly available records. To have your information removed, we recommend requesting removal directly through your county’s website.
| Date | Buyer | Sale Price | Title Company |
|---|---|---|---|
| $323,330 | -- |
We collect this data history from publicly available records. To have your information removed, we recommend requesting removal directly through your county’s website.
| Date | Event | Price | List to Sale | Price per Sq Ft | Prior Sale |
|---|---|---|---|---|---|
| 08/29/2024 08/29/24 | Sold | $460,000 | +2.2% | $207 / Sq Ft | |
| 08/07/2024 08/07/24 | Pending | -- | -- | -- | |
| 07/24/2024 07/24/24 | For Sale | $450,000 | +39.2% | $202 / Sq Ft | |
| 03/31/2020 03/31/20 | Sold | $323,330 | +1.5% | $145 / Sq Ft | View Prior Sale |
| 09/15/2019 09/15/19 | Pending | -- | -- | -- | |
| 09/05/2019 09/05/19 | For Sale | $318,490 | -- | $143 / Sq Ft |
We collect this data history from publicly available records. To have your information removed, we recommend requesting removal directly through your county’s website.
| Year | Tax Paid | Tax Assessment Tax Assessment Total Assessment is a certain percentage of the fair market value that is determined by local assessors to be the total taxable value of land and additions on the property. | Land | Improvement |
|---|---|---|---|---|
| 2025 | $5,953 | $188,400 | $27,960 | $160,440 |
| 2024 | $4,481 | $189,560 | $29,600 | $159,960 |
| 2023 | $4,481 | $191,800 | $40,800 | $151,000 |
| 2022 | $4,005 | $165,640 | $24,000 | $141,640 |
| 2021 | $3,344 | $129,320 | $22,000 | $107,320 |
| 2020 | $2,232 | $67,520 | $22,000 | $45,520 |
Seller's Agent in 2024
Sandy Baker
Keller Williams Realty Atlanta Partners
(316) 992-7156
159 Total Sales
Buyer's Agent in 2024
Grace Yoon
Virtual Properties Realty.com
(404) 514-1000
94 Total Sales
S
Seller's Agent in 2020
Stephen Kwan
NOT A VALID MEMBER
Seller Co-Listing Agent in 2020
Confidence Rose
Direct Residential Realty, LLC
(404) 468-2088
63 Total Sales
N
Buyer's Agent in 2020
NON-MLS NMLS
Non FMLS Member
Source: First Multiple Listing Service (FMLS)
MLS Number: 7426805
APN: 6-292-630
Listings identified with the FMLS IDX logo come from FMLS and are held by brokerage firms other than the owner of this website. The listing brokerage is identified in any listing details. Information is deemed reliable but is not guaranteed. If you believe any FMLS listing contains material that infringes your copyrighted work please visit www.fmls.com/dmca to review our DMCA policy and learn how to submit a takedown request. © 2026 First Multiple Listing Service, Inc.
Disclaimer: Certain information contained herein is derived from information provided by parties other than Homes.com. All information provided is deemed reliable, but is not guaranteed to be accurate and should be independently verified.
Ask me questions while you tour the home.