
Steve Belinky
RE/MAX United Real Estate
(240) 540-5128
119 Total Sales
4 in Edgewater
$418K - $625K Price Range
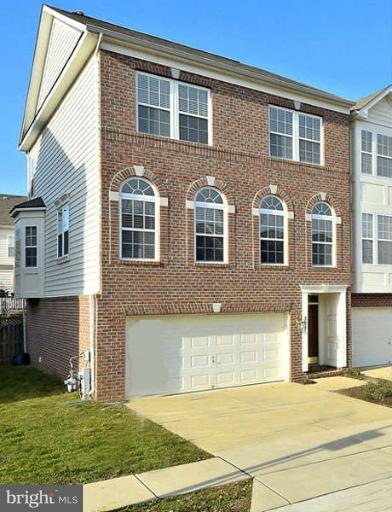
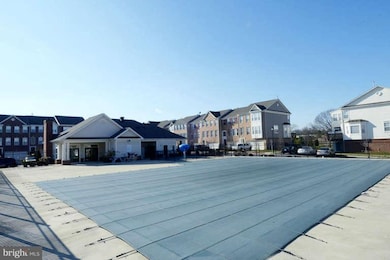
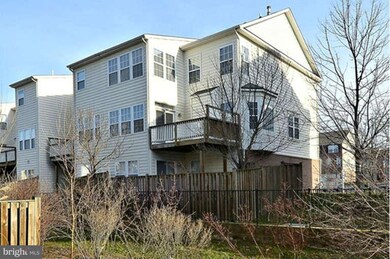
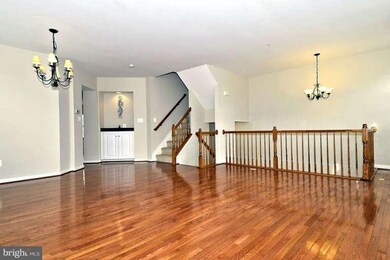
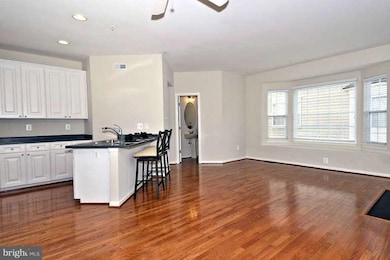
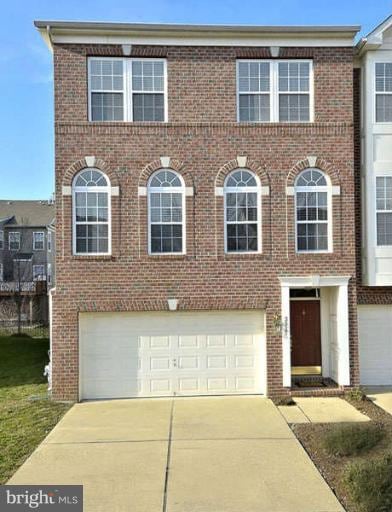
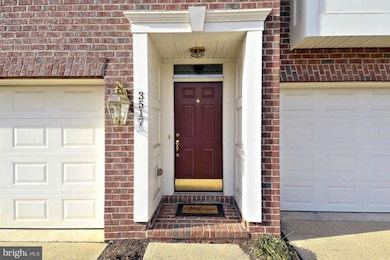
Great Opportunity! One of the very few 4 bdrm units available. Beautiful, spacious interior in decorator neutrals.Rich hardwood floors and the perfect kitchen for entertaining.Vaulted ceilings,fireplace,Master Suite with luxurious bath and private sitting. This home has it all. Great Community amenities include a swimming pool and great commuter access.DON'T MISS THIS OPPORTUNITY
Last Agent to Sell the Property
(410) 224-0600 MHambyRealtor@yahoo.com Long & Foster Real Estate, Inc. Listed on: 01/02/2013
Last Buyer's Agent
Curt Hess
(443) 632-3000 execuhome@execuhome.com ExecuHome Realty License #636336
We collect this data history from publicly available records. To have your information removed, we recommend requesting removal directly through your county’s website.
Steve Belinky
RE/MAX United Real Estate
(240) 540-5128
119 Total Sales
4 in Edgewater
$418K - $625K Price Range
Julie Procopio
Berkshire Hathaway HomeServices Homesale Realty
(240) 630-5324
31 Total Sales
3 in Edgewater
$398K - $509K Price Range
Mr. Eric Stewart
Long & Foster Real Estate, Inc.
(240) 702-1551
381 Total Sales
1 in Edgewater
$420,000 Price
Bill Franklin
Long & Foster Real Estate, Inc.
(240) 621-5818
331 Total Sales
4 in Edgewater
$335K - $590K Price Range
Cheryl Jersey-Lecourt
Long & Foster Real Estate, Inc.
(443) 775-2134
39 Total Sales
1 in Edgewater
$464,000 Price
BR
Brenda Rose
Homesource United
(301) 756-5730
20 Total Sales
2 in Edgewater
$325K - $395K Price Range
We collect this data history from publicly available records. To have your information removed, we recommend requesting removal directly through your county’s website.
| Date | Buyer | Sale Price | Title Company |
|---|---|---|---|
| $380,000 | Precise Title Inc | ||
| Coman Patricia G | $407,815 | -- |
We collect this data history from publicly available records. To have your information removed, we recommend requesting removal directly through your county’s website.
| Date | Status | Borrower | Loan Amount |
|---|---|---|---|
| Open | $366,415 |
We collect this data history from publicly available records. To have your information removed, we recommend requesting removal directly through your county’s website.
| Year | Tax Paid | Tax Assessment Tax Assessment Total Assessment is a certain percentage of the fair market value that is determined by local assessors to be the total taxable value of land and additions on the property. | Land | Improvement |
|---|---|---|---|---|
| 2026 | $5,692 | $499,000 | $90,000 | $409,000 |
| 2025 | $5,692 | $479,967 | ||
| 2024 | $5,491 | $460,933 | $0 | $0 |
| 2023 | $5,243 | $441,900 | $100,000 | $341,900 |
| 2022 | $4,982 | $440,700 | $0 | $0 |
| 2020 | $4,918 | $438,300 | $100,000 | $338,300 |
| 2019 | $4,815 | $428,033 | $0 | $0 |
| 2018 | $4,236 | $417,767 | $0 | $0 |
| 2017 | $4,484 | $407,500 | $0 | $0 |
| 2016 | -- | $396,400 | $0 | $0 |
| 2015 | -- | $385,300 | $0 | $0 |
| 2014 | -- | $374,200 | $0 | $0 |
Seller's Agent in 2013
Michael Hamby
Long & Foster
(443) 226-4901
6 Total Sales
CH
Buyer's Agent in 2013
Curt Hess
ExecuHome Realty
Source: Bright MLS
MLS Number: 1003290880
APN: 01-454-90213350
Disclaimer: Certain information contained herein is derived from information provided by parties other than Homes.com. All information provided is deemed reliable, but is not guaranteed to be accurate and should be independently verified.
The data relating to real estate for sale on this website appears in part through the BRIGHT Internet Data Exchange program, a voluntary cooperative exchange of property listing data between licensed real estate brokerage firms, and is provided by BRIGHT through a licensing agreement.
Listing information is from various brokers who participate in the Bright MLS IDX program and not all listings may be visible on the site.
The property information being provided on or through the website is for the personal, non-commercial use of consumers and such information may not be used for any purpose other than to identify prospective properties consumers may be interested in purchasing.
Some properties which appear for sale on the website may no longer be available because they are for instance, under contract, sold or are no longer being offered for sale.
Property information displayed is deemed reliable but is not guaranteed.
Copyright 2026 Bright MLS, Inc.
Ask me questions while you tour the home.