
Pamela Rybka
RE/MAX Real Estate Group
(234) 278-1626
116 Total Sales
1 in North Olmsted
$286,000 Price

Estimated Value: $242,000 - $279,000
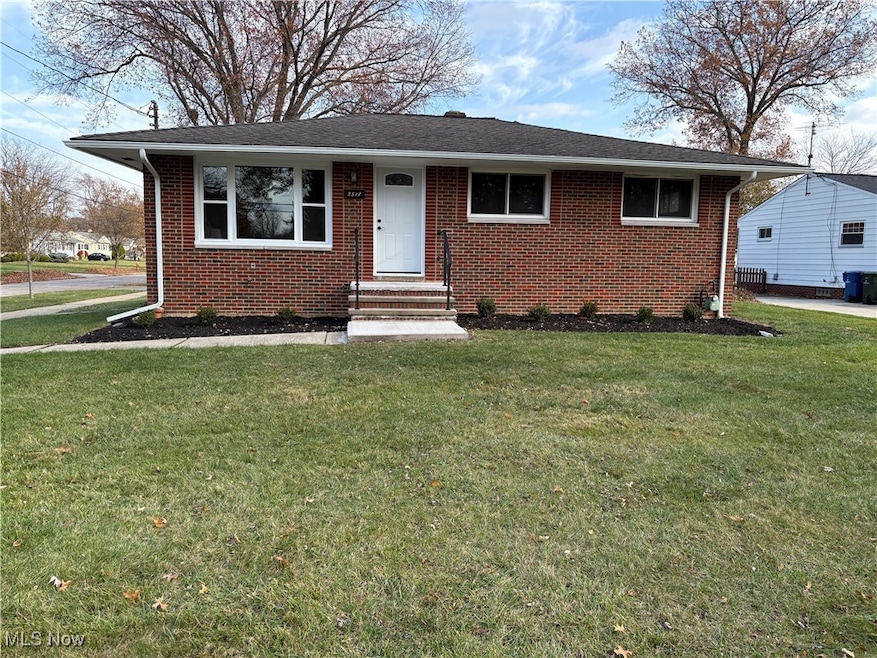
This beautifully updated brick ranch is a truly must-see. Featuring 3 bedrooms and 2 full baths, it offers modern comfort throughout, highlighted by a bright and inviting sunroom ideal for entertaining. The refreshed interior brings style and function, while the finished basement expands your possibilities, with a large open room plus two smaller rooms perfect for a home office, rec space, or extra storage. The timeless brick exterior and updates from top to bottom make this home move-in ready, and packed with features you won't want to miss. Come see it now - this one stands out.
Last Agent to Sell the Property
Ohio Broker Direct Brokerage Email: 614-989-7215, joan@ohiobrokerdirect.com License #386319 Listed on: 11/21/2025
We collect this data history from publicly available records. To have your information removed, we recommend requesting removal directly through your county’s website.
Pamela Rybka
RE/MAX Real Estate Group
(234) 278-1626
116 Total Sales
1 in North Olmsted
$286,000 Price
Susan Metallo
Berkshire Hathaway HomeServices Professional Realty
(440) 530-6372
130 Total Sales
1 in North Olmsted
$380,000 Price
Karen Eagle
Elite Sotheby's International Realty
(216) 606-8158
355 Total Sales
2 in North Olmsted
$206K - $317K Price Range
Jason Beard
Keller Williams Greater Metropolitan
(216) 238-3891
171 Total Sales
1 in North Olmsted
$282,500 Price
Mark McGuire
Parkview Realty Group Ltd
(216) 930-1297
81 Total Sales
2 in North Olmsted
$200K - $245K Price Range
Seth Task
Berkshire Hathaway HomeServices Professional Realty
(216) 284-6425
487 Total Sales
2 in North Olmsted
$242K - $296K Price Range
We collect this data history from publicly available records. To have your information removed, we recommend requesting removal directly through your county’s website.
| Date | Buyer | Sale Price | Title Company |
|---|---|---|---|
| $250,000 | Northern Title | ||
| $137,400 | None Listed On Document | ||
| $137,400 | None Listed On Document | ||
| $137,400 | None Listed On Document | ||
| -- | Public | ||
| -- | Attorney | ||
| -- | -- | ||
| -- | -- | ||
| $58,000 | -- | ||
| $39,900 | -- | ||
| -- | -- |
We collect this data history from publicly available records. To have your information removed, we recommend requesting removal directly through your county’s website.
| Date | Status | Borrower | Loan Amount |
|---|---|---|---|
| Open | $230,000 | ||
| Previous Owner | $180,000 |
We collect this data history from publicly available records. To have your information removed, we recommend requesting removal directly through your county’s website.
| Date | Event | Price | List to Sale | Price per Sq Ft |
|---|---|---|---|---|
| 12/30/2025 12/30/25 | Sold | $250,000 | 0.0% | $149 / Sq Ft |
| 11/21/2025 11/21/25 | For Sale | $249,900 | -- | $149 / Sq Ft |
We collect this data history from publicly available records. To have your information removed, we recommend requesting removal directly through your county’s website.
| Year | Tax Paid | Tax Assessment Tax Assessment Total Assessment is a certain percentage of the fair market value that is determined by local assessors to be the total taxable value of land and additions on the property. | Land | Improvement |
|---|---|---|---|---|
| 2025 | $4,553 | $67,165 | $12,180 | $54,985 |
| 2024 | $3,931 | $67,165 | $12,180 | $54,985 |
| 2023 | $3,860 | $56,430 | $12,500 | $43,930 |
| 2022 | $3,874 | $56,420 | $12,500 | $43,930 |
| 2021 | $3,506 | $56,420 | $12,500 | $43,930 |
| 2020 | $3,080 | $45,850 | $10,150 | $35,700 |
| 2019 | $2,997 | $131,000 | $29,000 | $102,000 |
| 2018 | $2,941 | $45,850 | $10,150 | $35,700 |
| 2017 | $2,892 | $41,240 | $8,370 | $32,870 |
| 2016 | $2,866 | $41,240 | $8,370 | $32,870 |
| 2015 | $10,830 | $41,240 | $8,370 | $32,870 |
| 2014 | $10,830 | $39,660 | $8,050 | $31,610 |
Seller's Agent in 2025
Joan Elflein
Ohio Broker Direct
(614) 989-7215
1,556 Total Sales
Buyer's Agent in 2025
Lisa Harwood
RE/MAX Crossroads
(440) 823-5692
73 Total Sales
Source: MLS Now
MLS Number: 5173465
APN: 231-21-026
Disclaimer: Certain information contained herein is derived from information provided by parties other than Homes.com. All information provided is deemed reliable, but is not guaranteed to be accurate and should be independently verified.
IDX information is provided exclusively for personal, non-commercial use, and may not be used for any purpose other than to identify prospective properties consumers may be interested in purchasing. Information is deemed reliable but not guaranteed.
Ask me questions while you tour the home.