
John Calache
SYNERGY ELITE REALTY GROUP
(844) 937-0882
39 Total Sales
1 in Lake Conway
$180,000 Price

Estimated Value: $678,360
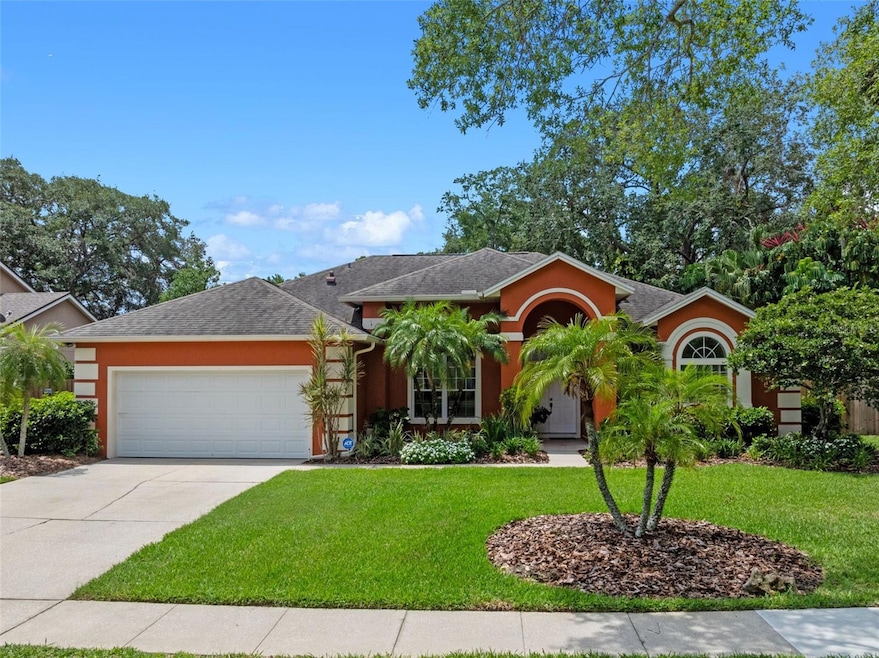
Spacious POOL Home with oversized Lot and recent upgrades in the Heart of Belle Isle! Discover this exceptional 4-bedroom, 3-bathroom pool home located on a quiet cul-de-sac in the desirable Windsor Place community of Belle Isle, offering the perfect combination of indoor comfort and outdoor entertaining. Set on an OVERSIZED LOT with mature landscaping, the home provides a PRIVATE retreat ideal for relaxing or hosting gatherings. Step inside to discover a spacious layout with high ceilings, warm wood floors, and a flexible layout ideal for both entertaining and day-to-day living. The formal living and dining rooms offer a classic setting for special occasions, while the family room features a cozy wood-burning fireplace for those cool winter evenings. The kitchen is both bright and functional with brick paver flooring, white cabinetry, and ample counter space for meal prep and casual dining. The private primary bedroom offers wood floors, double walk-in closets, direct access to the pool area, and a bright en-suite bath with dual vanities, soaking tub, and separate shower. Outside, enjoy the best of Florida living in your fully fenced backyard OASIS, complete with a sparkling pool, freshly painted deck, and beautifully maintained landscaping, perfect for weekend BBQs, quiet mornings, and entertaining under the sun or stars. Recent updates include a NEW POOL PUMP and DECK PAINT (2025), full re-piping, NEW WATER HEATER, windows, fence gates, and dishwasher (2024), NEW A/C (2023), and a NEW ROOF (2019). Windsor Place residents enjoy access to a community park, tennis courts, playground, and boat ramp, with golf carts welcome throughout the neighborhood. Belle Isle residents can apply for admission to the A-rated Cornerstone Charter School. Conveniently located near the Belle Isle Chain of Lakes, top-rated charter schools, Downtown Orlando, the airport, major highways, and endless shopping and dining options. This is your opportunity to own a move-in ready Belle Isle home with space, privacy, and upgrades already in place.
Last Agent to Sell the Property
KELLER WILLIAMS ADVANTAGE III Brokerage Phone: 407-207-0825 License #3249331 Listed on: 05/30/2025
We collect this data history from publicly available records. To have your information removed, we recommend requesting removal directly through your county’s website.
John Calache
SYNERGY ELITE REALTY GROUP
(844) 937-0882
39 Total Sales
1 in Lake Conway
$180,000 Price
Heather Unger, PA
Acme Real Estate Florida LLC
(321) 340-7550
293 Total Sales
1 in Lake Conway
$625,000 Price
Carlos German
EXP REALTY LLC
(689) 215-4464
337 Total Sales
2 in Lake Conway
$138K - $2M Price Range
Shelley Davis
REMI EMERSON RESIDENTIAL
(689) 220-2214
77 Total Sales
1 in Lake Conway
$1,050,000 Price
Gwendolen Flynn
COLDWELL BANKER REALTY
(772) 413-0716
41 Total Sales
1 in Lake Conway
$1,350,000 Price
Jeffrey Blackstone
Blackstone Realty of Brevard
(321) 635-1202
39 Total Sales
1 in Lake Conway
$335,000 Price
We collect this data history from publicly available records. To have your information removed, we recommend requesting removal directly through your county’s website.
| Date | Buyer | Sale Price | Title Company |
|---|---|---|---|
| $675,000 | First American Mortgage Soluti | ||
| -- | Attorney | ||
| $75,500 | -- | ||
| $46,900 | -- | ||
| $35,000 | -- |
We collect this data history from publicly available records. To have your information removed, we recommend requesting removal directly through your county’s website.
| Date | Status | Borrower | Loan Amount |
|---|---|---|---|
| Closed | $472,500 | ||
| Previous Owner | $135,819 | ||
| Previous Owner | $177,000 |
We collect this data history from publicly available records. To have your information removed, we recommend requesting removal directly through your county’s website.
| Date | Event | Price | List to Sale | Price per Sq Ft |
|---|---|---|---|---|
| 08/22/2025 08/22/25 | Sold | $675,000 | -2.0% | $274 / Sq Ft |
| 07/16/2025 07/16/25 | Pending | -- | -- | -- |
| 06/19/2025 06/19/25 | Price Changed | $689,000 | -1.6% | $280 / Sq Ft |
| 05/30/2025 05/30/25 | For Sale | $700,000 | -- | $285 / Sq Ft |
We collect this data history from publicly available records. To have your information removed, we recommend requesting removal directly through your county’s website.
| Year | Tax Paid | Tax Assessment Tax Assessment Total Assessment is a certain percentage of the fair market value that is determined by local assessors to be the total taxable value of land and additions on the property. | Land | Improvement |
|---|---|---|---|---|
| 2026 | $4,788 | $539,430 | $115,000 | $424,430 |
| 2025 | $4,788 | $548,110 | $115,000 | $433,110 |
| 2024 | $4,410 | $299,363 | ||
| 2023 | $4,410 | $282,452 | $0 | $0 |
| 2022 | $4,224 | $274,225 | $0 | $0 |
| 2021 | $4,139 | $266,238 | $0 | $0 |
| 2020 | $5,853 | $342,594 | $80,000 | $262,594 |
| 2019 | $4,041 | $256,659 | $0 | $0 |
| 2018 | $3,996 | $251,873 | $0 | $0 |
| 2017 | $3,902 | $298,471 | $65,000 | $233,471 |
| 2016 | $3,891 | $292,697 | $65,000 | $227,697 |
| 2015 | $3,951 | $278,875 | $65,000 | $213,875 |
| 2014 | $3,922 | $247,127 | $80,000 | $167,127 |
Seller's Agent in 2025
Jessica Estrada
KELLER WILLIAMS ADVANTAGE III
(863) 409-1771
1 in this area
125 Total Sales
Buyer's Agent in 2025
Manuel Minier
MAGNUS REALTY GROUP LLC
(407) 340-0966
1 in this area
43 Total Sales
Source: Stellar MLS
MLS Number: O6311357
APN: 20-2330-9373-00-760
Disclaimer: Certain information contained herein is derived from information provided by parties other than Homes.com. All information provided is deemed reliable, but is not guaranteed to be accurate and should be independently verified.
All data is obtained from various sources and may not have been verified by broker or MLS GRID. Supplied Open House Information is subject to change without notice. All information should be independently reviewed and verified for accuracy. Properties may or may not be listed by the office/agent presenting the information. Some IDX listings have been excluded from this website. IDX information is provided exclusively for personal, non-commercial use, and may not be used for any purpose other than to identify prospective properties consumers may be interested in purchasing. Information is deemed reliable but not guaranteed.
Listings courtesy of Stellar MLS as distributed by MLS GRID.
Based on information submitted to the MLS GRID
Listing Information presented by local MLS brokerage: Ten-X - (888)-952-6393
Ask me questions while you tour the home.