
Amy Beachy
Coldwell Banker Realty
(223) 217-3149
296 Total Sales
1 in North Whitehall
$605,000 Price
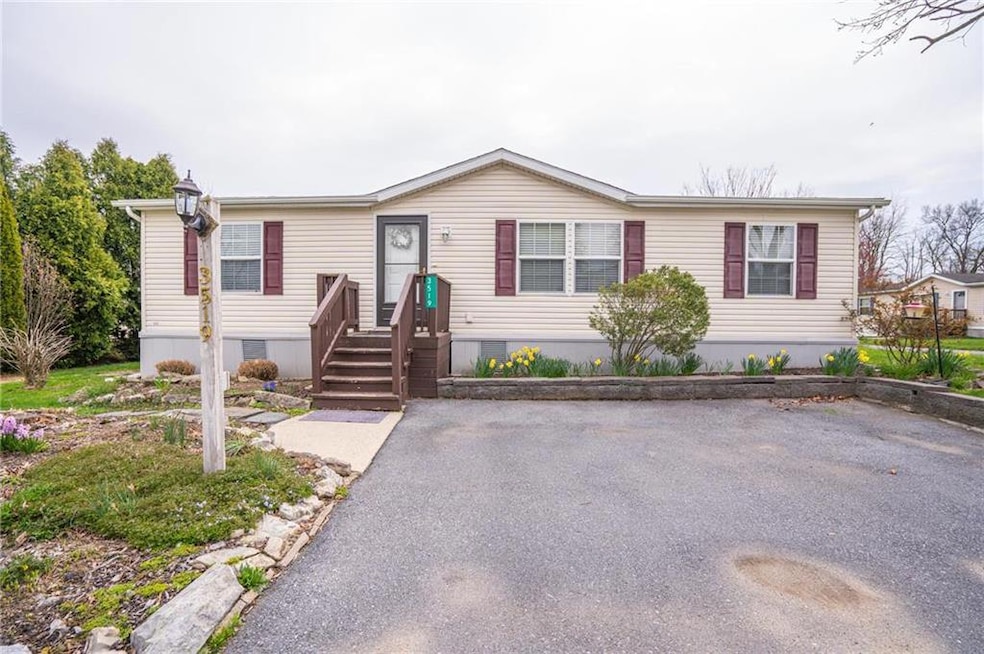


All offers must be in by 1PM Wed May 8th. This home won’t last long! Check out this 3 bedroom, 2 bathroom, 1232 sq ft manufactured home in Parkland SD. Walk into a large living room which opens into your eat-in kitchen complete with stainless steel appliances and filled with natural light! Off the kitchen is the mud room/laundry room (complete with newer washer and dryer) which leads you out to your cozy deck for enjoying your morning coffee or evening beverage. To the left of your living room is a large primary bedroom w/ double closets and a huge ensuite bathroom equipped w/ a modern vanity, stand-in shower and separate soaking tub. To the right of your living room are two more nicely sized bedrooms and another full bathroom. Additional features include propane heat, central AC and a 2-car parking pad and drywall throughout. The monthly lot rent of $934 includes water, sewer, trash, snow removal on roads, maintenance of common areas and access to all community amenities; the pool, clubhouse, picnic pavilion, basketball court, playground and a clubhouse. Don’t miss your opportunity to purchase your very own home and schedule your showing today!
Last Agent to Sell the Property
Shirley Lang
BHGRE Valley Partners - Emmaus License #RS326198 Listed on: 04/24/2024
Amy Beachy
Coldwell Banker Realty
(223) 217-3149
296 Total Sales
1 in North Whitehall
$605,000 Price
Nick Smith
Coldwell Banker Hearthside-Allentown
(484) 246-7713
436 Total Sales
9 in North Whitehall
$125K - $550K Price Range
Joe McGavin
Realty One Group Supreme
(484) 666-0110
79 Total Sales
2 in North Whitehall
$365K - $451K Price Range
Howard Schaeffer
RE/MAX Real Estate-Allentown
(484) 742-3993
262 Total Sales
7 in North Whitehall
$340K - $500K Price Range
Michael Strickland
Kurfiss Sotheby's International Realty
(610) 679-8842
34 Total Sales
1 in North Whitehall
$847,000 Price
Michael Dorney
Weichert Realtors
(484) 623-9933
106 Total Sales
4 in North Whitehall
$28K - $1.2M Price Range
We collect this data history from publicly available records. To have your information removed, we recommend requesting removal directly through your county’s website.
| Date | Event | Price | List to Sale | Price per Sq Ft |
|---|---|---|---|---|
| 05/31/2024 05/31/24 | Sold | $90,000 | -2.2% | $73 / Sq Ft |
| 05/08/2024 05/08/24 | Pending | -- | -- | -- |
| 04/24/2024 04/24/24 | For Sale | $92,000 | -- | $75 / Sq Ft |
We collect this data history from publicly available records. To have your information removed, we recommend requesting removal directly through your county’s website.
| Year | Tax Paid | Tax Assessment Tax Assessment Total Assessment is a certain percentage of the fair market value that is determined by local assessors to be the total taxable value of land and additions on the property. | Land | Improvement |
|---|---|---|---|---|
| 2026 | $1,226 | $53,600 | $0 | $53,600 |
| 2025 | $1,190 | $53,600 | $0 | $53,600 |
| 2024 | $1,119 | $53,600 | $0 | $53,600 |
| 2023 | $1,087 | $53,600 | $0 | $53,600 |
| 2022 | $1,082 | $53,600 | $53,600 | $0 |
| 2021 | $1,082 | $53,600 | $0 | $53,600 |
| 2020 | $1,082 | $53,600 | $0 | $53,600 |
| 2019 | $1,054 | $53,600 | $0 | $53,600 |
| 2018 | $1,033 | $53,600 | $0 | $53,600 |
| 2017 | $1,018 | $53,600 | $0 | $53,600 |
| 2016 | -- | $53,600 | $0 | $53,600 |
| 2015 | -- | $53,600 | $0 | $53,600 |
| 2014 | -- | $53,600 | $0 | $53,600 |
SL
Seller's Agent in 2024
Shirley Lang
BHGRE Valley Partners - Emmaus
Buyer's Agent in 2024
Jason Freeby
Freeby Lai Real Estate
(908) 572-0722
552 Total Sales
LF
Buyer Co-Listing Agent in 2024
Lisa Fanicase
Freeby Lai Real Estate
Source: Greater Lehigh Valley REALTORS®
MLS Number: 735978
Disclaimer: Certain information contained herein is derived from information provided by parties other than Homes.com. All information provided is deemed reliable, but is not guaranteed to be accurate and should be independently verified.
IDX information is provided exclusively for personal, non-commercial use, and may not be used for any purpose other than to identify prospective properties consumers may be interested in purchasing.
Information is deemed reliable but not guaranteed.
Ask me questions while you tour the home.