
Natalka Doblosky
Keller Williams Valley Realty
(551) 304-7016
14 Total Sales
1 in Ridgewood
$935,000 Price
Estimated Value: $896,000 - $1,039,000
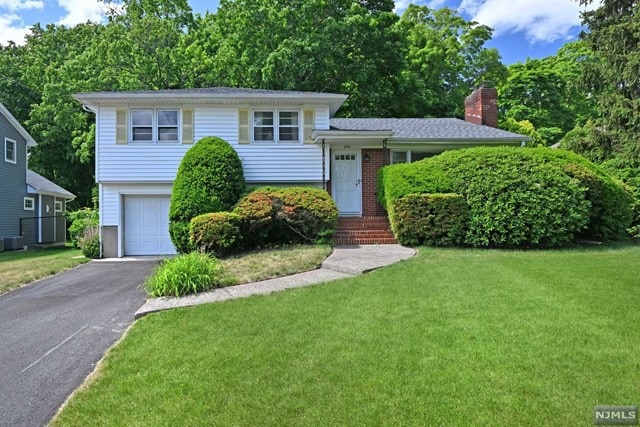
Attractive 1950's split level home on a deep, private property in the Somerville School district. Lots of space, and a super convenient location close to shopping, transportation and schools. Large rooms and a great flow add to the potential of the home. Spacious living room with fireplace opens to dining room, which leads to kitchen and on to lower den area, laundry room and powder room. Three large bedrooms upstairs, with full bath. Primary bedroom overlooks the back yard, and is bright and private. Hardwood floors in upper levels. Unfinished basement with lots of room for storage. Central A/C. Estate sale...house to be sold as is. Great opportunity for someone to make this a very special home for themselves.
We collect this data history from publicly available records. To have your information removed, we recommend requesting removal directly through your county’s website.
Natalka Doblosky
Keller Williams Valley Realty
(551) 304-7016
14 Total Sales
1 in Ridgewood
$935,000 Price
Zohar Zamir
KELLER WILLIAMS VILLAGE SQUARE REALTY
(551) 296-1848
736 Total Sales
13 in Ridgewood
$570K - $1.9M Price Range
Nancy Chu
Keller Williams Realty - NJ Metro Group
(973) 604-6671
300 Total Sales
2 in Ridgewood
$888,369 Price Range
Pina Pagliuca
Epique Realty
(973) 314-2253
46 Total Sales
2 in Ridgewood
$820,612 Price Range
Mikaela Arpino
NJ Real Estate Boutique, LLC
(862) 860-1682
337 Total Sales
1 in Ridgewood
$859,000 Price
Jennifer Park
The Agency One Rock-Fort Lee
(201) 431-4072
55 Total Sales
1 in Ridgewood
$680,000 Price
We collect this data history from publicly available records. To have your information removed, we recommend requesting removal directly through your county’s website.
| Date | Buyer | Sale Price | Title Company |
|---|---|---|---|
| -- | -- | -- |
We collect this data history from publicly available records. To have your information removed, we recommend requesting removal directly through your county’s website.
| Date | Event | Price | List to Sale | Price per Sq Ft |
|---|---|---|---|---|
| 08/04/2023 08/04/23 | Sold | $706,000 | +7.1% | $399 / Sq Ft |
| 06/28/2023 06/28/23 | Pending | -- | -- | -- |
| 06/08/2023 06/08/23 | For Sale | $659,000 | -- | $373 / Sq Ft |
We collect this data history from publicly available records. To have your information removed, we recommend requesting removal directly through your county’s website.
| Year | Tax Paid | Tax Assessment Tax Assessment Total Assessment is a certain percentage of the fair market value that is determined by local assessors to be the total taxable value of land and additions on the property. | Land | Improvement |
|---|---|---|---|---|
| 2026 | $12,612 | $436,400 | $311,200 | $125,200 |
| 2025 | $12,520 | $436,400 | $311,200 | $125,200 |
| 2024 | $12,237 | $436,400 | $311,200 | $125,200 |
| 2023 | $11,927 | $436,400 | $311,200 | $125,200 |
| 2022 | $11,927 | $436,400 | $311,200 | $125,200 |
| 2021 | $11,818 | $436,400 | $311,200 | $125,200 |
| 2020 | $11,508 | $436,400 | $311,200 | $125,200 |
| 2019 | $11,333 | $436,400 | $311,200 | $125,200 |
| 2018 | $11,194 | $436,400 | $311,200 | $125,200 |
| 2017 | $11,076 | $436,400 | $311,200 | $125,200 |
| 2016 | $10,805 | $436,400 | $311,200 | $125,200 |
| 2015 | $10,618 | $436,400 | $311,200 | $125,200 |
| 2014 | $10,408 | $436,400 | $311,200 | $125,200 |
MH
Seller's Agent in 2023
Mary Onie Holland
Tarvin Realtors
(201) 394-2638
11 Total Sales
BB
Buyer's Agent in 2023
Brielle Bratcher
New Jersey Property Management
(201) 397-5213
13 Total Sales
Source: New Jersey MLS
MLS Number: 23017614
APN: 51-04101-0000-00006
Disclaimer: Certain information contained herein is derived from information provided by parties other than Homes.com. All information provided is deemed reliable, but is not guaranteed to be accurate and should be independently verified.
The data relating to the real estate for sale on this web site comes in part from the Internet Data Exchange Program of the NJMLS. Real estate listings held by brokerage firms other than Ten-X are marked with the Internet Data Exchange logo and information about them includes the name of the listing brokers. Some properties listed with the participating brokers do not appear on this website at the request of the seller. Listings of brokers that do not participate in Internet Data Exchange do not appear on this website.
All information deemed reliable but not guaranteed. Source: New Jersey Multiple Listing, Inc.
© 2026 New Jersey Multiple Listing Service Inc. All rights reserved.
Ask me questions while you tour the home.