
Shannon Grimm
Howard Hanna Real Estate Svcs
(740) 809-3123
201 Total Sales
1 in Rathburn Woods
$427,500 Price




Estimated Value: $480,604
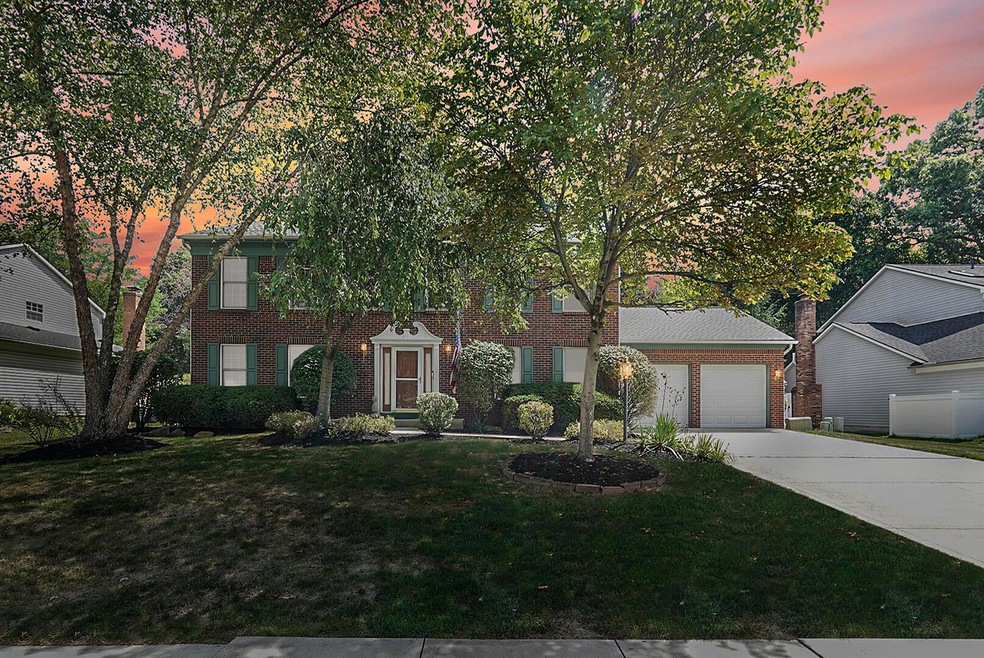
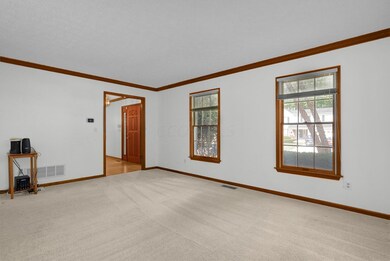
Don't miss the opportunity to make it your own. Two story home located in desirable Rathburn Woods in Gahanna. Entry level features living room, family room, kitchen with connecting eat-in space, laundry room, formal dining room, and half bath. Upper level finds 5 bedrooms and 2 full baths, including owner's suite with attached bedroom/nursery/office area. A full basement offers lots of potential. Sun room and rear deck overlook spacious yard filled with mature trees. Close proximity to Gahanna Woods State Nature Reserve, Gahanna Middle School, and John Glenn Columbus International Airport. Newer hot water heater. HVAC replaced 2023.
We collect this data history from publicly available records. To have your information removed, we recommend requesting removal directly through your county’s website.
Shannon Grimm
Howard Hanna Real Estate Svcs
(740) 809-3123
201 Total Sales
1 in Rathburn Woods
$427,500 Price
Erik Hiss
Keller Williams Capital Ptnrs
(380) 777-5758
228 Total Sales
1 in Rathburn Woods
$375,000 Price
Brenda Carsey
RE/MAX Revealty
(380) 666-4897
64 Total Sales
1 in Rathburn Woods
$400,000 Price
Debra McNichols
RE/MAX Connection
(380) 800-6336
133 Total Sales
1 in Rathburn Woods
$456,150 Price
Matt Glanzman
RE/MAX ONE
(380) 777-9813
166 Total Sales
1 in Rathburn Woods
$385,000 Price
Steve Smith
Keller Williams Consultants
(380) 208-0446
339 Total Sales
1 in Rathburn Woods
$465,000 Price
We collect this data history from publicly available records. To have your information removed, we recommend requesting removal directly through your county’s website.
| Date | Buyer | Sale Price | Title Company |
|---|---|---|---|
| $445,000 | Chicago Title | ||
| -- | None Available | ||
| $134,800 | -- |
We collect this data history from publicly available records. To have your information removed, we recommend requesting removal directly through your county’s website.
| Date | Status | Borrower | Loan Amount |
|---|---|---|---|
| Open | $422,750 | ||
| Previous Owner | $200,000 | ||
| Previous Owner | $150,000 | ||
| Previous Owner | $103,000 | ||
| Previous Owner | $106,900 | ||
| Previous Owner | $35,000 |
We collect this data history from publicly available records. To have your information removed, we recommend requesting removal directly through your county’s website.
| Date | Event | Price | List to Sale | Price per Sq Ft |
|---|---|---|---|---|
| 04/02/2025 04/02/25 | Off Market | $445,000 | -- | -- |
| 09/27/2024 09/27/24 | Sold | $445,000 | -0.9% | $180 / Sq Ft |
| 08/14/2024 08/14/24 | For Sale | $449,000 | -- | $181 / Sq Ft |
We collect this data history from publicly available records. To have your information removed, we recommend requesting removal directly through your county’s website.
| Year | Tax Paid | Tax Assessment Tax Assessment Total Assessment is a certain percentage of the fair market value that is determined by local assessors to be the total taxable value of land and additions on the property. | Land | Improvement |
|---|---|---|---|---|
| 2025 | $8,104 | $137,560 | $28,880 | $108,680 |
| 2024 | $8,104 | $137,560 | $28,880 | $108,680 |
| 2023 | $8,002 | $137,550 | $28,875 | $108,675 |
| 2022 | $8,432 | $112,920 | $12,780 | $100,140 |
| 2021 | $8,156 | $112,920 | $12,780 | $100,140 |
| 2020 | $8,087 | $112,920 | $12,780 | $100,140 |
| 2019 | $6,735 | $93,840 | $10,680 | $83,160 |
| 2018 | $6,347 | $93,840 | $10,680 | $83,160 |
| 2017 | $6,092 | $93,840 | $10,680 | $83,160 |
| 2016 | $6,002 | $82,990 | $17,080 | $65,910 |
| 2015 | $6,007 | $82,990 | $17,080 | $65,910 |
| 2014 | $5,961 | $82,990 | $17,080 | $65,910 |
| 2013 | $2,932 | $82,180 | $16,275 | $65,905 |
Seller's Agent in 2024
Jay Pearson
Key Realty
(614) 975-7483
1 in this area
9 Total Sales
Buyer's Agent in 2024
Kimberly Kovacs
Coldwell Banker Realty
(614) 893-1136
2 in this area
312 Total Sales
Source: Columbus and Central Ohio Regional MLS
MLS Number: 224028329
APN: 025-007768
Disclaimer: Certain information contained herein is derived from information provided by parties other than Homes.com. All information provided is deemed reliable, but is not guaranteed to be accurate and should be independently verified.
IDX information is provided exclusively for personal, non-commercial use, and may not be used for any purpose other than to identify prospective properties consumers may be interested in purchasing.
Information is deemed reliable but not guaranteed.
Ask me questions while you tour the home.