NOT LISTED FOR SALE

352 Mansfield Dr Slidell, LA 70458

Slidell Area

Estimated Value: $220,629 - $278,000

3 Beds
2 Baths
1,378 Sq Ft
$182/Sq Ft Est. Value

Sale Details

Date Sold: August 28, 2014

Current estimated payment $1,593 / mo

11 Days on Market

Highlights

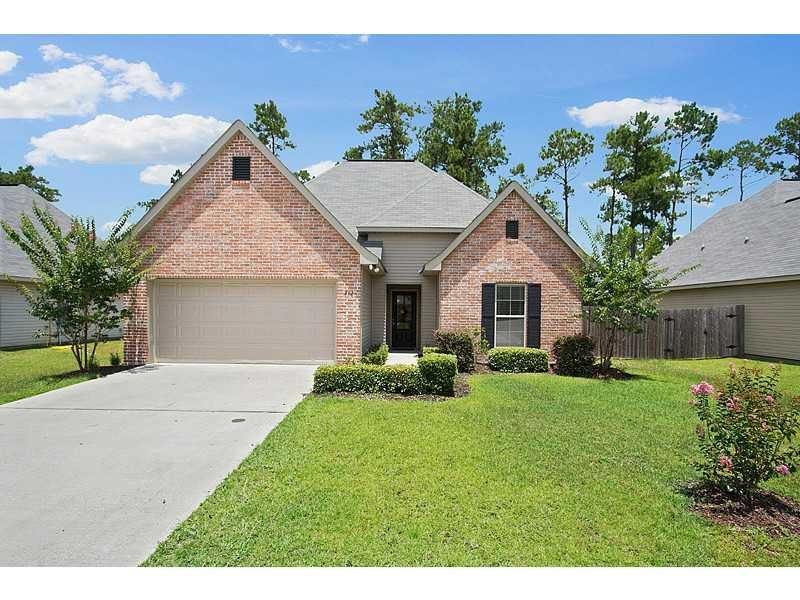
  • French Provincial Architecture
  • Storm Windows
  • Ceiling Fan
  • Whispering Forest Elementary School Rated A-
  • Central Heating and Cooling System
  • 2 Car Garage

About This Home

As of August 2014

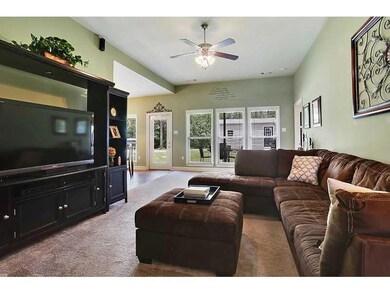
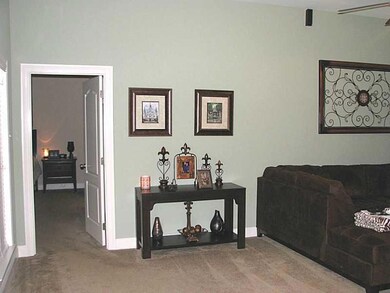
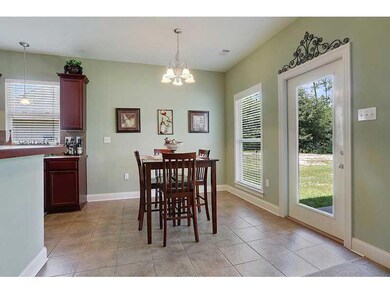
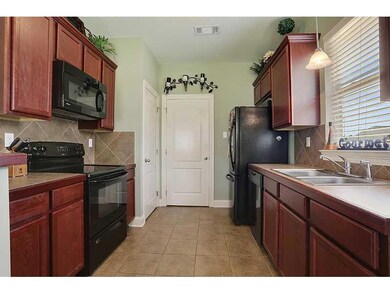
Four years young in new s/d Ashton Parc * 1964 ttl. sq. ft * 3 Bedrooms/2 baths * Many amenities, including high ceilings, open floor plan, double insulated windows, and glass wrapped den and breakfast* Chef's kitchen with top of the line appliances.* Unbelievable master suite & bath, double vanities, garden tub, with separate shower, and walk-in closets * Storage shed * Rural development area * "0%" down moves you in * Call for directions *

Last Agent to Sell the Property

Debbie Vititoe

Atlas Real Estate Company, LLC License #000004122 Listed on: 07/17/2014

Atlas Real Estate Company, LLC

Last Buyer's Agent

Gayle Macomber

Atlas Real Estate Company, LLC License #000025577

Atlas Real Estate Company, LLC
Create a Home Valuation Report for This Property
The Home Valuation Report is an in-depth analysis detailing your home's value as well as a comparison with similar homes in the area

Home Details

Home Type

  • Single Family

Year Built

  • Built in 2010

Lot Details

  • Lot Dimensions are 70 x 135
  • Rectangular Lot
  • Property is in excellent condition

Home Design

  • French Provincial Architecture
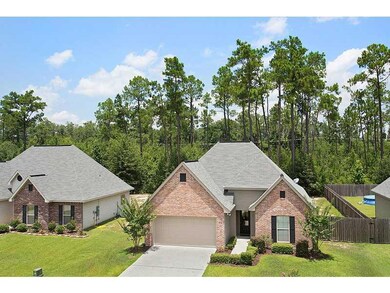
  • Brick Exterior Construction
  • Slab Foundation
  • Shingle Roof

Interior Spaces

  • 1,378 Sq Ft Home
  • Property has 1 Level
  • Ceiling Fan

Kitchen

  • Oven
  • Range
  • Microwave
  • Dishwasher

Bedrooms and Bathrooms

  • 3 Bedrooms
  • 2 Full Bathrooms

Home Security

  • Storm Windows
  • Fire and Smoke Detector

Parking

  • 2 Car Garage
  • Garage Door Opener

Schools

  • Www.Stpsb.Org Elementary School

Additional Features

  • Outside City Limits
  • Central Heating and Cooling System

Community Details

  • Ashton Parc Association
  • Ashton Parc Subdivision

Listing and Financial Details

  • Home warranty included in the sale of the property
  • Tax Lot 21
  • Assessor Parcel Number 70458352MANSFIELDDR21

Home Details

Home Type

Single Family

Year Built

Built in 2010

Lot Details

9,453 Sq Ft Lot

Listing Details

  • Property Sub Type: Detached
  • Prop. Type: Residential
  • Lot Size: 70 X 135
  • Subdivision Name: Ashton Parc
  • Directions: HWY 11 PASS BROWNSWITCH ROAD NORTH, RIGHT ON HAAS ROAD, RIGHT INTO ENTRANCE OF ASHTON PARC
  • Architectural Style: French/Provincial
  • Garage Yn: Yes
  • Unit Levels: One
  • New Construction: No
  • Property Attached Yn: No
  • Building Stories: 1
  • Year Built Details: 4
  • Year Built: 2010
  • Property Sub Type Additional: Detached,Single Family Residence
  • Special Features: VirtualTour
  • Stories: 1
  • Year Built: 2010

Interior Features

  • Appliances: Dishwasher, Microwave, Oven, Range
  • Full Bathrooms: 2
  • Total Bedrooms: 3
  • Interior Amenities: Ceiling Fan(s), Pantry
  • Living Area: 1378.0
  • Window Features: Storm Window(s)

Exterior Features

  • Lot Features: Outside City Limits, Rectangular Lot
  • Pool Features: None
  • Home Warranty: Yes
  • Construction Type: Brick
  • Foundation Details: Slab
  • Property Condition: Excellent, Resale
  • Roof: Shingle

Garage/Parking

  • Parking Features: Garage, Two Spaces, Garage Door Opener

Utilities

  • Security: Smoke Detector(s)
  • Cooling: Central Air
  • Cooling Y N: Yes
  • Heating: Central
  • Heating Yn: Yes
  • Sewer: Public Sewer
  • Water Source: Public

Condo/Co-op/Association

  • Association Name: ASHTON PARC
  • Association: No

Schools

  • Elementary School: www.stpsb.org

Lot Info

  • Parcel #: 70458352MANSFIELDDR21
  • ResoLotSizeUnits: Acres

Tax Info

  • Tax Lot: 21

Ownership History

We collect this data history from publicly available records. To have your information removed, we recommend requesting removal directly through your county’s website.

Date Name Owned For Owner Type

Purchase Details

Listed on
Jul 17, 2014
Closed on
Aug 28, 2014
Sold by
Broom Nicole C
Bought by
Seller's Agent
Debbie Vititoe
Atlas Real Estate Company, LLC
Buyer's Agent
Gayle Macomber
Atlas Real Estate Company, LLC
List Price
$175,000
Current Estimated Value
$251,157

Home Financials for this Owner

Home Financials are based on the most recent Mortgage that was taken out on this home.
Avg. Annual Appreciation
3.40%

Purchase Details

Closed on
Aug 16, 2010
Sold by
Amclyde Inc
Bought by
Broom Nicole Coker and Broom Joshua K

Home Financials for this Owner

Home Financials are based on the most recent Mortgage that was taken out on this home.
Original Mortgage
$160,714
Interest Rate
4.54%
Mortgage Type
New Conventional
Source: Public Records

Purchase History

We collect this data history from publicly available records. To have your information removed, we recommend requesting removal directly through your county’s website.

Date Buyer Sale Price Title Company
$168,000 Chicago Title
Broom Nicole Coker $157,500 All American Title Agency Ll
Source: Public Records

Mortgage History

We collect this data history from publicly available records. To have your information removed, we recommend requesting removal directly through your county’s website.

Date Status Borrower Loan Amount
Previous Owner $160,714
Source: Public Records

Property History

We collect this data history from publicly available records. To have your information removed, we recommend requesting removal directly through your county’s website.

Date Event Price List to Sale Price per Sq Ft
08/28/2014 08/28/14 Sold -- -- --
07/29/2014 07/29/14 Pending -- -- --
07/17/2014 07/17/14 For Sale $175,000 -- $127 / Sq Ft
Source: ROAM MLS

Tax History

We collect this data history from publicly available records. To have your information removed, we recommend requesting removal directly through your county’s website.

Year Tax Paid Tax Assessment Tax Assessment Total Assessment is a certain percentage of the fair market value that is determined by local assessors to be the total taxable value of land and additions on the property. Land Improvement
2025 $2,565 $20,107 $3,640 $16,467
2024 $2,565 $20,107 $3,640 $16,467
2023 $2,669 $15,415 $3,640 $11,775
2022 $222,486 $15,415 $3,640 $11,775
2021 $2,222 $15,415 $3,640 $11,775
2020 $2,210 $15,415 $3,640 $11,775
2019 $2,246 $15,096 $3,640 $11,456
2018 $2,254 $15,096 $3,640 $11,456
2017 $2,269 $15,096 $3,640 $11,456
2016 $2,322 $15,096 $3,640 $11,456
2015 $2,298 $14,515 $3,500 $11,015
2014 -- $14,292 $3,500 $10,792
2013 -- $14,292 $3,500 $10,792
Source: Public Records

Agents Affiliated with this Home

  • Section Image
  • Section Image
See All Agents

Map

Source: ROAM MLS

MLS Number: 998677

APN: 100610

Your Personal Tour Guide

Ask me questions while you tour the home.