
Tina Owens
Responds Quickly
Owens Real Estate Firm, Inc.
(234) 301-5105
179 Total Sales
5 in Coshocton
$135K - $185K Price Range
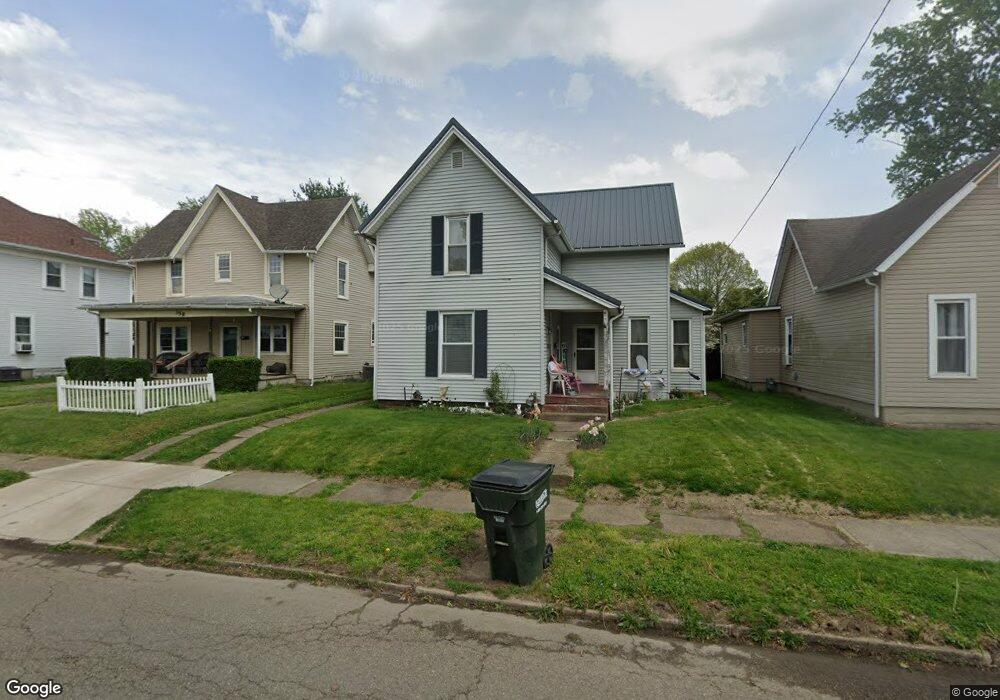
Estimated Value: $129,000 - $147,000
This home is located at 352 N 8th St, Coshocton, OH 43812 and is currently estimated at $137,865, approximately $95 per square foot. 352 N 8th St is a home located in Coshocton County with nearby schools including Coshocton Elementary School, Coshocton High School, and Coshocton Opportunity School.
Tina Owens
Owens Real Estate Firm, Inc.
(234) 301-5105
179 Total Sales
5 in Coshocton
$135K - $185K Price Range
Roberta Corrin
RE/MAX Infinity
(234) 425-6919
110 Total Sales
1 in Coshocton
$200,000 Price
Daniel Robison
Lepi & Associates
(740) 303-6191
222 Total Sales
1 in Coshocton
$250,000 Price
Rex Everhart
Carol Goff & Associates
(740) 693-3507
75 Total Sales
1 in Coshocton
$79,500 Price
Stacy Bowman
Lepi & Associates
(740) 562-6793
63 Total Sales
1 in Coshocton
$285,000 Price
William Evans
Auction Ohio
(866) 517-9730
47 Total Sales
8 in Coshocton
$11K - $347K Price Range
We collect this data history from publicly available records. To have your information removed, we recommend requesting removal directly through your county’s website.
| Year | Tax Paid | Tax Assessment Tax Assessment Total Assessment is a certain percentage of the fair market value that is determined by local assessors to be the total taxable value of land and additions on the property. | Land | Improvement |
|---|---|---|---|---|
| 2025 | $724 | $26,270 | $4,410 | $21,860 |
| 2024 | $681 | $26,270 | $4,410 | $21,860 |
| 2023 | $681 | $20,675 | $3,392 | $17,283 |
| 2022 | $571 | $20,675 | $3,392 | $17,283 |
| 2021 | $572 | $20,675 | $3,392 | $17,283 |
| 2020 | $495 | $18,718 | $3,304 | $15,414 |
| 2019 | $501 | $18,718 | $3,304 | $15,414 |
| 2018 | $485 | $18,718 | $3,304 | $15,414 |
| 2017 | $508 | $18,435 | $3,084 | $15,351 |
| 2016 | $484 | $18,435 | $3,084 | $15,351 |
| 2015 | $243 | $18,435 | $3,084 | $15,351 |
| 2014 | $440 | $18,190 | $4,113 | $14,077 |
Ask me questions while you tour the home.