NOT LISTED FOR SALE

Estimated Value: $456,552

4 Beds
2 Baths
2,355 Sq Ft
$194/Sq Ft Est. Value

Sale Details

Date Sold: August 14, 2019

Last sale price $265,000 $113 Per Sq Ft

Est. 72% increase in value since last sale

Current estimated payment $2,748 / mo

33 Days on Market

Highlights

  • Primary Bedroom Suite
  • Atrium Room
  • Engineered Wood Flooring
  • Open Floorplan
  • Ranch Style House
  • Cathedral Ceiling

About This Home

As of August 2019

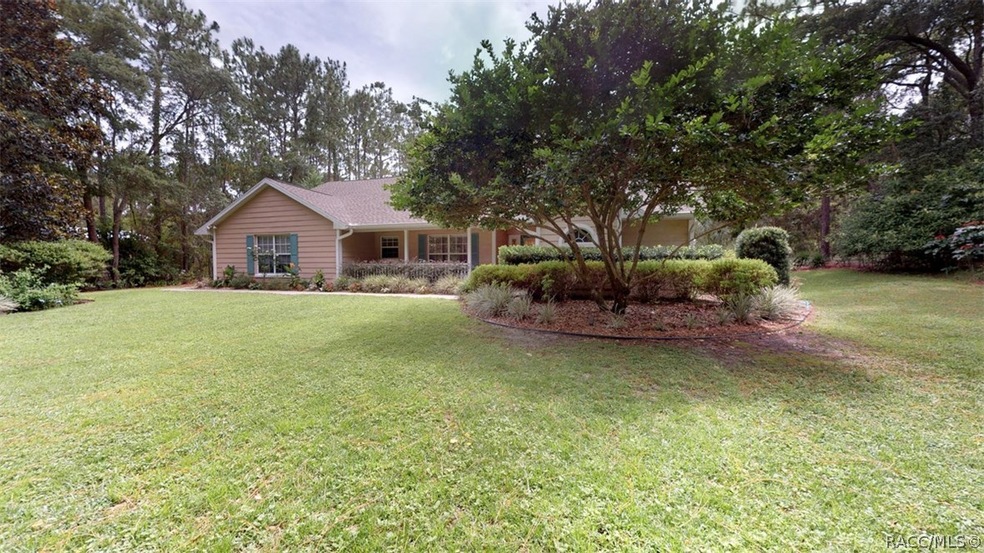
Tucked behind the trees and past the pristine landscaped front lawn awaits this splendid country manor ready for its next owner. Walk along the mulched pathways hugging the curved stone wall of the terrace garden and enjoy mature gardens featuring some thoughtful plant selections. The remodeled kitchen anchors the great room with its expansive granite island. Elegant Cherry cabinets are complimented with matching custom-made hutch to balance the kitchen against the spacious living area with gas fireplace. Easy access and well-lit pantry along with stainless steel appliances make this kitchen an entertainer’s dream! Sliding glass doors are all pocket doors and disappear to create an indoor/outdoor living space enjoyed during temperate months. And the covered lanai plus open air atrium is just perfect for exotic orchids and outdoor yoga! Self-sufficiency is achieved with a whole-house gas powered generator and NEW ROOF Jan 2019. This is one manor that won’t disappoint.

Last Agent to Sell the Property

Kim DeVane

RE/MAX Realty One License #3201766 Listed on: 06/12/2019

RE/MAX Realty One

Co-Listed By

Mike Orlito

RE/MAX Realty One License #3201786

Last Buyer's Agent

Mark Kortendick

Kortendick Real Estate License #3305888

Create a Home Valuation Report for This Property
The Home Valuation Report is an in-depth analysis detailing your home's value as well as a comparison with similar homes in the area

Home Details

Home Type

  • Single Family

Est. Annual Taxes

  • $1,739

Year Built

  • Built in 2001

Lot Details

  • 1 Acre Lot
  • Property fronts a county road
  • Northeast Facing Home
  • Rectangular Lot
  • Sprinkler System
  • Landscaped with Trees
  • Property is zoned LDR

Parking

  • 2 Car Attached Garage
  • Garage Door Opener
  • Driveway

Home Design

  • Ranch Style House
  • Block Foundation
  • Slab Foundation
  • Shingle Roof
  • Ridge Vents on the Roof
  • Asphalt Roof
  • Stucco

Interior Spaces

  • 2,355 Sq Ft Home
  • Open Floorplan
  • Bookcases
  • Cathedral Ceiling
  • Gas Fireplace
  • Double Pane Windows
  • Single Hung Windows
  • Blinds
  • Sliding Doors
  • Atrium Room
  • Pull Down Stairs to Attic

Kitchen

  • Breakfast Bar
  • Oven
  • Range
  • Built-In Microwave
  • Dishwasher
  • Stone Countertops
  • Solid Wood Cabinet
  • Disposal

Flooring

  • Engineered Wood
  • Carpet
  • Laminate
  • Ceramic Tile

Bedrooms and Bathrooms

  • 4 Bedrooms
  • Primary Bedroom Suite
  • Split Bedroom Floorplan
  • Walk-In Closet
  • 2 Full Bathrooms
  • Dual Sinks
  • Secondary Bathroom Jetted Tub
  • Bathtub with Shower
  • Separate Shower

Laundry

  • Laundry in unit
  • Laundry Tub

Home Security

  • Home Security System
  • Fire and Smoke Detector

Outdoor Features

  • Rain Gutters

Schools

  • Pleasant Grove Elementary School
  • Inverness Middle School
  • Citrus High School

Utilities

  • Central Air
  • Heat Pump System
  • Well
  • Water Heater
  • Septic Tank
  • High Speed Internet

Community Details

  • No Home Owners Association
  • Citrus Hills Kensington Estates Subdivision

Home Details

Home Type

Single Family

Est. Annual Taxes

$1,739

Year Built

Built in 2001

Lot Details

1 Acres

Parking

2

Listing Details

  • Architectural Style: Ranch
  • Carport Y N: No
  • Co List Office Phone: (352) 795-2441
  • Directions: From Hwy 44, Use either Kensington Dr or Allman Terr to L on Savoy which becomes Seton after the curve to R on Knightsbridge to R on Manor to home on R.
  • Garage Yn: Yes
  • Lot Size Acres: 1.0
  • Property Sub Type: Single Family Residence
  • Property Sub Type Additional: Single Family Residence
  • Prop. Type: Residential
  • Road Frontage Type: County Road
  • Road Surface Type: Paved
  • Subdivision Name: Citrus Hills - Kensington Estates
  • Year Built: 2001
  • Special Features: None

Interior Features

  • Appliances: Dishwasher, Disposal, Microwave Hood Fan, Microwave, Oven, Range, Refrigerator, Water Heater
  • Full Bathrooms: 2
  • Total Bedrooms: 4
  • Door Features: Sliding Doors
  • Fireplace Features: Gas
  • Fireplace: Yes
  • Flooring: Carpet, Ceramic Tile, Engineered Hardwood, Laminate
  • Interior Amenities: Attic, Breakfast Bar, Bookcases, Bathtub, Cathedral Ceiling(s), Dual Sinks, Fireplace, Jetted Tub, Main Level Master, Master Suite, Open Floorplan, Pantry, Pull Down Attic Stairs, Stone Counters, Split Bedrooms, Separate Shower, Tub Shower, Walk-In Closet(s), Wood Cabinets, Atrium, First Floor Entry
  • Living Area: 2355.0
  • Window Features: Blinds, Double Pane Windows, Single Hung

Exterior Features

  • Construction Type: Stucco
  • Direction Faces: Northeast
  • Exterior Features: Sprinkler/Irrigation, Landscaping, Rain Gutters, Concrete Driveway
  • Foundation Details: Block, Slab
  • Lot Features: Acreage, Rectangular, Trees
  • Pool Features: None
  • Roof: Asphalt, Shingle, Ridge Vents
  • Topography: Varied
  • Waterfront: No

Garage/Parking

  • Attached Garage: Yes
  • Garage Spaces: 2.0
  • Parking Features: Attached, Concrete, Driveway, Garage, Garage Door Opener
  • Total Parking Spaces: 2.0

Utilities

  • Cooling: Central Air
  • Cooling Y N: Yes
  • Heating: Heat Pump
  • Heating Yn: Yes
  • Laundry Features: Laundry - Living Area, Laundry Tub
  • Security: Security System, Smoke Detector(s)
  • Sewer: Septic Tank
  • Utilities: High Speed Internet Available
  • Water Source: Well

Condo/Co-op/Association

  • Association: No

Schools

  • Elementary School: Pleasant Grove
  • High School: Citrus
  • Middle Or Junior School: Inverness

Lot Info

  • Lot Size Sq Ft: 43502.0
  • Zoning: LDR
  • ResoLotSizeUnits: Acres

Tax Info

  • Tax Annual Amount: 1739.0
  • Tax Year: 2018

Ownership History

We collect this data history from publicly available records. To have your information removed, we recommend requesting removal directly through your county’s website.

Date Name Owned For Owner Type

Purchase Details

Listed on
Jun 12, 2019
Closed on
Aug 14, 2019
Sold by
Bought by
Seller's Agent
Kim DeVane
RE/MAX Realty One
Buyer's Agent
Mark Kortendick
Kortendick Real Estate
List Price
$270,000
Sold Price
$265,000
Premium/Discount to List
-$5,000
-1.85%
Current Estimated Value
$456,552

Home Financials for this Owner

Home Financials are based on the most recent Mortgage that was taken out on this home.
Estimated Appreciation
$191,552
Avg. Annual Appreciation
8.12%
Original Mortgage
$273,745
Outstanding Balance
$235,005
Interest Rate
3.7%
Mortgage Type
VA
Estimated Equity
$221,547

Purchase Details

Closed on
May 2, 2008
Sold by
Bought by

Home Financials for this Owner

Home Financials are based on the most recent Mortgage that was taken out on this home.
Original Mortgage
$241,200
Interest Rate
5.84%
Mortgage Type
Purchase Money Mortgage

Purchase Details

Closed on
Nov 13, 2000
Sold by
Bought by

Purchase Details

Closed on
Nov 1, 1982
Bought by
Source: Public Records

Home Values in the Area

Source: Public Records

Average Home Value in this Area


Source: Public Records

Agents Specializing in Lecanto, FL

See All Agents

Purchase History

We collect this data history from publicly available records. To have your information removed, we recommend requesting removal directly through your county’s website.

Date Buyer Sale Price Title Company
$265,000 First International Ttl Inc
$268,000 Title Offices Llc
$8,000 Citrus Land Title
$11,500 --
Source: Public Records

Mortgage History

We collect this data history from publicly available records. To have your information removed, we recommend requesting removal directly through your county’s website.

Date Status Borrower Loan Amount
Open $273,745
Previous Owner $241,200
Source: Public Records

Property History

We collect this data history from publicly available records. To have your information removed, we recommend requesting removal directly through your county’s website.

Date Event Price List to Sale Price per Sq Ft
08/14/2019 08/14/19 Sold $265,000 -1.9% $113 / Sq Ft
07/15/2019 07/15/19 Pending -- -- --
06/12/2019 06/12/19 For Sale $270,000 -- $115 / Sq Ft
Source: REALTORS® Association of Citrus County

Tax History

We collect this data history from publicly available records. To have your information removed, we recommend requesting removal directly through your county’s website.

Year Tax Paid Tax Assessment Tax Assessment Total Assessment is a certain percentage of the fair market value that is determined by local assessors to be the total taxable value of land and additions on the property. Land Improvement
2025 $2,855 $225,337
2024 $2,787 $218,986
2023 $2,787 $212,608 $0 $0
2022 $2,610 $206,416 $0 $0
2021 $2,503 $200,404 $0 $0
2020 $2,404 $221,701 $16,250 $205,451
2019 $1,767 $212,620 $15,750 $196,870
2018 $1,739 $205,132 $13,200 $191,932
2017 $1,731 $146,088 $11,730 $134,358
2016 $1,751 $143,083 $11,000 $132,083
2015 $1,775 $142,088 $15,300 $126,788
2014 $1,812 $140,960 $14,203 $126,757
Source: Public Records

Agents Affiliated with this Home

  • Section Image
  • Section Image
  • Section Image
See All Agents

Map

Source: REALTORS® Association of Citrus County

MLS Number: 783315

REALTORS® Association of Citrus County

APN: 19E-18S-31-0010-000B0-0670

Your Personal Tour Guide

Ask me questions while you tour the home.