
Bob Raiche
LAER Realty Partners
(781) 776-5710
64 Total Sales
1 in Durham
$875,000 Price
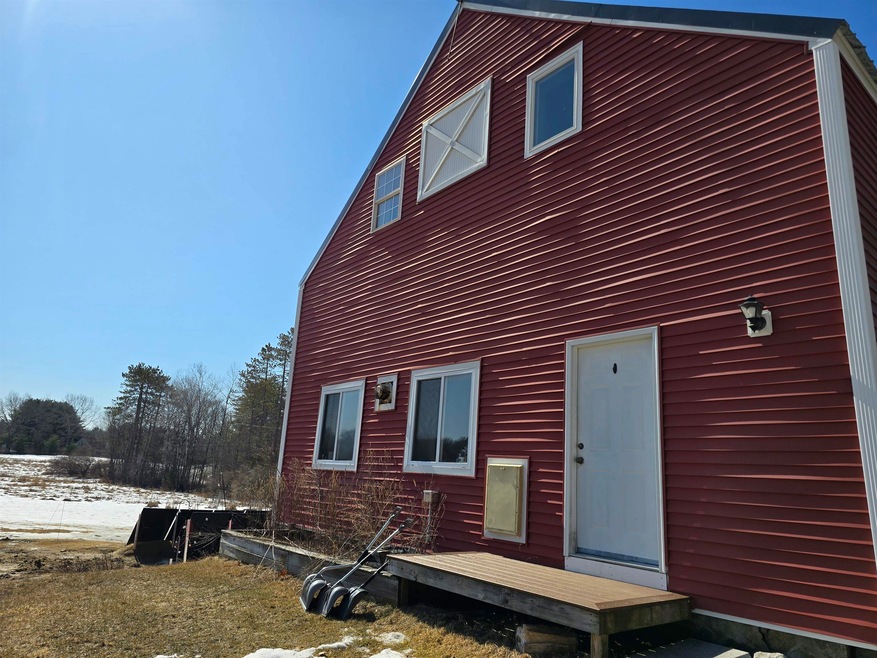
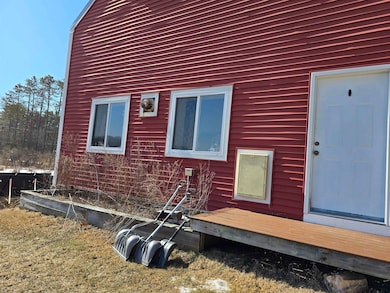
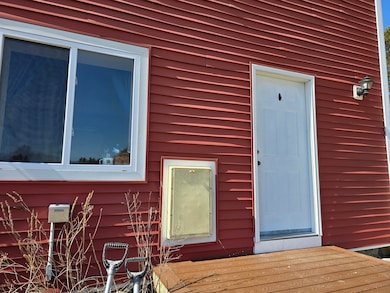
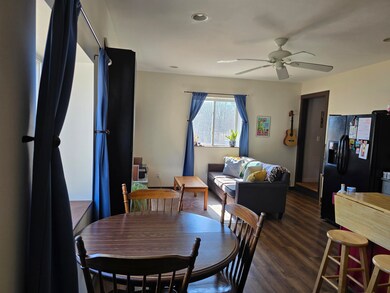
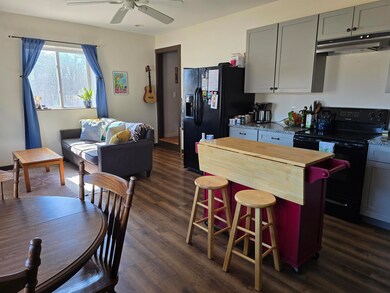
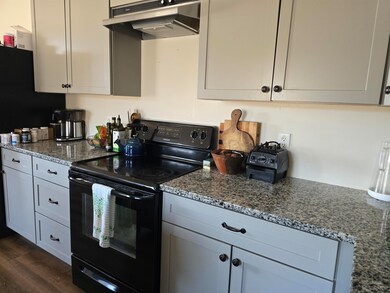
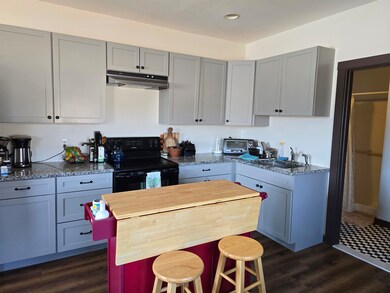
This beautifully renovated barn apartment offers a unique blend of rustic charm and modern comfort. Featuring one bedroom, a versatile bonus space perfect for an office or walk-in closet, and a convenient 3/4 bath, this inviting home is ideal for those seeking tranquility without sacrificing accessibility. Abundant natural light fills the open living area, showcasing serene views of the surrounding landscape. Enjoy access to a lovely garden space, perfect for relaxing or cultivating your green thumb. The property abuts conservation land with direct access to walking trails, ideal for nature enthusiasts. Despite its peaceful setting, this gem is conveniently located close to major routes, making commuting a breeze. Don’t miss the opportunity to experience this delightful retreat! Tenant pays heat, hot water, and electric. Rent includes landscaping, plowing, water, and sewer No pets, no smoking. 12-18 month lease available.
Last Agent to Rent the Property
KW Coastal and Lakes & Mountains Realty/Dover License #042783 Listed on: 12/12/2025
Last Renter's Agent
Michele Roy
KW Coastal and Lakes & Mountains Realty License #085549
Bob Raiche
LAER Realty Partners
(781) 776-5710
64 Total Sales
1 in Durham
$875,000 Price
Michael Sargent
(888) 613-7408
34 Total Sales
1 in Durham
$751,000 Price
Sally Steward
KW Coastal and Lakes & Mountains Realty
(888) 493-1694
75 Total Sales
1 in Durham
$138,000 Price
Joey Giordano
Portside Real Estate Group
(351) 208-2663
37 Total Sales
2 in Durham
$542K - $822K Price Range
Travis Billingham
Portside Real Estate Group
(603) 570-9579
53 Total Sales
2 in Durham
$640K - $1.1M Price Range
Hali Nash
BHHS Verani Seacoast
(774) 251-2307
51 Total Sales
1 in Durham
$550,000 Price
We collect this data history from publicly available records. To have your information removed, we recommend requesting removal directly through your county’s website.
| Date | Event | Price | List to Sale | Price per Sq Ft |
|---|---|---|---|---|
| 03/30/2026 03/30/26 | Rented | $2,195 | 0.0% | -- |
| 03/23/2026 03/23/26 | Under Contract | -- | -- | -- |
| 12/12/2025 12/12/25 | For Rent | $2,195 | -- | -- |
Landlord's Agent in 2026
Darlene Colwell-Ellis
KW Coastal and Lakes & Mountains Realty/Dover
(603) 969-6632
140 Total Sales
M
Tenant's Agent in 2026
Michele Roy
KW Coastal and Lakes & Mountains Realty
Source: PrimeMLS
MLS Number: 5071900
Disclaimer: Certain information contained herein is derived from information provided by parties other than Homes.com. All information provided is deemed reliable, but is not guaranteed to be accurate and should be independently verified.
Copyright 2026 PrimeMLS, Inc. All rights reserved. This information is deemed reliable, but not guaranteed. The data relating to real estate displayed on this display comes in part from the IDX Program of PrimeMLS. The information being provided is for consumers’ personal, non-commercial use and may not be used for any purpose other than to identify prospective properties consumers may be interested in purchasing.
Ask me questions while you tour the home.