
Gelinda Mudgett
Responds Quickly
REMAX Ultimate
(501) 426-5906
107 Total Sales
3 in Southwest Conway
$28K - $299K Price Range
Estimated Value: $478,000 - $521,000
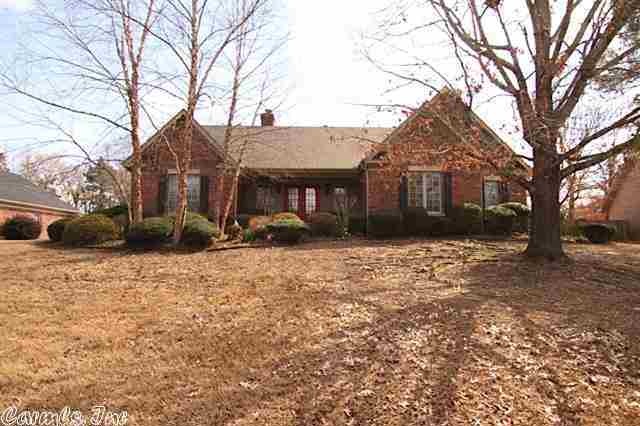
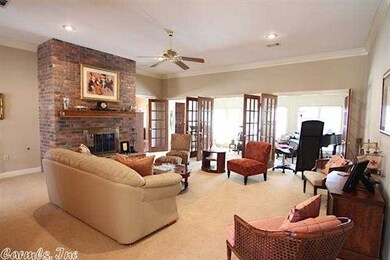
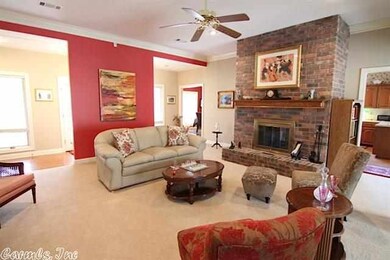
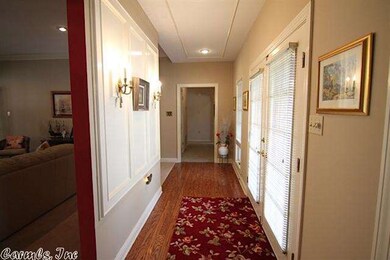
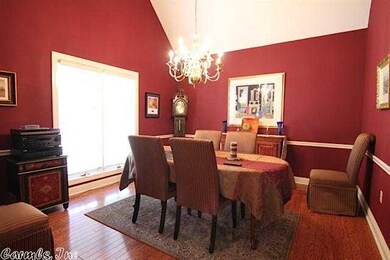
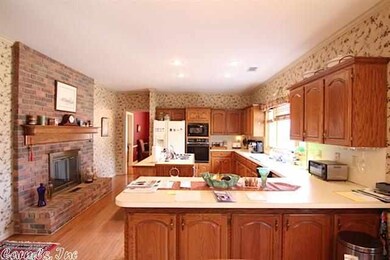
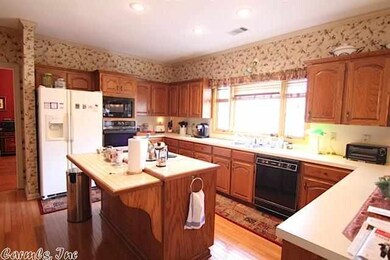
Lot of hardwood flooring and ceramic tile. Brick fireplace in living room and kitchen. Vaulted and 9' ceilings. Beautiful backyard w/pergola, sunroom. No sign in yard! Built by Steve Longing. Lovely traditional home with lots of mouldings. Large eat it kitchen with bar area. Three car side entry garage. Pefect living room for baby grand. New heat unit in 2004. LBX on side door.
We collect this data history from publicly available records. To have your information removed, we recommend requesting removal directly through your county’s website.
Gelinda Mudgett
REMAX Ultimate
(501) 426-5906
107 Total Sales
3 in Southwest Conway
$28K - $299K Price Range
Ruth Christenson
Hawks Realty
(763) 401-6264
33 Total Sales
5 in Southwest Conway
$300K - $910K Price Range
Cheryl Hill
PorchLight Realty
(501) 214-7763
90 Total Sales
1 in Southwest Conway
$299,900 Price
Amber Cullipher
CBRPM Conway
(870) 905-8719
38 Total Sales
1 in Southwest Conway
$441,000 Price
Micah Ribbing
Real Broker
(501) 557-0952
45 Total Sales
2 in Southwest Conway
$345K - $530K Price Range
Angel Monroe
IRealty Arkansas - Sherwood
(501) 710-4150
84 Total Sales
2 in Southwest Conway
$150K - $293K Price Range
We collect this data history from publicly available records. To have your information removed, we recommend requesting removal directly through your county’s website.
| Date | Buyer | Sale Price | Title Company |
|---|---|---|---|
| -- | None Listed On Document | ||
| $255,000 | None Available | ||
| -- | -- | ||
| $260,000 | -- | ||
| -- | -- | ||
| $234,000 | -- |
We collect this data history from publicly available records. To have your information removed, we recommend requesting removal directly through your county’s website.
| Date | Status | Borrower | Loan Amount |
|---|---|---|---|
| Previous Owner | $105,000 | ||
| Previous Owner | $27,000 | ||
| Previous Owner | $219,200 |
We collect this data history from publicly available records. To have your information removed, we recommend requesting removal directly through your county’s website.
| Date | Event | Price | List to Sale | Price per Sq Ft |
|---|---|---|---|---|
| 04/24/2013 04/24/13 | Sold | $255,000 | -5.4% | $86 / Sq Ft |
| 03/25/2013 03/25/13 | Pending | -- | -- | -- |
| 02/25/2013 02/25/13 | For Sale | $269,500 | -- | $91 / Sq Ft |
We collect this data history from publicly available records. To have your information removed, we recommend requesting removal directly through your county’s website.
| Year | Tax Paid | Tax Assessment Tax Assessment Total Assessment is a certain percentage of the fair market value that is determined by local assessors to be the total taxable value of land and additions on the property. | Land | Improvement |
|---|---|---|---|---|
| 2025 | $3,138 | $103,770 | $7,000 | $96,770 |
| 2024 | $3,138 | $103,770 | $7,000 | $96,770 |
| 2023 | $3,138 | $68,600 | $7,000 | $61,600 |
| 2022 | $2,763 | $68,600 | $7,000 | $61,600 |
| 2021 | $2,763 | $68,600 | $7,000 | $61,600 |
| 2020 | $2,763 | $62,020 | $7,000 | $55,020 |
| 2019 | $2,763 | $62,020 | $7,000 | $55,020 |
| 2018 | $2,788 | $62,020 | $7,000 | $55,020 |
| 2017 | $2,788 | $62,020 | $7,000 | $55,020 |
| 2016 | $2,788 | $62,020 | $7,000 | $55,020 |
| 2015 | $3,223 | $63,700 | $7,000 | $56,700 |
| 2014 | $2,873 | $63,700 | $7,000 | $56,700 |
Seller's Agent in 2013
Pam McDowell
ERA TEAM Real Estate
(501) 269-3838
15 in this area
152 Total Sales
Source: Cooperative Arkansas REALTORS® MLS
MLS Number: 10342120
APN: 711-12200-037
Disclaimer: Certain information contained herein is derived from information provided by parties other than Homes.com. All information provided is deemed reliable, but is not guaranteed to be accurate and should be independently verified.
IDX information is provided exclusively for personal, non-commercial use, and may not be used for any purpose other than to identify prospective properties consumers may be interested in purchasing.
Ask me questions while you tour the home.