
Thomas Kundmueller
EXP Realty, LLC.
(216) 350-0499
54 Total Sales
7 in Seven Hills
$275K - $330K Price Range
Estimated Value: $268,000 - $362,589
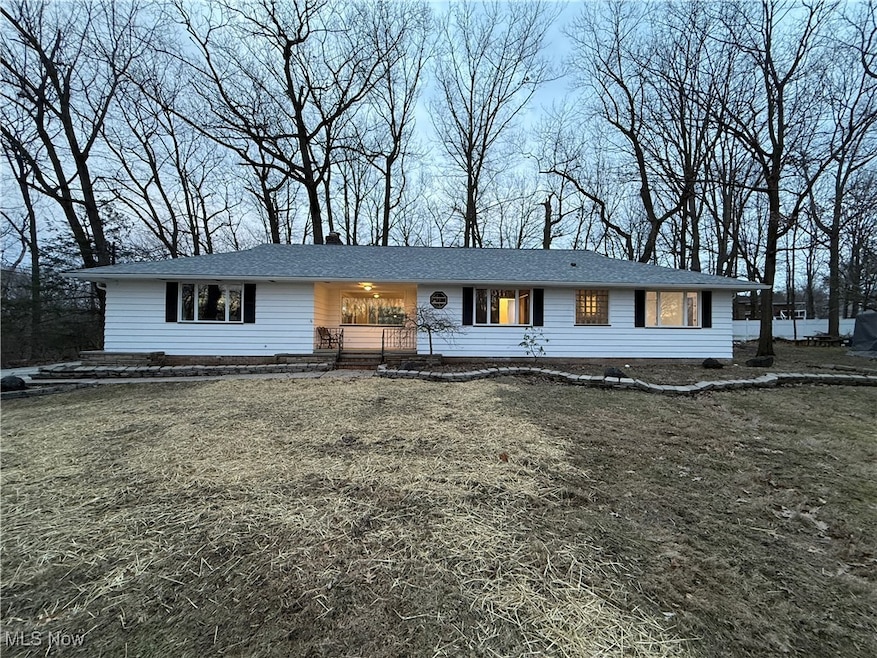
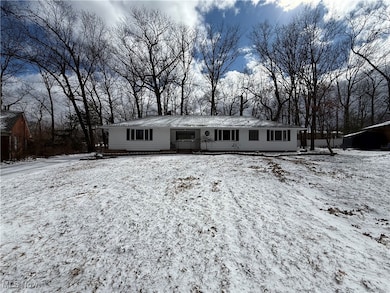
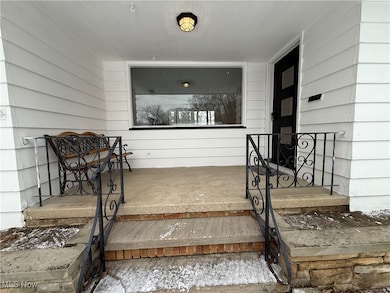
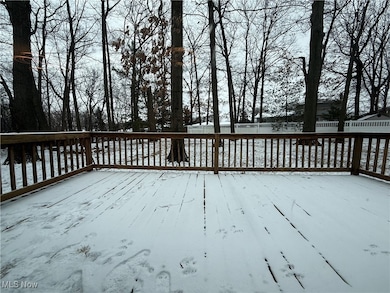
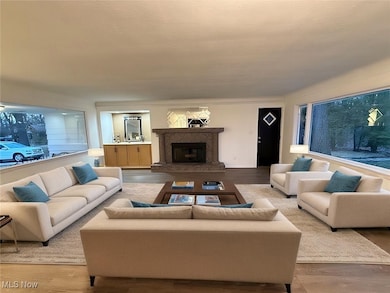
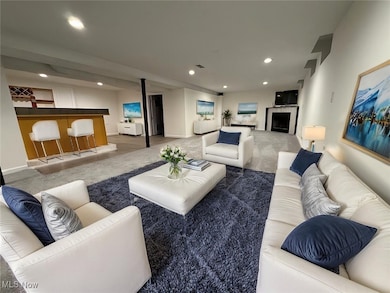
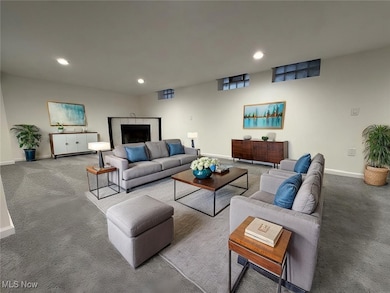
Welcome to 352 Skyview in beautiful Seven hills. This spectacular and totally updated ranch style home is located on a dead end cul-de-sac street and offers a well designed open floor plan and a stunning curb appeal. Welcoming front porch leads you into a spacious living room with a fireplace and opens to a state-of-the-art kitchen featuring high quality shaker cabinets decorated with beautiful quartz countertops and stainless appliances. 3 large bedrooms with gleaming hardwood floors and a modern full bath with a double vanity make up the main level. Relax in your four seasons room with a fireplace. The finished lower level offers a huge recreation room with another full bath a fireplace and a wet bar perfect for entertaining adding over 700sf of additional living space. Rear deck overlooking the beautiful scenery. Recent updates include the new roof with a 50 years warranty, updated the kitchen, refinishing of the gleaming original hardwood floors in all 3 bedrooms new laminate flooring in living room and kitchen, updated both bathrooms, new light fixtures, freshly painted the interior and exterior and much much more. Seller offering a one year home warranty. Call for your private tour. Virtually staged.
Last Agent to Sell the Property
Howard Hanna Brokerage Email: marienader@howardhanna.com 216-407-1974 License #2002010084 Listed on: 03/01/2025
Co-Listed By
Howard Hanna Brokerage Email: marienader@howardhanna.com 216-407-1974 License #2002010163
We collect this data history from publicly available records. To have your information removed, we recommend requesting removal directly through your county’s website.
Thomas Kundmueller
EXP Realty, LLC.
(216) 350-0499
54 Total Sales
7 in Seven Hills
$275K - $330K Price Range
Stephanie Beeson
Berkshire Hathaway HomeServices Stouffer Realty
(234) 271-4156
207 Total Sales
1 in Seven Hills
$300,000 Price
Joseph Zingales
Berkshire Hathaway HomeServices Professional Realty
(440) 530-7856
538 Total Sales
2 in Seven Hills
$225K - $250K Price Range
Kimberly Ule
Serenity Realty
(234) 290-1326
123 Total Sales
1 in Seven Hills
$190,000 Price
Abby Atkins
McDowell Homes Real Estate Services
(234) 271-2586
139 Total Sales
2 in Seven Hills
$255K - $370K Price Range
Amanda Shafer
RE/MAX Trends Realty
(234) 666-4335
217 Total Sales
1 in Seven Hills
$325,000 Price
We collect this data history from publicly available records. To have your information removed, we recommend requesting removal directly through your county’s website.
| Date | Buyer | Sale Price | Title Company |
|---|---|---|---|
| $342,000 | Ohio Real Title | ||
| $213,700 | None Listed On Document | ||
| $161,200 | -- | ||
| $128,000 | -- | ||
| -- | -- |
We collect this data history from publicly available records. To have your information removed, we recommend requesting removal directly through your county’s website.
| Date | Status | Borrower | Loan Amount |
|---|---|---|---|
| Open | $326,000 | ||
| Previous Owner | $35,000 | ||
| Previous Owner | $43,600 | ||
| Previous Owner | $128,800 | ||
| Previous Owner | $128,800 |
We collect this data history from publicly available records. To have your information removed, we recommend requesting removal directly through your county’s website.
| Date | Event | Price | List to Sale | Price per Sq Ft |
|---|---|---|---|---|
| 04/11/2025 04/11/25 | Sold | $342,000 | +3.7% | $161 / Sq Ft |
| 03/09/2025 03/09/25 | Pending | -- | -- | -- |
| 03/01/2025 03/01/25 | For Sale | $329,900 | -- | $156 / Sq Ft |
We collect this data history from publicly available records. To have your information removed, we recommend requesting removal directly through your county’s website.
| Year | Tax Paid | Tax Assessment Tax Assessment Total Assessment is a certain percentage of the fair market value that is determined by local assessors to be the total taxable value of land and additions on the property. | Land | Improvement |
|---|---|---|---|---|
| 2025 | $4,976 | $72,905 | $16,415 | $56,490 |
| 2024 | $6,767 | $72,905 | $16,415 | $56,490 |
| 2023 | $5,214 | $61,050 | $13,620 | $47,430 |
| 2022 | $5,196 | $61,040 | $13,620 | $47,430 |
| 2021 | $5,194 | $61,040 | $13,620 | $47,430 |
| 2020 | $4,926 | $49,630 | $11,060 | $38,570 |
| 2019 | $4,728 | $141,800 | $31,600 | $110,200 |
| 2018 | $4,696 | $49,630 | $11,060 | $38,570 |
| 2017 | $4,822 | $47,110 | $9,730 | $37,380 |
| 2016 | $4,793 | $47,110 | $9,730 | $37,380 |
| 2015 | $4,427 | $47,110 | $9,730 | $37,380 |
| 2014 | $4,427 | $45,750 | $9,450 | $36,300 |
Seller's Agent in 2025
Marie Nader
Howard Hanna
(216) 407-1974
686 Total Sales
HN
Seller Co-Listing Agent in 2025
Hani Nader
Howard Hanna
(216) 337-1976
141 Total Sales
BO
Buyer's Agent in 2025
Bonnie O'Rourke
Howard Hanna
(216) 418-5271
28 Total Sales
Source: MLS Now (Howard Hanna)
MLS Number: 5103142
APN: 551-22-037
Disclaimer: Certain information contained herein is derived from information provided by parties other than Homes.com. All information provided is deemed reliable, but is not guaranteed to be accurate and should be independently verified.
Certain information contained herein is derived from information provided by parties other than Homes.com. All information provided is deemed reliable, but is not guaranteed to be accurate and should be independently verified.
Ask me questions while you tour the home.