
Tina Lajoie
Signature Properties of N.E.
(959) 210-1785
93 Total Sales
2 in Canterbury
$270K - $370K Price Range
Estimated Value: $195,020
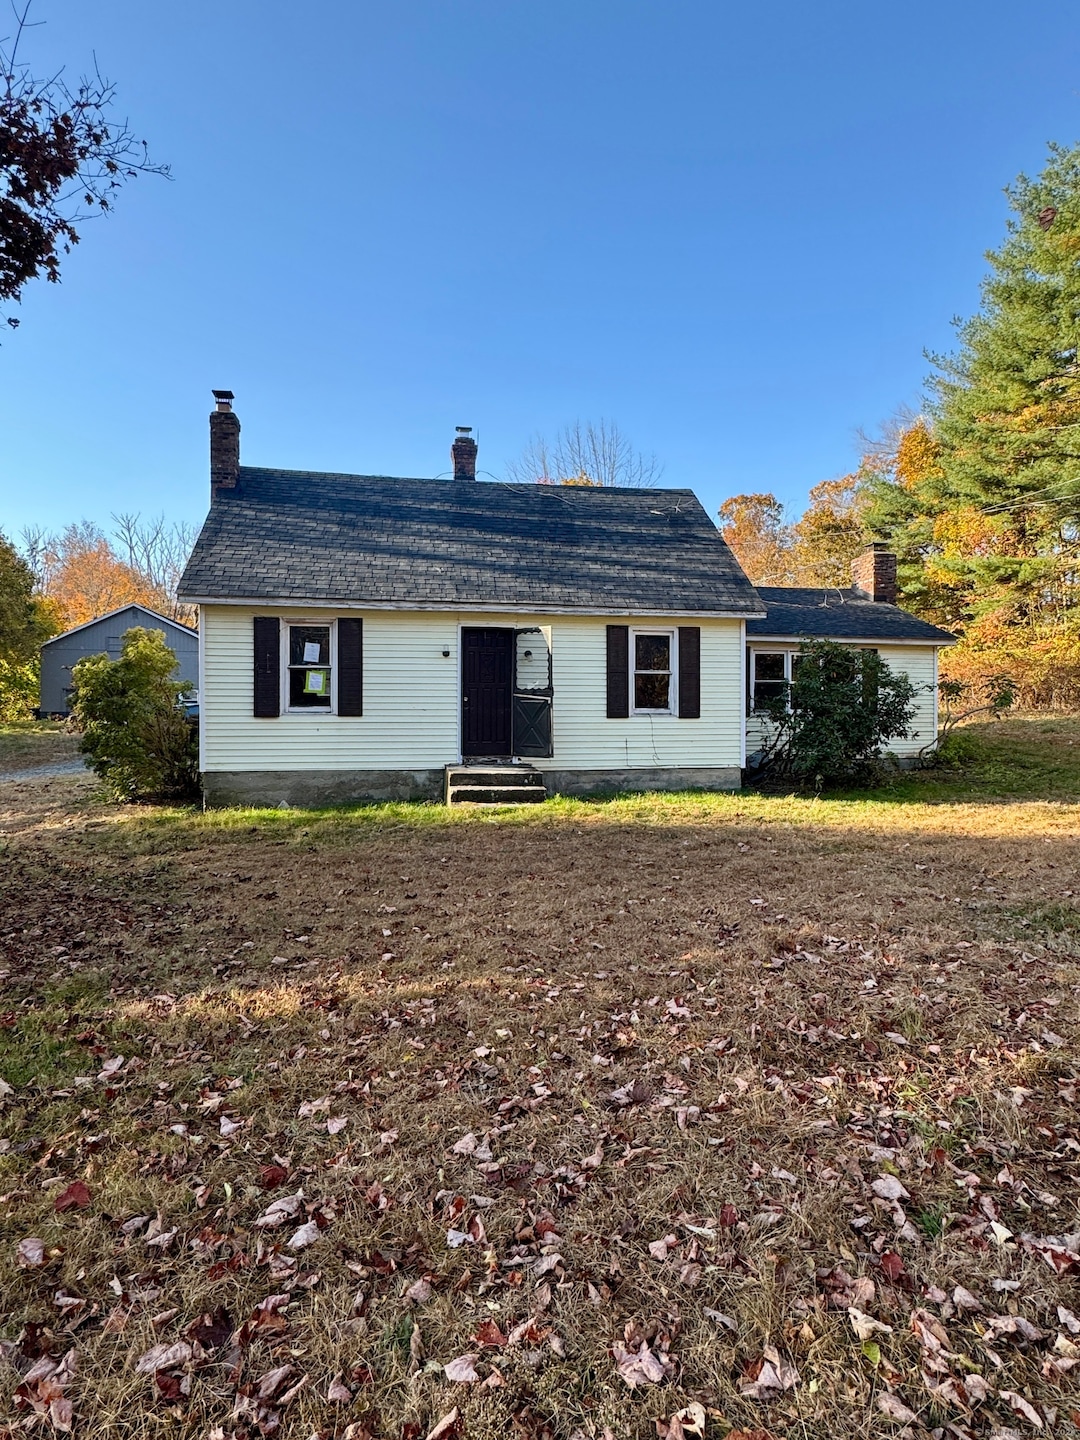
Single family home close to town with spacious bedrooms and living space. Plenty of storage and parking. Close to all forms of transportation, schools and shopping. BONUS FEATURE: 5 BAY DETACHED GARAGE INCLUDED IN SALE!! Come check it out today!!
Last Agent to Sell the Property
Social & Co Realty License #RES.0821443 Listed on: 10/23/2024
We collect this data history from publicly available records. To have your information removed, we recommend requesting removal directly through your county’s website.
Tina Lajoie
Signature Properties of N.E.
(959) 210-1785
93 Total Sales
2 in Canterbury
$270K - $370K Price Range
Peter Vitale
Century 21 Limitless
(959) 210-1139
26 Total Sales
1 in Canterbury
$200,000 Price
Mandy Gruslin
Kazantzis Real Estate, LLC
(860) 530-6562
102 Total Sales
4 in Canterbury
$63K - $450K Price Range
Emily Myers
RE/MAX Legends
(959) 500-4977
178 Total Sales
1 in Canterbury
$340,000 Price
Valerie MacNeil
Kazantzis Real Estate, LLC
(860) 544-2381
105 Total Sales
1 in Canterbury
$340,000 Price
Kimberly Marion
Engel & Volkers Oceanside
(401) 652-6367
133 Total Sales
1 in Canterbury
$366,000 Price
We collect this data history from publicly available records. To have your information removed, we recommend requesting removal directly through your county’s website.
| Date | Buyer | Sale Price | Title Company |
|---|---|---|---|
| -- | -- | ||
| Russell William H | -- | -- | |
| Russell William H | -- | -- | |
| Russell William H | $133,500 | -- |
We collect this data history from publicly available records. To have your information removed, we recommend requesting removal directly through your county’s website.
| Date | Event | Price | List to Sale | Price per Sq Ft |
|---|---|---|---|---|
| 11/26/2024 11/26/24 | Sold | $190,000 | -4.5% | $140 / Sq Ft |
| 10/31/2024 10/31/24 | Pending | -- | -- | -- |
| 10/23/2024 10/23/24 | For Sale | $199,000 | -- | $147 / Sq Ft |
We collect this data history from publicly available records. To have your information removed, we recommend requesting removal directly through your county’s website.
| Year | Tax Paid | Tax Assessment Tax Assessment Total Assessment is a certain percentage of the fair market value that is determined by local assessors to be the total taxable value of land and additions on the property. | Land | Improvement |
|---|---|---|---|---|
| 2025 | $3,615 | $215,700 | $51,400 | $164,300 |
| 2024 | $4,664 | $202,800 | $51,400 | $151,400 |
| 2023 | $3,556 | $154,600 | $52,700 | $101,900 |
| 2022 | $3,556 | $154,600 | $52,700 | $101,900 |
| 2021 | $3,333 | $140,500 | $38,600 | $101,900 |
| 2020 | $3,221 | $122,000 | $40,200 | $81,800 |
| 2019 | $3,221 | $122,000 | $40,200 | $81,800 |
| 2018 | $3,196 | $122,000 | $40,200 | $81,800 |
| 2017 | $2,989 | $122,000 | $40,200 | $81,800 |
| 2016 | $2,989 | $122,000 | $40,200 | $81,800 |
| 2015 | $2,804 | $129,500 | $55,800 | $73,700 |
| 2014 | $2,784 | $129,500 | $55,800 | $73,700 |
TM
Seller's Agent in 2024
Thomas Mele
Social & Co Realty
(914) 438-0880
223 Total Sales
MB
Buyer's Agent in 2024
Melissa Belanger
Riverview Realty, LLC
(860) 886-1224
2 Total Sales
Source: SmartMLS
MLS Number: 24055261
APN: CANT-000022-000000-000028
Disclaimer: Certain information contained herein is derived from information provided by parties other than Homes.com. All information provided is deemed reliable, but is not guaranteed to be accurate and should be independently verified.
IDX information is provided exclusively for personal, non-commercial use, and may not be used for any purpose other than to identify prospective properties consumers may be interested in purchasing. Information is deemed reliable but not guaranteed.
Ask me questions while you tour the home.