
Alex Roup
Responds Quickly
Todd Wiese Homeselling System, Inc.
(920) 600-9839
362 Total Sales
6 in Ashwaubenon
$265K - $686K Price Range
Estimated Value: $375,000 - $431,370
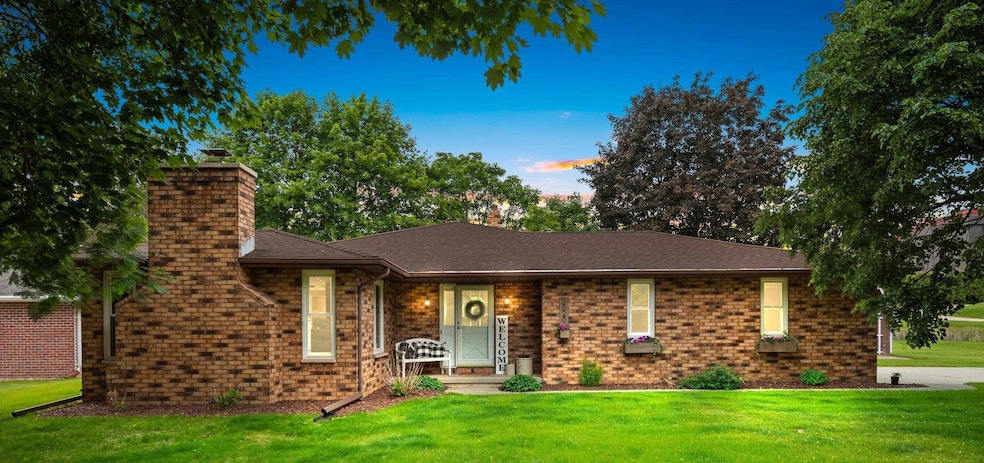
Welcome to this well maintained 3-bedroom, 2.5 bathroom home in the West De Pere school district! Stepping inside you are welcomed by a spacious foyer and a functional layout including first floor laundry. The living room boasts a beautiful wood burning fireplace while the kitchen provides ample space for creating tasty treats. Head downstairs to find a partially finished lower level with garage access. Lower level includes a large rec room and bar area with exposed ceiling, third bedroom, bonus room, and a second full bathroom making a great separate space for guests or entertaining. *Well is for exterior spickets only
Last Agent to Sell the Property
Century 21 In Good Company License #94-110055 Listed on: 06/10/2025
We collect this data history from publicly available records. To have your information removed, we recommend requesting removal directly through your county’s website.
Alex Roup
Todd Wiese Homeselling System, Inc.
(920) 600-9839
362 Total Sales
6 in Ashwaubenon
$265K - $686K Price Range
Melissa Trepanier
Coldwell Banker Real Estate Group
(920) 347-7137
71 Total Sales
1 in Ashwaubenon
$292,000 Price
Renee Escamilla
Keller Williams Fox Cities
(920) 521-7484
76 Total Sales
1 in Ashwaubenon
$305,000 Price
Brad Broecker
Century 21 Aspire Group
(920) 717-1604
99 Total Sales
3 in Ashwaubenon
$450K - $515K Price Range
Sabrina Struck
Coldwell Banker Realty
(262) 675-8657
74 Total Sales
1 in Ashwaubenon
$522,500 Price
Rob Metcalf
Take Action Realty Group, LLC
(920) 777-3022
22 Total Sales
1 in Ashwaubenon
$351,600 Price
We collect this data history from publicly available records. To have your information removed, we recommend requesting removal directly through your county’s website.
| Date | Buyer | Sale Price | Title Company |
|---|---|---|---|
| $360,000 | -- | ||
| -- | Knight Barry Title Services Ll | ||
| $217,000 | None Available | ||
| $25,000 | None Available | ||
| $128,000 | None Available | ||
| -- | None Available | ||
| $168,000 | Bay Title & Abstract Inc | ||
| $149,900 | Bay Title |
We collect this data history from publicly available records. To have your information removed, we recommend requesting removal directly through your county’s website.
| Date | Status | Borrower | Loan Amount |
|---|---|---|---|
| Open | $288,000 | ||
| Previous Owner | $171,210 | ||
| Previous Owner | $187,000 | ||
| Previous Owner | $176,000 | ||
| Previous Owner | $153,468 | ||
| Previous Owner | $134,400 |
We collect this data history from publicly available records. To have your information removed, we recommend requesting removal directly through your county’s website.
| Date | Event | Price | List to Sale | Price per Sq Ft | Prior Sale |
|---|---|---|---|---|---|
| 07/25/2025 07/25/25 | Sold | $360,000 | 0.0% | $155 / Sq Ft | |
| 07/12/2025 07/12/25 | Pending | -- | -- | -- | |
| 06/10/2025 06/10/25 | For Sale | $359,900 | +65.9% | $155 / Sq Ft | |
| 06/07/2019 06/07/19 | Sold | $217,000 | +8.6% | $93 / Sq Ft | View Prior Sale |
| 06/03/2019 06/03/19 | Pending | -- | -- | -- | |
| 05/07/2019 05/07/19 | For Sale | $199,900 | -- | $86 / Sq Ft |
We collect this data history from publicly available records. To have your information removed, we recommend requesting removal directly through your county’s website.
| Year | Tax Paid | Tax Assessment Tax Assessment Total Assessment is a certain percentage of the fair market value that is determined by local assessors to be the total taxable value of land and additions on the property. | Land | Improvement |
|---|---|---|---|---|
| 2025 | $4,417 | $295,100 | $54,600 | $240,500 |
| 2024 | $4,466 | $295,100 | $54,600 | $240,500 |
| 2023 | $4,112 | $295,100 | $54,600 | $240,500 |
| 2022 | $3,968 | $224,400 | $42,100 | $182,300 |
| 2021 | $4,124 | $224,400 | $42,100 | $182,300 |
| 2020 | $3,308 | $168,100 | $33,900 | $134,200 |
| 2019 | $3,282 | $180,300 | $46,100 | $134,200 |
| 2018 | $3,801 | $155,600 | $31,000 | $124,600 |
| 2017 | $3,678 | $155,600 | $31,000 | $124,600 |
| 2016 | $3,815 | $155,600 | $31,000 | $124,600 |
| 2015 | $3,943 | $155,600 | $31,000 | $124,600 |
| 2014 | $3,870 | $155,600 | $31,000 | $124,600 |
| 2013 | $3,870 | $155,600 | $31,000 | $124,600 |
M
Seller's Agent in 2025
Mitchel Mergener
Century 21 In Good Company
(715) 927-6163
50 Total Sales
Buyer's Agent in 2025
Terri Balistriere
Express Realty LLC
(920) 819-5282
202 Total Sales
L
Seller's Agent in 2019
LISTING MAINTENANCE
Keller Williams Fox Cities
Buyer's Agent in 2019
Joseph Dooley
Preferred Property Advisors, LLC
(920) 819-4625
14 Total Sales
Source: REALTORS® Association of Northeast Wisconsin
MLS Number: 50309658
APN: VA-L331-3
Disclaimer: Certain information contained herein is derived from information provided by parties other than Homes.com. All information provided is deemed reliable, but is not guaranteed to be accurate and should be independently verified.
Based on information submitted to the MLS GRID. All data is obtained from various sources and may not have been verified by broker or MLS GRID. Supplied Open House Information is subject to change without notice. All information should be independently reviewed and verified for accuracy. Properties may or may not be listed by the office/agent presenting the information. Some IDX listings have been excluded from this website. Copyright REALTORS Association of Northeast Wisconsin MLS, Inc. - All Rights Reserved
Information received from other 3rd parties: All information deemed reliable but not guaranteed and should be independently verified. All properties are subject to prior sale, change, or withdrawal. Neither listing broker nor Ten-X nor RANW MLS shall be responsible for any typographical errors, misinformation, misprints, and shall be held totally harmless.
IDX information is provided exclusively for consumers’ personal, non-commercial use, that it may not be used for any purpose other than to identify prospective properties consumers may be interested in purchasing, and that the data is deemed reliable but is not guaranteed accurate by the MLS.
Based on information submitted to the MLS GRID
Ask me questions while you tour the home.