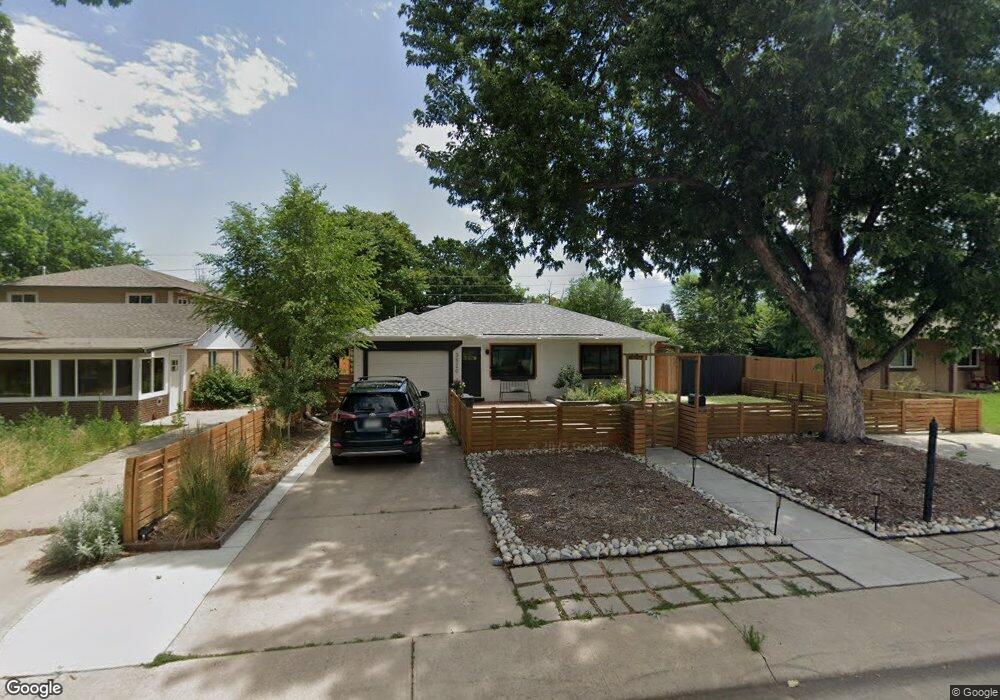
3520 Chase St Wheat Ridge, CO 80212
East Wheat Ridge NeighborhoodEstimated payment $4,096/month
Highlights
- Primary Bedroom Suite
- Midcentury Modern Architecture
- Wood Flooring
- Open Floorplan
- Property is near public transit
- 5-minute walk to Panorama Park
About This Home
Welcome to 3520 Chase St, a beautiful brick ranch that blends 1950s charm with thoughtful updates, flexible living, and an entertainer’s dream for a yard. Filled with character, natural light, and effortless functionality in every room, this home offers a warm and inviting open layout with 3 spacious bedrooms and thoughtful storage throughout. The bright + airy living room flows into the heart of the home, where timeless sage green cabinetry, quartz countertops, extended cabinetry, and a walk-in butler’s pantry create an exceptionally-unique kitchen space. The original hardwood floors have been newly refinished, complementing the home’s classic charm and modern updates made throughout. The primary suite offers an en-suite bathroom and TWO spacious walk-in closets - each with its own natural lighting. The sunken family room/den to the back of the home is something special - with a cozy fireplace, floating built-ins, herringbone stone floor, and views overlooking the lush + private backyard. Outside, the backyard is truly spectacular. Designed for both everyday enjoyment + memorable gatherings, it features a wood pergola, mature shrubs + trees, native Colorado perennials, and an abundance of space for outdoor entertaining. Five custom planter boxes make this backyard a gardener’s paradise, providing the perfect setting to grow your own vegetables and herbs from home. An oversized shed and two driveway parking options (with ample space to build a carport if desired!) add to the convenience. The fully-fenced in front yard is as beautiful as it is functional with premium turf and upgraded hardscape for easy and low-maintenance living all year-round. Perfectly positioned in a highly walkable neighborhood, enjoy being minutes from Edgewater Public Market, Sloan’s Lake, the vibrant Tennyson St corridor, and Highlands Square, all with convenient access to i70 and downtown Denver. Set on a quiet tree-laden street with an active, community-oriented feel, this one has it all.
Listing Agent
Compass - Denver Brokerage Email: madison.kissel@compass.com,303-949-8697 License #100069926 Listed on: 09/09/2026

Home Details
Home Type
- Single Family
Est. Annual Taxes
- $3,793
Year Built
- Built in 1950 | Remodeled
Lot Details
- 8,015 Sq Ft Lot
- Property is Fully Fenced
- Landscaped
- Level Lot
- Front and Back Yard Sprinklers
- Many Trees
- Private Yard
- Garden
Parking
- 3 Parking Spaces
Home Design
- Midcentury Modern Architecture
- Brick Exterior Construction
- Composition Roof
Interior Spaces
- 1,390 Sq Ft Home
- 1-Story Property
- Open Floorplan
- Built-In Features
- Ceiling Fan
- Electric Fireplace
- Double Pane Windows
- Window Treatments
- Smart Doorbell
- Family Room with Fireplace
- Living Room
- Dining Room
Kitchen
- Butlers Pantry
- Oven
- Microwave
- Dishwasher
- Quartz Countertops
- Disposal
Flooring
- Wood
- Tile
Bedrooms and Bathrooms
- 3 Main Level Bedrooms
- Primary Bedroom Suite
- En-Suite Bathroom
- Walk-In Closet
Laundry
- Laundry in unit
- Dryer
- Washer
Home Security
- Smart Locks
- Smart Thermostat
- Carbon Monoxide Detectors
- Fire and Smoke Detector
Outdoor Features
- Covered Patio or Porch
- Fire Pit
Schools
- Stevens Elementary School
- Everitt Middle School
- Wheat Ridge High School
Utilities
- Evaporated cooling system
- Forced Air Heating System
- Cable TV Available
Additional Features
- Smoke Free Home
- Property is near public transit
Community Details
- No Home Owners Association
- Mountain View Subdivision
Listing and Financial Details
- Exclusions: Staging Items
- Assessor Parcel Number 021628
Map
Home Values in the Area
Average Home Value in this Area
Tax History
We collect this data history from publicly available records. To have your information removed, we recommend requesting removal directly through your county’s website.
| Year | Tax Paid | Tax Assessment Tax Assessment Total Assessment is a certain percentage of the fair market value that is determined by local assessors to be the total taxable value of land and additions on the property. | Land | Improvement |
|---|---|---|---|---|
| 2025 | $3,793 | $40,390 | $17,214 | $23,176 |
| 2024 | $2,987 | $34,164 | $21,032 | $13,132 |
| 2023 | $2,987 | $34,164 | $21,032 | $13,132 |
| 2022 | $2,606 | $29,266 | $16,651 | $12,615 |
| 2021 | $2,642 | $30,108 | $17,130 | $12,978 |
| 2020 | $2,738 | $31,368 | $19,763 | $11,605 |
| 2019 | $2,702 | $31,368 | $19,763 | $11,605 |
| 2018 | $2,116 | $23,746 | $8,565 | $15,181 |
| 2017 | $1,911 | $23,746 | $8,565 | $15,181 |
| 2016 | $1,513 | $17,359 | $5,276 | $12,083 |
| 2015 | $1,205 | $17,359 | $5,276 | $12,083 |
| 2014 | $1,458 | $13,142 | $4,872 | $8,270 |
Property History
We collect this data history from publicly available records. To have your information removed, we recommend requesting removal directly through your county’s website.
| Date | Event | Price | List to Sale | Price per Sq Ft |
|---|---|---|---|---|
| 09/09/2026 09/09/26 | For Sale | $685,000 | -- | $493 / Sq Ft |
Purchase History
We collect this data history from publicly available records. To have your information removed, we recommend requesting removal directly through your county’s website.
| Date | Type | Sale Price | Title Company |
|---|---|---|---|
| Warranty Deed | $750,000 | -- | |
| Quit Claim Deed | -- | None Listed On Document | |
| Warranty Deed | $400,000 | Land Title Guarantee Co | |
| Warranty Deed | $210,000 | Avalon Title & Escrow Llc | |
| Warranty Deed | $114,000 | -- |
Mortgage History
We collect this data history from publicly available records. To have your information removed, we recommend requesting removal directly through your county’s website.
| Date | Status | Loan Amount | Loan Type |
|---|---|---|---|
| Open | $600,000 | New Conventional | |
| Previous Owner | $78,920 | Credit Line Revolving | |
| Previous Owner | $376,000 | New Conventional | |
| Previous Owner | $320,000 | New Conventional | |
| Previous Owner | $187,200 | Negative Amortization | |
| Previous Owner | $168,000 | Purchase Money Mortgage | |
| Previous Owner | $114,000 | Unknown |
Source: REcolorado®
MLS Number: 7448742
APN: 39-251-03-016
Disclaimer: Certain information contained herein is derived from information provided by parties other than Homes.com. All information provided is deemed reliable, but is not guaranteed to be accurate and should be independently verified.
All data is obtained from various sources and may not have been verified by broker or MLS GRID. Supplied Open House Information is subject to change without notice. All information should be independently reviewed and verified for accuracy. Properties may or may not be listed by the office/agent presenting the information. Some IDX listings have been excluded from this website. The content relating to real estate for sale in this Web site comes in part from the Internet Data eXchange (“IDX”) program of METROLIST, INC., DBA RECOLORADO®. Real estate listings held by brokers other than Ten-X are marked with the IDX Logo. This information is being provided for the consumers’ personal, non-commercial use and may not be used for any other purpose. All information is subject to change and should be independently verified.
This publication is designed to provide information with regard to the subject matter covered. It is displayed with the understanding that the publisher and authors are not engaged in rendering real estate, legal, accounting, tax, or other professional services and that the publisher and authors are not offering such advice in this publication. If real estate, legal, or other expert assistance is required, the services of a competent, professional person should be sought.
The information contained in this publication is subject to change without notice. METROLIST, INC., DBA RECOLORADO MAKES NO WARRANTY OF ANY KIND WITH REGARD TO THIS MATERIAL, INCLUDING, BUT NOT LIMITED TO, THE IMPLIED WARRANTIES OF MERCHANTABILITY AND FITNESS FOR A PARTICULAR PURPOSE. METROLIST, INC., DBA RECOLORADO SHALL NOT BE LIABLE FOR ERRORS CONTAINED HEREIN OR FOR ANY DAMAGES IN CONNECTION WITH THE FURNISHING, PERFORMANCE, OR USE OF THIS MATERIAL.
PUBLISHER’S NOTICE: All real estate advertised herein is subject to the Federal Fair Housing Act and the Colorado Fair Housing Act, which Acts make it illegal to make or publish any advertisement that indicates any preference, limitation, or discrimination based on race, color, religion, sex, handicap, familial status, or national origin.
METROLIST, INC., DBA RECOLORADO will not knowingly accept any advertising for real estate that is in violation of the law. All persons are hereby informed that all dwellings advertised are available on an equal opportunity basis.
© 2026 METROLIST, INC., DBA RECOLORADO® – All Rights Reserved. 6455 S. Yosemite St., Suite 500 Greenwood Village, CO 80111 USA
ALL RIGHTS RESERVED WORLDWIDE. No part of this publication may be reproduced, adapted, translated, stored in a retrieval system or transmitted in any form or by any means, electronic, mechanical, photocopying, recording, or otherwise, without the prior written permission of the publisher. The information contained herein including but not limited to all text, photographs, digital images, virtual tours, may be seeded and monitored for protection and tracking.
Listings courtesy of REcolorado® as distributed by MLS GRID.
Based on information submitted to the MLS GRID
- 3547 Depew St
- 3450 Benton St
- 5691 W 35th Ave Unit 1D
- 5701 W 35th Ave
- 3281 Depew St
- 3500 Gray St
- 5667 W 38th Ave
- 5012 W 36th Ave Unit 5
- 5503 W 32nd Ave
- 5539 W 32nd Ave
- 3177 Ames St
- 3765 & 3767 Yates St
- 5905 W 37th Place
- 3748 Yates St
- 4015 Ames St
- 3750 Yates St
- 4006 Ames St Unit 4006
- 3058 Eaton St
- 3006 Depew St
- 3315 Wolff St
- 3697 Depew St Unit Depew St 3697
- 3677 Eaton St
- 3712 Ames St
- 5630 W 38th Ave
- 5782 W 38th Ave
- 5014 W 36th Ave Unit 5
- 5770-5788 W 38th Ave Unit 5782
- 5105 W 38th Ave
- 3196 Ames St
- 3767 Yates St Unit 3767 Yates Street
- 3822 Zenobia St
- 3820 Zenobia St
- 3140 Sheridan Blvd
- 3125 Sheridan Blvd
- 3774 Yates St
- 3077 Benton St
- 3713 Wolff St
- 3860 N Harlan St Unit C
- 3850 N Harlan St
- 3038 Sheridan Blvd
Ask me questions while you tour the home.