
Adam Callaway
Keller Williams Advantage
(539) 217-0171
132 Total Sales
1 in Driller's Landing
$275,000 Price


Estimated Value: $263,132
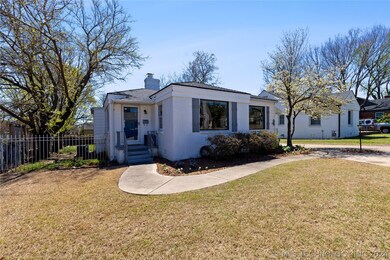
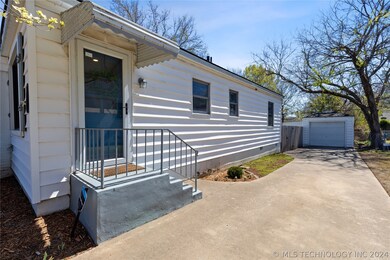
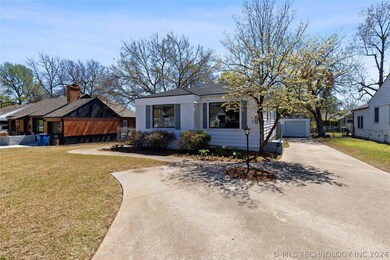

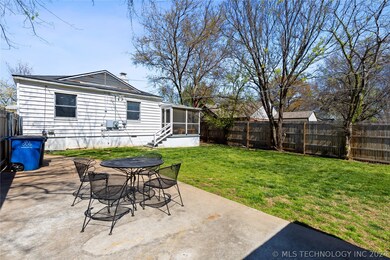
Midtown charmer! This home showcases new landscaping, updates throughout interior and sits in a tranquil neighborhood. The backyard patio is perfect for warmer nights approaching. Do not miss out on this updated home!
Last Agent to Sell the Property
McGraw, REALTORS License #184350 Listed on: 03/29/2024
We collect this data history from publicly available records. To have your information removed, we recommend requesting removal directly through your county’s website.
Adam Callaway
Keller Williams Advantage
(539) 217-0171
132 Total Sales
1 in Driller's Landing
$275,000 Price
Sara Alexander
Keller Williams Premier
(539) 444-5636
133 Total Sales
2 in Driller's Landing
$99K - $152K Price Range
Cindi Knippers
C21/First Choice Realty
(539) 202-7424
120 Total Sales
1 in Driller's Landing
$234,900 Price
Melody Buffington
Chinowth & Cohen
(539) 233-0362
54 Total Sales
2 in Driller's Landing
$165K - $188K Price Range
Jeff Thomas
MORE Agency
(539) 666-6586
76 Total Sales
1 in Driller's Landing
$325,000 Price
Jamie Wilson
MORE Agency
(918) 265-1338
28 Total Sales
1 in Driller's Landing
$200,000 Price
We collect this data history from publicly available records. To have your information removed, we recommend requesting removal directly through your county’s website.
| Date | Event | Price | List to Sale | Price per Sq Ft |
|---|---|---|---|---|
| 05/01/2024 05/01/24 | Sold | $244,000 | -0.4% | $196 / Sq Ft |
| 04/01/2024 04/01/24 | Pending | -- | -- | -- |
| 03/29/2024 03/29/24 | For Sale | $245,000 | -- | $196 / Sq Ft |
We collect this data history from publicly available records. To have your information removed, we recommend requesting removal directly through your county’s website.
| Year | Tax Paid | Tax Assessment Tax Assessment Total Assessment is a certain percentage of the fair market value that is determined by local assessors to be the total taxable value of land and additions on the property. | Land | Improvement |
|---|---|---|---|---|
| 2025 | $4,201 | $31,350 | $3,208 | $28,142 |
| 2024 | $2,726 | $20,881 | $3,208 | $17,673 |
| 2023 | $2,726 | $21,483 | $2,929 | $18,554 |
| 2022 | $2,728 | $20,460 | $3,208 | $17,252 |
| 2021 | $2,702 | $20,460 | $3,208 | $17,252 |
| 2020 | $1,505 | $11,550 | $3,208 | $8,342 |
| 2019 | $1,583 | $11,550 | $3,208 | $8,342 |
| 2018 | $1,925 | $14,019 | $3,085 | $10,934 |
| 2017 | $1,830 | $13,351 | $2,938 | $10,413 |
| 2016 | $1,707 | $12,716 | $2,970 | $9,746 |
| 2015 | $1,694 | $12,595 | $2,970 | $9,625 |
| 2014 | $1,678 | $12,595 | $2,970 | $9,625 |
MK
Seller's Agent in 2024
Mary Kris Kollmann
McGraw, REALTORS
(918) 720-3030
2 in this area
97 Total Sales
JD
Buyer's Agent in 2024
Jorge DeLeon
Vylla Home
(918) 809-1075
2 in this area
76 Total Sales
Source: MLS Technology
MLS Number: 2411061
APN: 20475-93-16-04570
Disclaimer: Certain information contained herein is derived from information provided by parties other than Homes.com. All information provided is deemed reliable, but is not guaranteed to be accurate and should be independently verified.
IDX information is provided exclusively for personal, non-commercial use, and may not be used for any purpose other than to identify prospective properties consumers may be interested in purchasing.
Information is deemed reliable but not guaranteed.
Ask me questions while you tour the home.