
Charlotte Savoy
The KW Collective
(667) 771-4326
670 Total Sales
7 in Maryland City
$300K - $443K Price Range
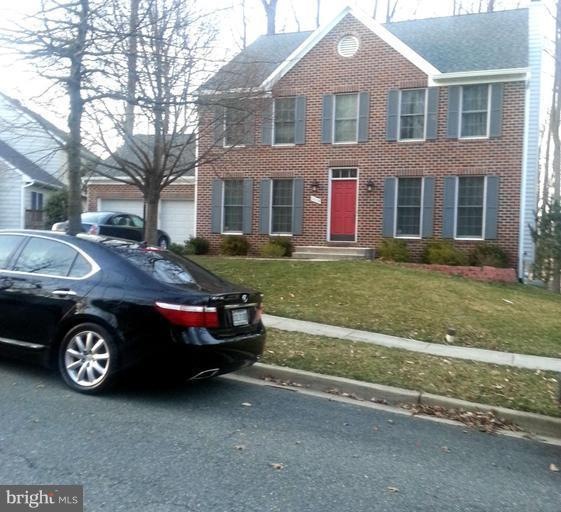
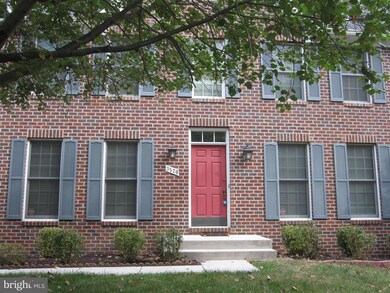
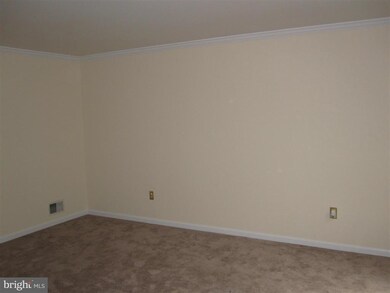
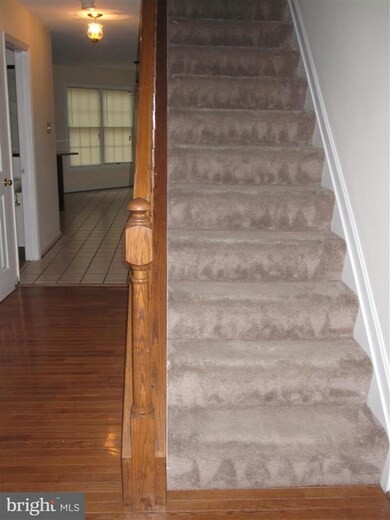
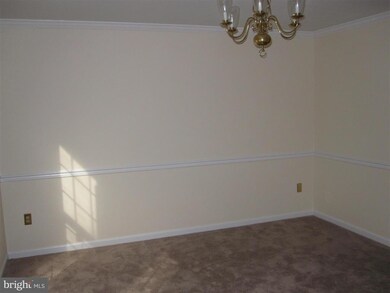
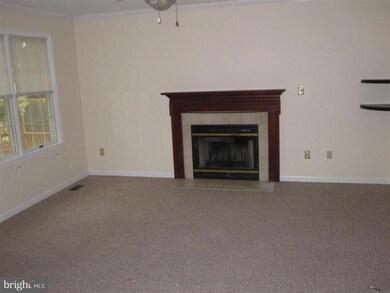
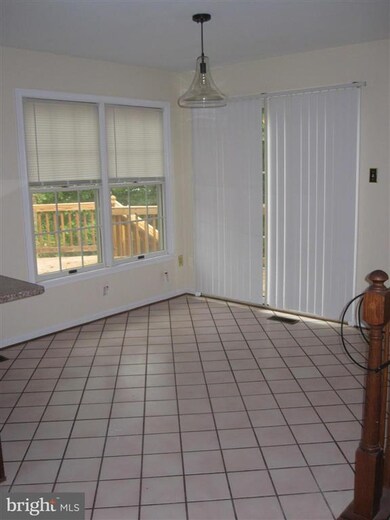
Available August 24, 2020. Gorgeous and updated 5 bedroom and 3.5 bath home with 3 fully finished levels! This home features granite counter tops, hardwood floors, fireplace, open floor plan, soaking tub, walk in closets, attached garage, too many upgrades to list, must see! This is a place you will be proud to call home. No smoking please. Pets considered.
Last Agent to Rent the Property
(410) 480-5200 cyliparini@gmail.com P. C. F. Management, Inc. License #35817 Listed on: 07/01/2020
Last Renter's Agent
(410) 480-5200 cyliparini@gmail.com P. C. F. Management, Inc. License #35817 Listed on: 07/01/2020
We collect this data history from publicly available records. To have your information removed, we recommend requesting removal directly through your county’s website.
Charlotte Savoy
The KW Collective
(667) 771-4326
670 Total Sales
7 in Maryland City
$300K - $443K Price Range
Hector Mayorga
Compass
(240) 702-1792
114 Total Sales
1 in Maryland City
$566,680 Price
Juanita Matthews
EXP Realty, LLC
(667) 771-4520
35 Total Sales
1 in Maryland City
$434,500 Price
Philip Piantone
Long & Foster Real Estate, Inc.
(240) 558-8920
65 Total Sales
1 in Maryland City
$247,000 Price
Randy Pomfrey
Cummings & Co. Realtors
(443) 594-8210
201 Total Sales
1 in Maryland City
$421,500 Price
Melvin Yates
EXP Realty, LLC
(202) 318-2601
69 Total Sales
1 in Maryland City
$499,000 Price
We collect this data history from publicly available records. To have your information removed, we recommend requesting removal directly through your county’s website.
| Date | Event | Price | List to Sale | Price per Sq Ft |
|---|---|---|---|---|
| 08/13/2020 08/13/20 | Rented | $2,850 | 0.0% | -- |
| 08/05/2020 08/05/20 | Under Contract | -- | -- | -- |
| 07/01/2020 07/01/20 | For Rent | $2,850 | +9.6% | -- |
| 11/13/2015 11/13/15 | Rented | $2,600 | -13.3% | -- |
| 11/13/2015 11/13/15 | Under Contract | -- | -- | -- |
| 09/29/2015 09/29/15 | For Rent | $3,000 | +1.7% | -- |
| 08/02/2013 08/02/13 | Rented | $2,950 | 0.0% | -- |
| 08/02/2013 08/02/13 | Under Contract | -- | -- | -- |
| 05/07/2013 05/07/13 | For Rent | $2,950 | -- | -- |
We collect this data history from publicly available records. To have your information removed, we recommend requesting removal directly through your county’s website.
| Year | Tax Paid | Tax Assessment Tax Assessment Total Assessment is a certain percentage of the fair market value that is determined by local assessors to be the total taxable value of land and additions on the property. | Land | Improvement |
|---|---|---|---|---|
| 2026 | $6,980 | $603,033 | ||
| 2025 | $6,980 | $598,200 | $231,400 | $366,800 |
| 2024 | $6,652 | $566,967 | $0 | $0 |
| 2023 | $5,850 | $535,733 | $0 | $0 |
| 2022 | $5,649 | $504,500 | $150,600 | $353,900 |
| 2020 | $4,867 | $433,433 | $0 | $0 |
| 2019 | $4,500 | $397,900 | $146,600 | $251,300 |
| 2018 | $4,028 | $397,267 | $0 | $0 |
| 2017 | $4,374 | $396,633 | $0 | $0 |
| 2016 | -- | $396,000 | $0 | $0 |
| 2015 | -- | $381,067 | $0 | $0 |
| 2014 | -- | $366,133 | $0 | $0 |
Landlord's Agent in 2020
Cynthia Liparini
P. C. F. Management, Inc.
(410) 442-1107
5 in this area
75 Total Sales
Seller's Agent in 2013
Billy Okoye
Sold 100 Real Estate, Inc.
(240) 462-5679
2 in this area
121 Total Sales
DB
Buyer's Agent in 2013
datacorrect BrightMLS
Non Subscribing Office
Source: Bright MLS
MLS Number: MDAA438958
APN: 04-675-90075832
Disclaimer: Certain information contained herein is derived from information provided by parties other than Homes.com. All information provided is deemed reliable, but is not guaranteed to be accurate and should be independently verified.
The data relating to real estate for sale on this website appears in part through the BRIGHT Internet Data Exchange program, a voluntary cooperative exchange of property listing data between licensed real estate brokerage firms, and is provided by BRIGHT through a licensing agreement.
Listing information is from various brokers who participate in the Bright MLS IDX program and not all listings may be visible on the site.
The property information being provided on or through the website is for the personal, non-commercial use of consumers and such information may not be used for any purpose other than to identify prospective properties consumers may be interested in purchasing.
Some properties which appear for sale on the website may no longer be available because they are for instance, under contract, sold or are no longer being offered for sale.
Property information displayed is deemed reliable but is not guaranteed.
Copyright 2026 Bright MLS, Inc.
Ask me questions while you tour the home.