
Carolann Newton
Jackson Stanley, REALTORS
(864) 581-2483
93 Total Sales
2 in Honea Path
$180K - $280K Price Range
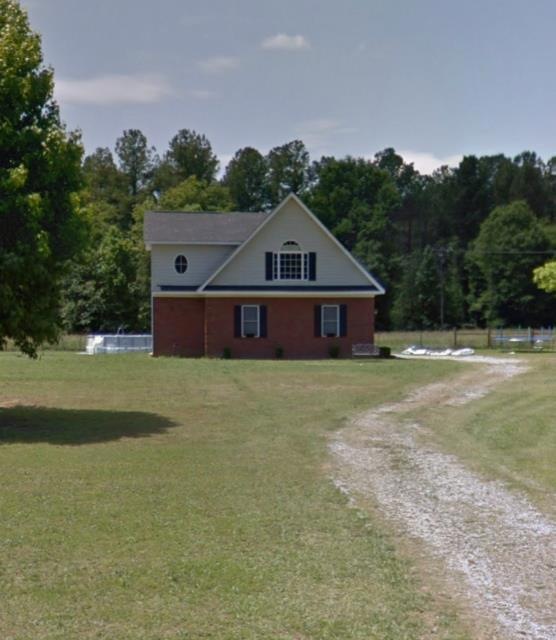

This home is located at 3520 Shady Grove Rd, Honea Path, SC 29654 since 22 March 2022. This property was built in 2018. 3520 Shady Grove Rd is a home located in Anderson County with nearby schools including Honea Path Elementary School, Honea Path Middle School, and Belton Honea Path High School.
Last Agent to Sell the Property
The Whitmire Agency License #94001 Listed on: 03/22/2022
Co-Listed By
Joseph Corley
The Whitmire Agency
We collect this data history from publicly available records. To have your information removed, we recommend requesting removal directly through your county’s website.
Carolann Newton
Jackson Stanley, REALTORS
(864) 581-2483
93 Total Sales
2 in Honea Path
$180K - $280K Price Range
Kimberley Humphries
Bluefield Realty Group
(864) 707-9529
78 Total Sales
2 in Honea Path
$720,000 Price Range
Lynn Blanton
Keller Williams Greenwood
(864) 400-1018
280 Total Sales
7 in Honea Path
$65K - $215K Price Range
Pamela Borghesani
Bluefield Realty Group
(413) 299-2375
177 Total Sales
6 in Honea Path
$155K - $202K Price Range
Kayla Hines
Realty One Group Freedom Easley
(864) 740-3902
70 Total Sales
1 in Honea Path
$247,000 Price
Karen Stokes
Jackson Stanley, REALTORS
(864) 740-3312
100 Total Sales
4 in Honea Path
$325K - $344K Price Range
We collect this data history from publicly available records. To have your information removed, we recommend requesting removal directly through your county’s website.
| Date | Buyer | Sale Price | Title Company |
|---|---|---|---|
| -- | -- | ||
| -- | None Listed On Document | ||
| $84,000 | Nationwide Title Clearing | ||
| $70,000 | -- | ||
| -- | -- |
We collect this data history from publicly available records. To have your information removed, we recommend requesting removal directly through your county’s website.
| Date | Status | Borrower | Loan Amount |
|---|---|---|---|
| Open | $102,320 | ||
| Previous Owner | $82,478 | ||
| Previous Owner | $63,000 |
We collect this data history from publicly available records. To have your information removed, we recommend requesting removal directly through your county’s website.
| Date | Event | Price | List to Sale | Price per Sq Ft |
|---|---|---|---|---|
| 09/23/2022 09/23/22 | Sold | $127,900 | 0.0% | $160 / Sq Ft |
| 08/24/2022 08/24/22 | Pending | -- | -- | -- |
| 03/22/2022 03/22/22 | For Sale | $127,900 | -- | $160 / Sq Ft |
We collect this data history from publicly available records. To have your information removed, we recommend requesting removal directly through your county’s website.
| Year | Tax Paid | Tax Assessment Tax Assessment Total Assessment is a certain percentage of the fair market value that is determined by local assessors to be the total taxable value of land and additions on the property. | Land | Improvement |
|---|---|---|---|---|
| 2025 | $719 | $5,100 | $430 | $4,670 |
| 2024 | $719 | $5,100 | $430 | $4,670 |
| 2023 | $710 | $5,100 | $430 | $4,670 |
| 2022 | $531 | $4,110 | $430 | $3,680 |
| 2021 | $491 | $3,370 | $430 | $2,940 |
| 2020 | $457 | $3,200 | $430 | $2,770 |
| 2019 | $457 | $3,200 | $430 | $2,770 |
| 2018 | $467 | $3,200 | $430 | $2,770 |
| 2017 | -- | $3,200 | $430 | $2,770 |
| 2016 | $417 | $4,190 | $320 | $3,870 |
| 2015 | $617 | $4,190 | $320 | $3,870 |
| 2014 | -- | $4,190 | $320 | $3,870 |
C
Seller's Agent in 2022
Courtney Hite
The Whitmire Agency
(864) 378-4686
284 Total Sales
J
Seller Co-Listing Agent in 2022
Joseph Corley
The Whitmire Agency
Buyer's Agent in 2022
Martha Sorrow
RE/MAX
(864) 980-1505
127 Total Sales
Source: MLS of Greenwood
MLS Number: 125171
Disclaimer: Certain information contained herein is derived from information provided by parties other than Homes.com. All information provided is deemed reliable, but is not guaranteed to be accurate and should be independently verified.
IDX information is provided exclusively for personal, non-commercial use, and may not be used for any purpose other than to identify prospective properties consumers may be interested in purchasing. Information is deemed reliable but not guaranteed.
Ask me questions while you tour the home.