
Jachel Smalls
Samson Properties
(667) 771-4607
71 Total Sales
1 in Ashburton
$415,000 Price
Estimated Value: $154,986
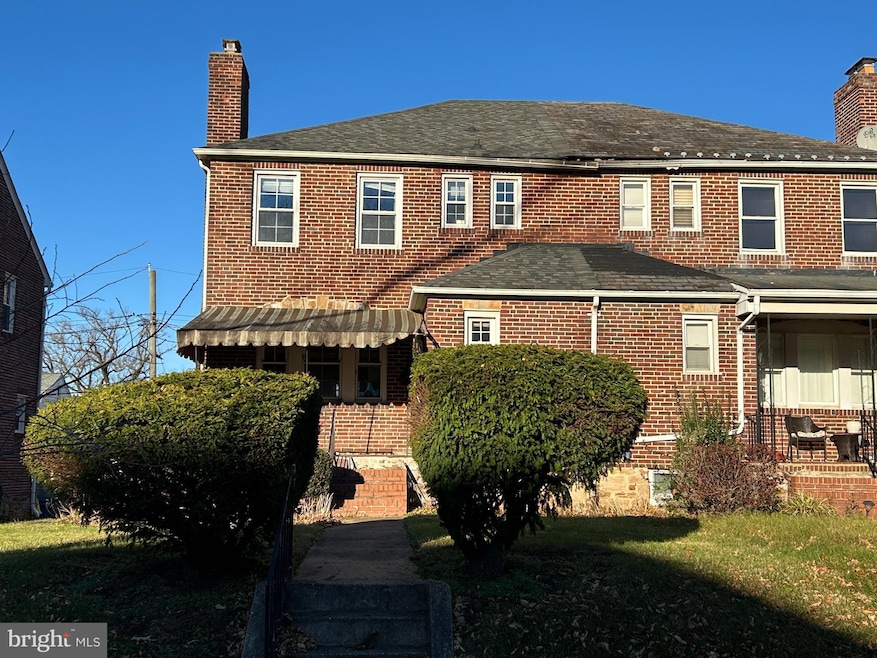
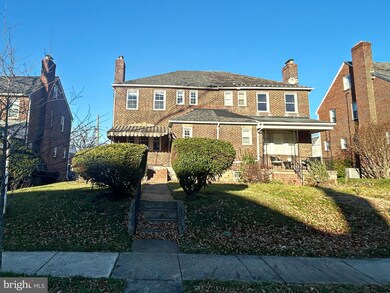
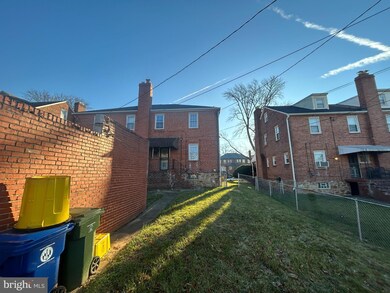
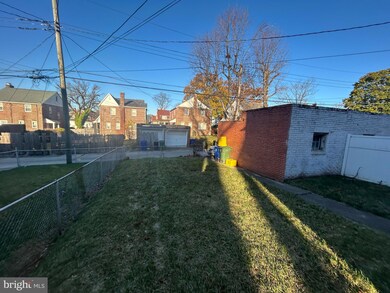
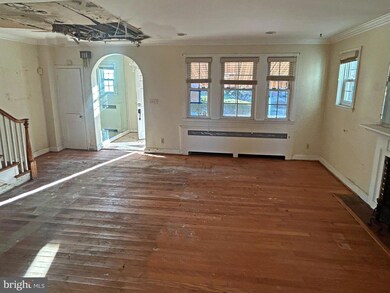
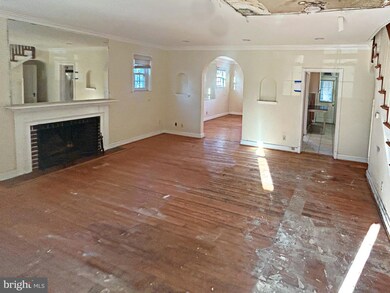
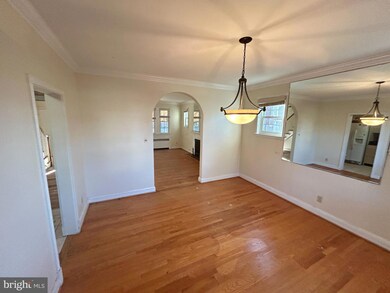
This twin/semi-detached residence, located in the Historic Ashburton District, presents a great investment opportunity. Built in 1939, the property boasts a classic brick façade, enhancing its curb appeal and durability. With a total finished area of 1,718 square feet, this home features three well-appointed bedrooms and two and a half bathrooms. The interior showcases an open floor plan with a living room and a dining area that encourages social interaction. The kitchen offers ample table space, making it a functional hub for daily activities. The partially finished basement provides additional living space and potential for customization and can be further develop, enhancing the property's value. The walkout stairs lead directly to the rear yard, which, along with the corner lot positioning, allows for outdoor enjoyment and potential landscaping enhancements. Parking is convenient with a detached rear-entry garage. Investors and owner buyers will appreciate the potential for rental income in this sought-after neighborhood, coupled with the opportunity to increase property value through strategic renovations. Don't miss this chance to make this property your own!
Last Agent to Sell the Property
(410) 547-1116 Gina@C21DT.com Century 21 Downtown Brokerage Phone: 4105471116 Listed on: 10/20/2025
Last Buyer's Agent
(844) 552-7444 datacorrect@brightmls.com Non Subscribing Office License #0225194075
We collect this data history from publicly available records. To have your information removed, we recommend requesting removal directly through your county’s website.
Jachel Smalls
Samson Properties
(667) 771-4607
71 Total Sales
1 in Ashburton
$415,000 Price
Ali Haghgoo
EXP Realty, LLC
(410) 999-0791
406 Total Sales
1 in Ashburton
$375,000 Price
Temi Akojie
Keller Williams Capital Properties
(240) 474-9350
133 Total Sales
1 in Ashburton
$400,000 Price
Nikole Lowe
Keller Williams Realty Centre
(667) 213-2359
64 Total Sales
1 in Ashburton
$420,000 Price
Vanity James
Weichert, Realtors - Integrity Home Team
(855) 606-3968
39 Total Sales
2 in Ashburton
$229K - $366K Price Range
Lisa Bailey-Harper
LPT Realty, LLC
(571) 554-5687
59 Total Sales
1 in Ashburton
$420,000 Price
We collect this data history from publicly available records. To have your information removed, we recommend requesting removal directly through your county’s website.
| Date | Buyer | Sale Price | Title Company |
|---|---|---|---|
| $130,000 | Old Republic Title | ||
| $2,352,000 | Gemini Title | ||
| $202,000 | Gemini Title | ||
| $12,250 | None Available |
We collect this data history from publicly available records. To have your information removed, we recommend requesting removal directly through your county’s website.
| Date | Event | Price | List to Sale | Price per Sq Ft |
|---|---|---|---|---|
| 01/30/2026 01/30/26 | Sold | $130,000 | +4.0% | $76 / Sq Ft |
| 10/30/2025 10/30/25 | Pending | -- | -- | -- |
| 10/20/2025 10/20/25 | For Sale | $125,000 | -- | $73 / Sq Ft |
We collect this data history from publicly available records. To have your information removed, we recommend requesting removal directly through your county’s website.
| Year | Tax Paid | Tax Assessment Tax Assessment Total Assessment is a certain percentage of the fair market value that is determined by local assessors to be the total taxable value of land and additions on the property. | Land | Improvement |
|---|---|---|---|---|
| 2025 | $2,666 | $156,800 | $30,000 | $126,800 |
| 2024 | $2,666 | $143,600 | ||
| 2023 | $2,533 | $130,400 | $0 | $0 |
| 2022 | $2,524 | $117,200 | $30,000 | $87,200 |
| 2021 | $3,166 | $134,167 | $0 | $0 |
| 2020 | $2,818 | $132,133 | $0 | $0 |
| 2019 | $2,716 | $130,100 | $30,000 | $100,100 |
| 2018 | $2,653 | $130,100 | $30,000 | $100,100 |
| 2017 | $2,579 | $130,100 | $0 | $0 |
| 2016 | -- | $137,900 | $0 | $0 |
| 2015 | $2,234 | $137,900 | $0 | $0 |
| 2014 | $2,234 | $137,900 | $0 | $0 |
Seller's Agent in 2026
Gina Gargeu
Century 21 Downtown
(410) 929-1271
1 in this area
732 Total Sales
d
Buyer's Agent in 2026
datacorrect BrightMLS
Non Subscribing Office
Source: Bright MLS
MLS Number: MDBA2188112
APN: 3118A-034
Disclaimer: Certain information contained herein is derived from information provided by parties other than Homes.com. All information provided is deemed reliable, but is not guaranteed to be accurate and should be independently verified.
The data relating to real estate for sale on this website appears in part through the BRIGHT Internet Data Exchange program, a voluntary cooperative exchange of property listing data between licensed real estate brokerage firms, and is provided by BRIGHT through a licensing agreement.
Listing information is from various brokers who participate in the Bright MLS IDX program and not all listings may be visible on the site.
The property information being provided on or through the website is for the personal, non-commercial use of consumers and such information may not be used for any purpose other than to identify prospective properties consumers may be interested in purchasing.
Some properties which appear for sale on the website may no longer be available because they are for instance, under contract, sold or are no longer being offered for sale.
Property information displayed is deemed reliable but is not guaranteed.
Copyright 2026 Bright MLS, Inc.
Ask me questions while you tour the home.