
Carla Marsh
COMPASS
(206) 210-1347
111 Total Sales
1 in North Creek
$830,500 Price
Estimated Value: $862,721
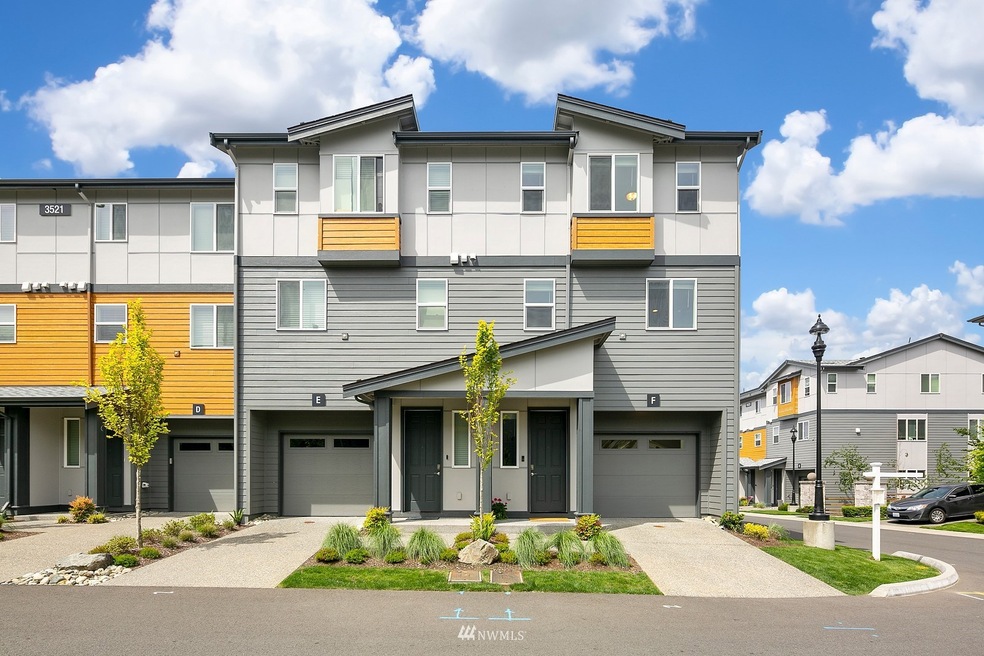
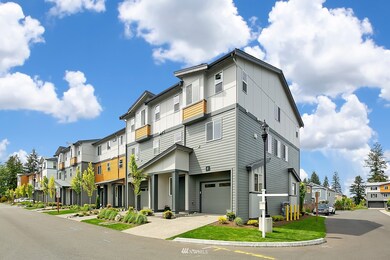
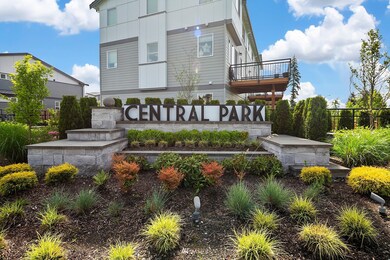
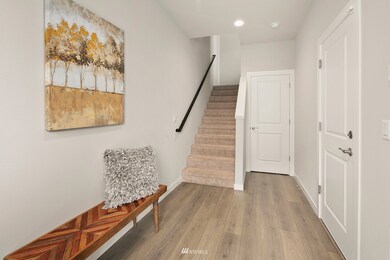
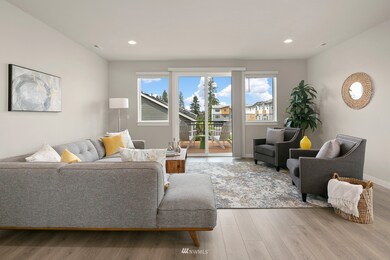
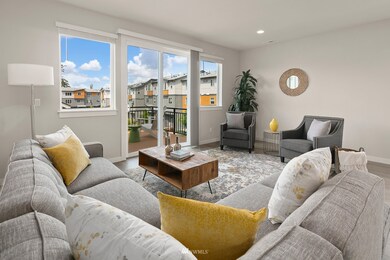
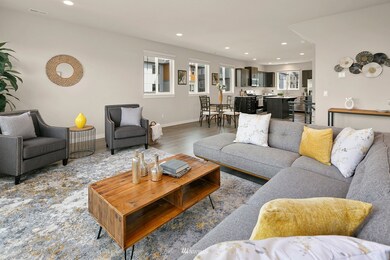
Beautiful, AIR CONDITIONED, almost new, END UNIT home in the desirable Central Park Community! This impeccable 1842 sq ft home is within walking distance to North Creek High School & Fernwood Elementary. Impressive finishes including tiled backsplash, quartz countertops, stainless appliances and luxury vinyl. 3 bedrooms/2.5 baths with BONUS Space on the 3rd floor & WORKSHOP space in the tandem garage, which includes custom storage. Enjoy the open floor plan with big windows and tons of natural light. The patio off the garage & the deck off of the living room, are perfect for entertaining! Central Park features sidewalks & a park with play area & basketball court. Pre-inspected & move in ready!
Last Agent to Sell the Property
HomeSmart Real Estate Assoc License #21010526 Listed on: 06/09/2022
Source: Northwest Multiple Listing Service (NWMLS)
MLS#: 1948207
We collect this data history from publicly available records. To have your information removed, we recommend requesting removal directly through your county’s website.
Carla Marsh
COMPASS
(206) 210-1347
111 Total Sales
1 in North Creek
$830,500 Price
Sheila Lair
Keller Williams Eastside
(206) 489-2912
33 Total Sales
1 in North Creek
$1,840,000 Price
Lizbeth Loreto
Keller Williams Realty Bothell
(425) 382-7961
106 Total Sales
1 in North Creek
$182,500 Price
Dustin Bruce
Ballpark Realty
(206) 558-5822
161 Total Sales
3 in North Creek
$1.1M - $2M Price Range
Shelley Camacho
eXp Realty
(360) 399-2730
75 Total Sales
1 in North Creek
$700,000 Price
Carrie Foley
COMPASS
(206) 237-5370
116 Total Sales
3 in North Creek
$720K - $1.1M Price Range
We collect this data history from publicly available records. To have your information removed, we recommend requesting removal directly through your county’s website.
| Date | Buyer | Sale Price | Title Company |
|---|---|---|---|
| -- | Fidelity National Title | ||
| $549,996 | None Available |
We collect this data history from publicly available records. To have your information removed, we recommend requesting removal directly through your county’s website.
| Date | Status | Borrower | Loan Amount |
|---|---|---|---|
| Open | $714,000 |
We collect this data history from publicly available records. To have your information removed, we recommend requesting removal directly through your county’s website.
| Date | Event | Price | List to Sale | Price per Sq Ft |
|---|---|---|---|---|
| 07/22/2022 07/22/22 | Sold | $840,000 | -1.2% | $456 / Sq Ft |
| 06/27/2022 06/27/22 | Pending | -- | -- | -- |
| 06/09/2022 06/09/22 | For Sale | $850,000 | -- | $461 / Sq Ft |
We collect this data history from publicly available records. To have your information removed, we recommend requesting removal directly through your county’s website.
| Year | Tax Paid | Tax Assessment Tax Assessment Total Assessment is a certain percentage of the fair market value that is determined by local assessors to be the total taxable value of land and additions on the property. | Land | Improvement |
|---|---|---|---|---|
| 2026 | $7,805 | $910,100 | $559,900 | $350,200 |
| 2025 | $7,051 | $807,500 | $468,000 | $339,500 |
| 2024 | $7,051 | $798,500 | $468,000 | $330,500 |
| 2023 | $6,510 | $821,300 | $477,000 | $344,300 |
| 2022 | $5,883 | $589,100 | $297,000 | $292,100 |
| 2020 | $2,373 | $261,000 | $261,000 | $0 |
| 2019 | $698 | $0 | $0 | $0 |
Seller's Agent in 2022
Mary Shea
HomeSmart Real Estate Assoc
(206) 384-2612
3 in this area
54 Total Sales
Buyer's Agent in 2022
Puneet Sachdeva
Kelly Right RE of Seattle LLC
(206) 920-5555
15 in this area
177 Total Sales
Source: Northwest Multiple Listing Service (NWMLS)
MLS Number: 1948207
APN: 011871-000-009-00
Disclaimer: Certain information contained herein is derived from information provided by parties other than Homes.com. All information provided is deemed reliable, but is not guaranteed to be accurate and should be independently verified.
All data is obtained from various sources and may not have been verified by broker or MLS GRID. Supplied Open House Information is subject to change without notice. All information should be independently reviewed and verified for accuracy. Properties may or may not be listed by the office/agent presenting the information. Listing information is provided by the Northwest Multiple Listing Service (NWMLS). Property information is based on available data that may include MLS information, county records, and other sources. Listings marked with the 3 tree icon and provided by NWMLS. All properties are subject to prior sale or withdrawal. IDX information is provided exclusively for consumers’ personal noncommercial use, that it may not be used for any purpose other than to identify prospective properties consumers may be interested in purchasing, that the data is deemed reliable but is not guaranteed by MLS GRID. ©2026 NWMLS.
Based on information submitted to the MLS GRID
Listings courtesy of Northwest Multiple Listing Service (NWMLS) as distributed by MLS GRID
Ask me questions while you tour the home.