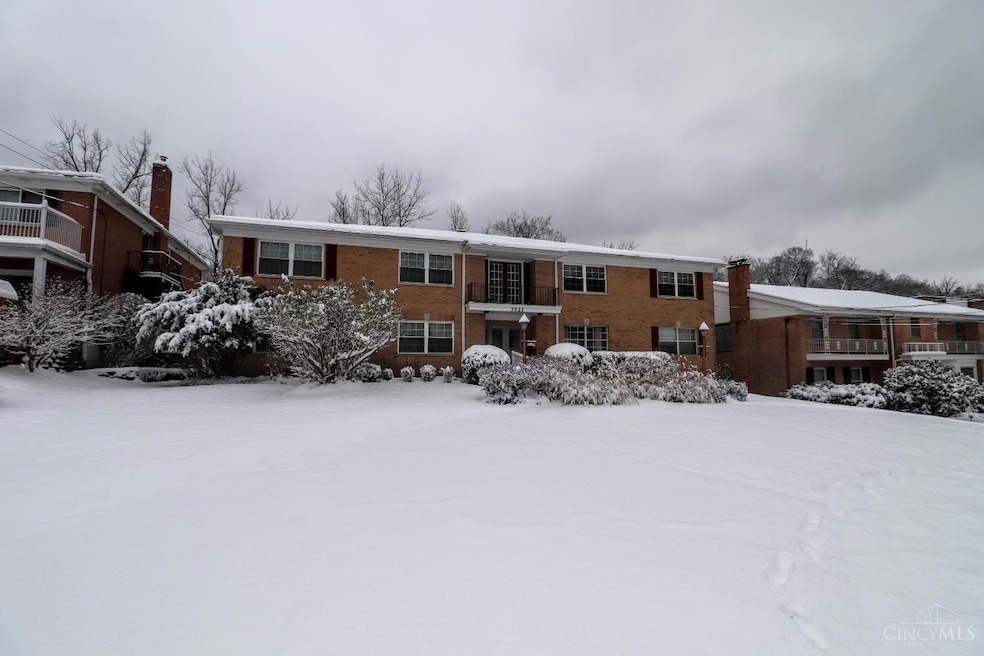
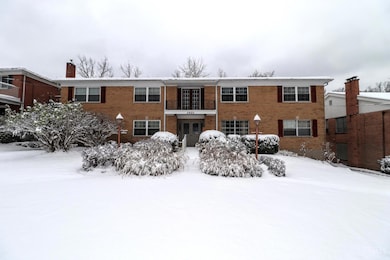
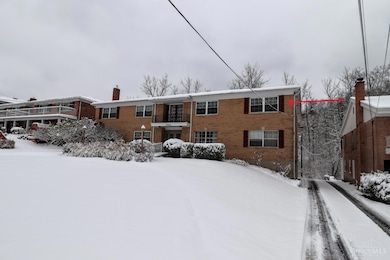
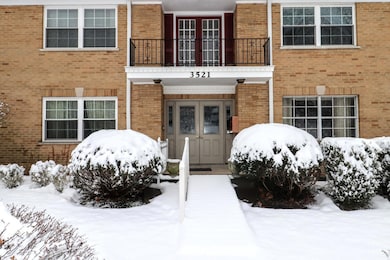
3521 Section Rd Cincinnati, OH 45237
Kennedy Heights NeighborhoodEstimated payment $1,269/month
Highlights
- 0.36 Acre Lot
- Traditional Architecture
- Double Oven
- Walnut Hills High School Rated A+
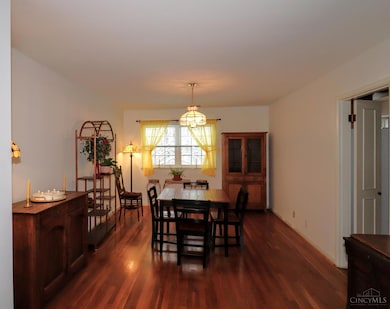
- Wood Flooring
- Balcony
About This Home
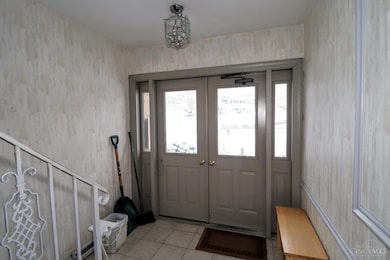
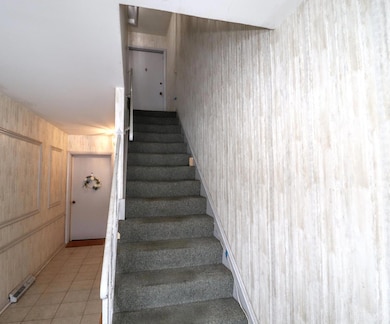
Move-In Ready Condo in Kennedy Heights Welcome to easy living in this spacious, move-in-ready 2-bedroom, 2-bathroom condo at 3521 Section Road. Boasting approximately 1,570 sq. ft. of finished living area, this unit offers comfort and convenience in the desirable Kennedy Heights neighborhood.
Property Details
Home Type
- Condominium
Est. Annual Taxes
- $2,200
Year Built
- Built in 1962
HOA Fees
- $250 Monthly HOA Fees
Parking
- 1 Car Attached Garage
- Rear-Facing Garage
- Driveway
Home Design
- Traditional Architecture
- Entry on the 1st floor
- Brick Exterior Construction
- Poured Concrete
- Asbestos Shingle Roof
Interior Spaces
- 1,570 Sq Ft Home
- 1-Story Property
- Double Pane Windows
- Vinyl Clad Windows
Kitchen
- Eat-In Galley Kitchen
- Double Oven
- Electric Cooktop
- Microwave
- Dishwasher
Flooring
- Wood
- Concrete
- Tile
Bedrooms and Bathrooms
- 2 Bedrooms
- 2 Full Bathrooms
Laundry
- Dryer
- Washer
Unfinished Basement
- Walk-Out Basement
- Basement Fills Entire Space Under The House
Outdoor Features
- Balcony
Utilities
- Central Air
- Baseboard Heating
- Heating System Uses Gas
- Electric Water Heater
Community Details
- Association fees include insurance, landscaping-unit
- Kennedy Hts Subdivision
Map
Home Values in the Area
Average Home Value in this Area
Tax History
We collect this data history from publicly available records. To have your information removed, we recommend requesting removal directly through your county’s website.
| Year | Tax Paid | Tax Assessment Tax Assessment Total Assessment is a certain percentage of the fair market value that is determined by local assessors to be the total taxable value of land and additions on the property. | Land | Improvement |
|---|---|---|---|---|
| 2025 | $2,598 | $42,179 | $5,530 | $36,649 |
| 2023 | $2,575 | $42,179 | $5,530 | $36,649 |
| 2022 | $2,739 | $40,250 | $4,711 | $35,539 |
| 2021 | $2,636 | $40,250 | $4,711 | $35,539 |
| 2020 | $2,710 | $40,250 | $4,711 | $35,539 |
| 2019 | $1,842 | $24,966 | $4,025 | $20,941 |
| 2018 | $1,845 | $24,966 | $4,025 | $20,941 |
| 2017 | $1,753 | $24,966 | $4,025 | $20,941 |
| 2016 | $1,694 | $23,800 | $5,250 | $18,550 |
| 2015 | $1,528 | $23,800 | $5,250 | $18,550 |
| 2014 | $1,539 | $23,800 | $5,250 | $18,550 |
| 2013 | $1,565 | $23,800 | $5,250 | $18,550 |
Property History
We collect this data history from publicly available records. To have your information removed, we recommend requesting removal directly through your county’s website.
| Date | Event | Price | List to Sale | Price per Sq Ft | Prior Sale |
|---|---|---|---|---|---|
| 05/28/2026 05/28/26 | Pending | -- | -- | -- | |
| 05/26/2026 05/26/26 | For Sale | $154,900 | 0.0% | $99 / Sq Ft | |
| 05/19/2026 05/19/26 | Pending | -- | -- | -- | |
| 05/04/2026 05/04/26 | For Sale | $154,900 | 0.0% | $99 / Sq Ft | |
| 05/04/2026 05/04/26 | Off Market | $154,900 | -- | -- | |
| 04/28/2026 04/28/26 | Price Changed | $154,900 | -8.8% | $99 / Sq Ft | |
| 12/02/2025 12/02/25 | For Sale | $169,900 | +3.9% | $108 / Sq Ft | |
| 01/20/2024 01/20/24 | Off Market | $163,500 | -- | -- | |
| 01/12/2024 01/12/24 | Sold | $163,500 | -0.9% | $104 / Sq Ft | View Prior Sale |
| 12/22/2023 12/22/23 | Pending | -- | -- | -- | |
| 11/20/2023 11/20/23 | Price Changed | $165,000 | -1.5% | $105 / Sq Ft | |
| 10/21/2023 10/21/23 | For Sale | $167,500 | 0.0% | $107 / Sq Ft | |
| 10/03/2023 10/03/23 | Pending | -- | -- | -- | |
| 08/25/2023 08/25/23 | Price Changed | $167,500 | -2.9% | $107 / Sq Ft | |
| 07/25/2023 07/25/23 | For Sale | $172,500 | +50.0% | $110 / Sq Ft | |
| 03/10/2019 03/10/19 | Off Market | $115,000 | -- | -- | |
| 12/07/2018 12/07/18 | Sold | $115,000 | -4.2% | $73 / Sq Ft | View Prior Sale |
| 11/09/2018 11/09/18 | Pending | -- | -- | -- | |
| 10/15/2018 10/15/18 | For Sale | $120,000 | +73.9% | $76 / Sq Ft | |
| 04/30/2017 04/30/17 | Off Market | $69,000 | -- | -- | |
| 01/27/2017 01/27/17 | Sold | $69,000 | -10.3% | $44 / Sq Ft | View Prior Sale |
| 01/02/2017 01/02/17 | Pending | -- | -- | -- | |
| 10/31/2016 10/31/16 | For Sale | $76,900 | -- | $49 / Sq Ft |
Purchase History
We collect this data history from publicly available records. To have your information removed, we recommend requesting removal directly through your county’s website.
| Date | Type | Sale Price | Title Company |
|---|---|---|---|
| Warranty Deed | $160,000 | None Listed On Document | |
| Warranty Deed | $115,000 | Prodigy Title Agency | |
| Fiduciary Deed | $68,000 | Attorney |
Mortgage History
We collect this data history from publicly available records. To have your information removed, we recommend requesting removal directly through your county’s website.
| Date | Status | Loan Amount | Loan Type |
|---|---|---|---|
| Open | $155,200 | New Conventional | |
| Previous Owner | $75,500 | New Conventional | |
| Previous Owner | $54,400 | New Conventional | |
| Previous Owner | $20,500 | Balloon |
Source: MLS of Greater Cincinnati (CincyMLS)
MLS Number: 1863176

APN: 128-0001-0253
Disclaimer: Certain information contained herein is derived from information provided by parties other than Homes.com. All information provided is deemed reliable, but is not guaranteed to be accurate and should be independently verified.
The data relating to real estate for sale on this website comes in part from the Broker Reciprocity programs of the MLS of Greater Cincinnati, Inc.. Those listings held by brokerage firms other than Ten-X are marked with the Broker Reciprocity logo and house icon. The properties displayed may not be all of the properties available through Broker Reciprocity.
IDX information is provided exclusively for personal, non-commercial use, and may not be used for any purpose other than to identify prospective properties consumers may be interested in purchasing.
Information is deemed reliable but not guaranteed.
Ten-X does not display the entire Cincinnati MLS Broker Reciprocity™ database on this web site. The listings of some real estate brokerage firms have been excluded.
Copyright 2026, MLS of Greater Cincinnati, Inc. All rights reserved
- 3533 Amberacres Dr
- 3533 Amberacres Dr
- 3566 Amberacres Dr
- 3566 Amberacres Dr
- 3566 Amberacres Dr
- 6470 Crestview Ave
- 6454 Crestview Ave
- 6466 Crestview Ave
- 6462 Crestview Ave
- 6458 Crestview Ave
- 6616 Afton Ave
- 6826 Bantry Ave
- 6738 Dante Ave
- 6738 Dante Ave
- 6304 Orchard Ln
- 6655 Montgomery Rd
- 6815 Montgomery Rd
- 6733 Siebern Ave
- 6460 Mchugh Place
- 3810 N Broadlawn Cir
Ask me questions while you tour the home.