
BJ Alexander
eXp Realty LLC
(877) 861-0129
70 Total Sales
1 in Greater Inwood
$240,000 Price
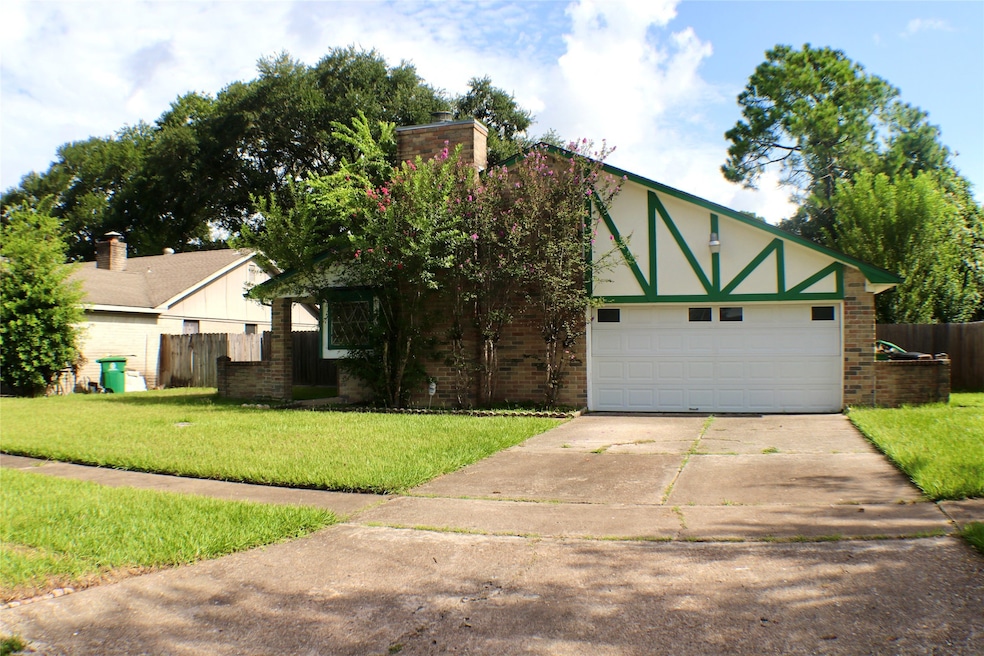


This charming 3-bedroom, 2-bath home offers comfortable living with room to spread out. Featuring two spacious living areas, it's perfect for relaxing, entertaining, or creating a dedicated home office or playroom. The backyard has a covered patio and plenty of room for grilling or kicking back.
Nestled in the established Inwood Pines community, this home enjoys the benefits of a neighborhood swimming pool, tennis courts, and a playground—all conveniently located just at the end of the street. Just imagine all of the fun of a pool with none of the expense. Whether you're looking for your first home or ready to settle into a more spacious home, 3522 Almington combines convenience, community, and comfort in one great package.
We collect this data history from publicly available records. To have your information removed, we recommend requesting removal directly through your county’s website.
BJ Alexander
eXp Realty LLC
(877) 861-0129
70 Total Sales
1 in Greater Inwood
$240,000 Price
Pilar Stevens
eXp Realty LLC
(866) 517-9093
19 Total Sales
1 in Greater Inwood
$35,000 Price
Ashley DeLeon
Surge Realty
(844) 708-6087
44 Total Sales
1 in Greater Inwood
$250,000 Price
Billington Tong
eXp Realty LLC
(844) 502-1640
35 Total Sales
2 in Greater Inwood
$59K - $60K Price Range
An De Gelaen
CB&A, Realtors- Loop Central
(844) 518-1035
42 Total Sales
1 in Greater Inwood
$220,000 Price
Yolanda Graham
J. R. Evans and Associates
(888) 870-7479
42 Total Sales
1 in Greater Inwood
$99,500 Price
We collect this data history from publicly available records. To have your information removed, we recommend requesting removal directly through your county’s website.
| Date | Type | Sale Price | Title Company |
|---|---|---|---|
| Deed | -- | Fidelity National Title | |
| Vendors Lien | -- | Alamo Title Company Houston | |
| Interfamily Deed Transfer | -- | Alamo Title Company Houston | |
| Interfamily Deed Transfer | -- | None Available | |
| Interfamily Deed Transfer | -- | None Available |
We collect this data history from publicly available records. To have your information removed, we recommend requesting removal directly through your county’s website.
| Date | Status | Loan Amount | Loan Type |
|---|---|---|---|
| Previous Owner | $196,377 | FHA |
We collect this data history from publicly available records. To have your information removed, we recommend requesting removal directly through your county’s website.
| Date | Event | Price | List to Sale | Price per Sq Ft | Prior Sale |
|---|---|---|---|---|---|
| 01/30/2026 01/30/26 | Sold | -- | -- | -- | |
| 12/24/2025 12/24/25 | Pending | -- | -- | -- | |
| 11/12/2025 11/12/25 | Price Changed | $200,000 | -9.1% | $103 / Sq Ft | |
| 08/05/2025 08/05/25 | Price Changed | $220,000 | -12.0% | $114 / Sq Ft | |
| 07/09/2025 07/09/25 | For Sale | $250,000 | +25.1% | $129 / Sq Ft | |
| 07/23/2021 07/23/21 | Sold | -- | -- | -- | View Prior Sale |
| 06/23/2021 06/23/21 | Pending | -- | -- | -- | |
| 05/16/2021 05/16/21 | For Sale | $199,900 | -- | $103 / Sq Ft |
We collect this data history from publicly available records. To have your information removed, we recommend requesting removal directly through your county’s website.
| Year | Tax Paid | Tax Assessment Tax Assessment Total Assessment is a certain percentage of the fair market value that is determined by local assessors to be the total taxable value of land and additions on the property. | Land | Improvement |
|---|---|---|---|---|
| 2025 | $3,769 | $254,448 | $50,490 | $203,958 |
| 2024 | $4,064 | $254,448 | $50,490 | $203,958 |
| 2023 | $4,064 | $283,490 | $50,490 | $233,000 |
| 2022 | $4,965 | $207,000 | $42,370 | $164,630 |
| 2021 | $3,906 | $180,020 | $35,308 | $144,712 |
| 2020 | $3,732 | $165,738 | $35,308 | $130,430 |
| 2019 | $3,556 | $136,894 | $18,360 | $118,534 |
| 2018 | $286 | $124,816 | $18,360 | $106,456 |
| 2017 | $2,818 | $124,816 | $18,360 | $106,456 |
| 2016 | $2,562 | $124,816 | $18,360 | $106,456 |
| 2015 | $414 | $107,860 | $18,360 | $89,500 |
| 2014 | $414 | $90,666 | $18,360 | $72,306 |
M
Seller's Agent in 2026
Meredith Davis
KSP
(713) 880-2939
1 in this area
27 Total Sales
Seller Co-Listing Agent in 2026
Stacy Dodson
KSP
(713) 817-3903
1 in this area
55 Total Sales
E
Buyer's Agent in 2026
Ernestina Argueta
LPT Realty, LLC
(832) 860-5399
3 in this area
85 Total Sales
T
Seller's Agent in 2021
Trang Dang
KCQ Realty, LLC
(832) 877-6946
45 Total Sales
Buyer's Agent in 2021
Lauren Miller
GableWay Realty
(281) 543-1581
35 Total Sales
Source: Houston Association of REALTORS®
MLS Number: 71824846
APN: 1059380000006
Disclaimer: Certain information contained herein is derived from information provided by parties other than Homes.com. All information provided is deemed reliable, but is not guaranteed to be accurate and should be independently verified.
Copyright 2026, Houston REALTORS® Information Service, Inc.
The information provided is exclusively for consumers’ personal, non-commercial use, and may not be used for any purpose other than to identify prospective properties consumers may be interested in purchasing.
Information is deemed reliable but not guaranteed.
Ask me questions while you tour the home.