
Rhonda Campbell
Samson Properties
(855) 224-5883
65 Total Sales
2 in West Falls Church
$585K - $810K Price Range
Estimated Value: $778,000 - $891,000
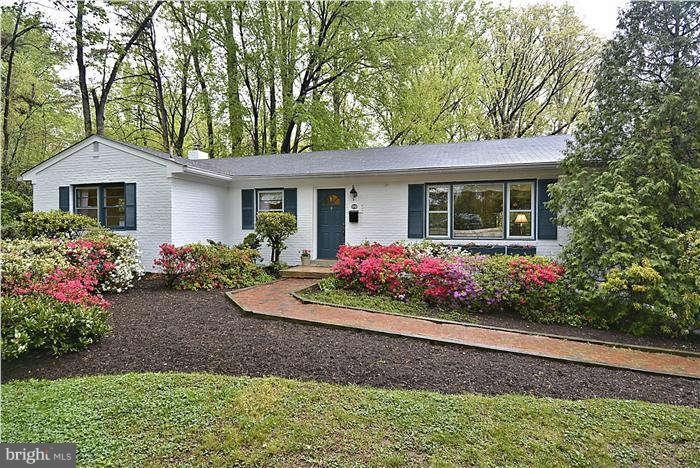
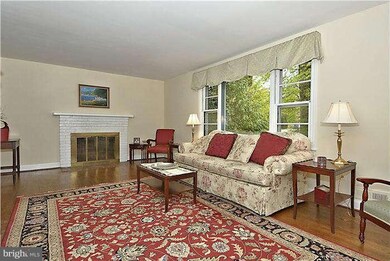
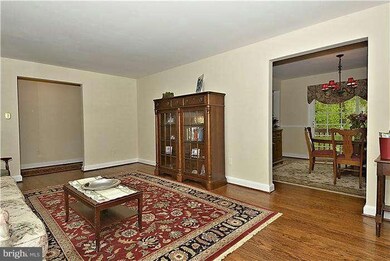
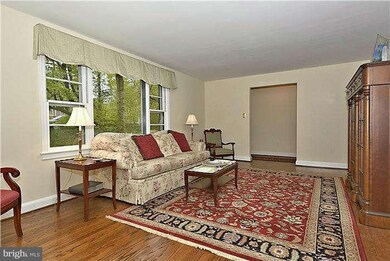
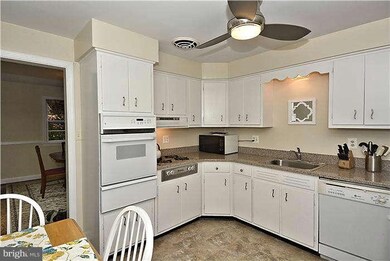
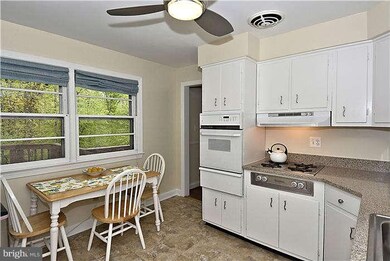
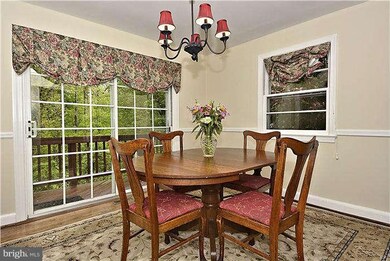
Charming home in Sleepy Hollow area. Very private half acre. Huge distance between neighbors in rear provides exceptionally private backyard. Kitchen updated w/ Silestone counters, large eat-in area. Separate dining rm opens to large deck. Freshly painted, move in condition. Short walk to County park with miles of trails. 7/10 mile to Metrobus 3A with connections to the rest of the Metro system.
Last Agent to Sell the Property
(866) 825-7169 va.broker@exprealty.net EXP Realty, LLC License #0225070459 Listed on: 05/01/2013
We collect this data history from publicly available records. To have your information removed, we recommend requesting removal directly through your county’s website.
Rhonda Campbell
Samson Properties
(855) 224-5883
65 Total Sales
2 in West Falls Church
$585K - $810K Price Range
Angela Logomasini
Samson Properties
(703) 496-1092
26 Total Sales
3 in West Falls Church
$335K - $760K Price Range
Michael Sheridan
TTR Sotheby's International Realty
(571) 946-9249
129 Total Sales
1 in West Falls Church
$960,000 Price
Donna Hamaker
RLAH @properties
(888) 231-9993
82 Total Sales
1 in West Falls Church
$700,000 Price
Caitlin Kamerman
Compass
(269) 443-0560
71 Total Sales
2 in West Falls Church
$860K - $892K Price Range
Areej Kuraishi
Samson Properties
(202) 304-1248
33 Total Sales
1 in West Falls Church
$415,000 Price
We collect this data history from publicly available records. To have your information removed, we recommend requesting removal directly through your county’s website.
| Date | Buyer | Sale Price | Title Company |
|---|---|---|---|
| $236,000 | -- |
We collect this data history from publicly available records. To have your information removed, we recommend requesting removal directly through your county’s website.
| Date | Status | Borrower | Loan Amount |
|---|---|---|---|
| Open | $150,000 | ||
| Open | $417,000 |
We collect this data history from publicly available records. To have your information removed, we recommend requesting removal directly through your county’s website.
| Date | Event | Price | List to Sale | Price per Sq Ft |
|---|---|---|---|---|
| 07/26/2013 07/26/13 | Sold | $536,000 | -0.6% | $360 / Sq Ft |
| 06/14/2013 06/14/13 | Pending | -- | -- | -- |
| 06/07/2013 06/07/13 | Price Changed | $539,000 | -3.6% | $362 / Sq Ft |
| 05/02/2013 05/02/13 | For Sale | $559,000 | +4.3% | $375 / Sq Ft |
| 05/01/2013 05/01/13 | Off Market | $536,000 | -- | -- |
| 05/01/2013 05/01/13 | For Sale | $559,000 | -- | $375 / Sq Ft |
We collect this data history from publicly available records. To have your information removed, we recommend requesting removal directly through your county’s website.
| Year | Tax Paid | Tax Assessment Tax Assessment Total Assessment is a certain percentage of the fair market value that is determined by local assessors to be the total taxable value of land and additions on the property. | Land | Improvement |
|---|---|---|---|---|
| 2025 | $9,493 | $831,370 | $395,000 | $436,370 |
| 2024 | $9,493 | $759,050 | $355,000 | $404,050 |
| 2023 | $9,147 | $759,050 | $355,000 | $404,050 |
| 2022 | $8,528 | $696,950 | $330,000 | $366,950 |
| 2021 | $7,831 | $626,790 | $295,000 | $331,790 |
| 2020 | $7,305 | $580,080 | $270,000 | $310,080 |
| 2019 | $7,188 | $569,080 | $259,000 | $310,080 |
| 2018 | $6,544 | $569,080 | $259,000 | $310,080 |
| 2017 | $7,026 | $569,080 | $259,000 | $310,080 |
| 2016 | $6,906 | $559,080 | $249,000 | $310,080 |
| 2015 | $6,475 | $542,010 | $235,000 | $307,010 |
| 2014 | $5,438 | $451,310 | $222,000 | $229,310 |
Seller's Agent in 2013
Andrew Novins
EXP Realty, LLC
(703) 927-9393
64 Total Sales
D
Buyer's Agent in 2013
Danny Moore
Mid Atlantic Property Management
(703) 867-2893
15 Total Sales
Source: Bright MLS
MLS Number: 1003486304
APN: 0602-24-0056
Disclaimer: Certain information contained herein is derived from information provided by parties other than Homes.com. All information provided is deemed reliable, but is not guaranteed to be accurate and should be independently verified.
The data relating to real estate for sale on this website appears in part through the BRIGHT Internet Data Exchange program, a voluntary cooperative exchange of property listing data between licensed real estate brokerage firms, and is provided by BRIGHT through a licensing agreement.
Listing information is from various brokers who participate in the Bright MLS IDX program and not all listings may be visible on the site.
The property information being provided on or through the website is for the personal, non-commercial use of consumers and such information may not be used for any purpose other than to identify prospective properties consumers may be interested in purchasing.
Some properties which appear for sale on the website may no longer be available because they are for instance, under contract, sold or are no longer being offered for sale.
Property information displayed is deemed reliable but is not guaranteed.
Copyright 2026 Bright MLS, Inc.
Ask me questions while you tour the home.