NOT LISTED FOR SALE

3523 E 665 N Unit 5 Menan, ID 83434

Estimated Value: $223,000 - $293,000

2 Beds
1 Bath
1,060 Sq Ft
8,494 Sq Ft Lot

Sale Details

Date Sold: September 28, 2015

Current estimated payment $1,498 / mo

2 Days on Market

Highlights

  • No HOA
  • Walk-In Closet
  • Laundry Room
  • 2 Car Attached Garage
  • Living Room
  • Garden

About This Home

As of September 2015

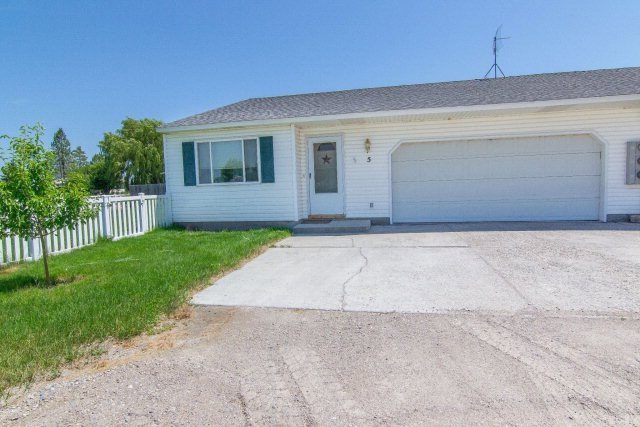
This adorable starter home in the small town of Menan is just what you're looking for! A short drive from Idaho Falls or Rexburg, this location offers you a townhome that is ready to move in and make your own. The exterior is clean vinyl with a great vinyl picket fence surrounding the property, also in the back yard is a huge garden area with room for all of your veggies. Enter into the home and find a cozy living room with space for entertaining, which then guides you straight into the large kitchen. Plentiful solid oak cabinets offer adequate storage and lots of counter space, with room for a dining table to eat in. Off the kitchen is the attached two car garage that boasts built in wood shelving for all of your storage needs. Back in the home off of the kitchen you'll find the two bedrooms and a large full bathroom with an enclosed linen closet. The large master bedroom has plenty of space for your furniture and a walk in closet with room to spare. Don't miss out on this great opportunity for yourself or the investment potential it offers!

Last Agent to Sell the Property

Murdock Manwaring Company

Keller Williams Realty East Idaho Listed on: 08/11/2015
Keller Williams Realty East Idaho

Last Buyer's Agent

Lani L VanderBeek

Keller Williams Realty East Idaho License #SP20571

Keller Williams Realty East Idaho

Property Details

Home Type

  • Condominium

Est. Annual Taxes

  • $1,419

Year Built

  • Built in 1994

Lot Details

  • Rural Setting
  • Property is Fully Fenced
  • Vinyl Fence
  • Wood Fence
  • Sprinkler System
  • Garden

Parking

  • 2 Car Attached Garage
  • Garage Door Opener
  • Open Parking

Home Design

  • Frame Construction
  • Composition Roof
  • Vinyl Siding
  • Concrete Perimeter Foundation

Interior Spaces

  • 1,060 Sq Ft Home
  • 1-Story Property
  • Ceiling Fan
  • Living Room
  • Crawl Space

Kitchen

  • Electric Range
  • Range Hood
  • Dishwasher

Bedrooms and Bathrooms

  • 2 Main Level Bedrooms
  • Walk-In Closet
  • 1 Full Bathroom

Laundry

  • Laundry Room
  • Laundry on main level

Schools

  • Midway 251El Elementary School
  • Rigby Middle School
  • Rigby 251Hs High School

Utilities

  • No Cooling
  • Forced Air Heating System
  • Heating System Uses Natural Gas
  • Shared Well

Community Details

  • No Home Owners Association
  • Original Townsite Subdivision

Listing and Financial Details

  • Exclusions: Seller's Personal Property

Property Details

Home Type

Condominium

Est. Annual Taxes

$1,419

Year Built

Built in 1994

Lot Details

8,494 Sq Ft Lot

Parking

2

Listing Details

  • Has Basement: Crawl Space
  • Inclusions: Range, Dishwasher, Refrigerator, Washer & Dryer, Window Coverings, Wood Shelving In Garage
  • Prop. Type: Residential
  • Property Sub Type: Condominium
  • Lot Size Acres: 0.195
  • Subdivision Name: Original Townsite
  • Directions: Beginning at W. Main St. and N 3515 E, go north on N 3515 E, east on Park St. for one block, duplexes will be on your left, look for #5.
  • Above Grade Finished Sq Ft: 1060
  • Carport Y N: No
  • Garage Yn: Yes
  • Unit Levels: One
  • New Construction: No
  • Building Stories: 1
  • Year Built: 1994
  • Kitchen Level: Main
  • Special Features: None
  • Stories: 1

Interior Features

  • Interior Amenities: Master Downstairs, Ceiling Fan(s), Walk-In Closet(s)
  • Appliances: Dishwasher, Range/Hood Vented, Electric Range, Refrigerator
  • Full Bathrooms: 1
  • Total Bedrooms: 2
  • Fireplace Features: None
  • Fireplace: No
  • Living Area: 1060
  • Main Level Bathrooms: 1
  • Main Level Bedrooms: 2
  • Living Room Living Room Level: Main

Exterior Features

  • Exclusions: Seller's Personal Property
  • Exterior Features: None
  • Roof: Composition
  • View: None
  • Fencing: Vinyl, Wood, Full
  • Lot Features: Established Lawn, Flower Beds, Garden, Sprinkler-Auto, Level, Rural, Low Traffic
  • View: No
  • Construction Type: Frame, Vinyl
  • Foundation Details: Concrete Perimeter
  • Patio And Porch Features: None
  • Property Condition: Existing

Garage/Parking

  • Attached Garage: Yes
  • Covered Parking Spaces: 2
  • Garage Spaces: 2
  • Open Parking: Yes
  • Parking Features: 2 Stalls, Attached, Garage Door Opener, Concrete, Gravel
  • Total Parking Spaces: 2

Utilities

  • Sewer: Public Sewer
  • Laundry Features: Main Level, Laundry Room
  • Cooling: None
  • Cooling Y N: No
  • Heating: Natural Gas, Forced Air
  • Heating Yn: Yes
  • Electric: Rocky Mountain Power
  • Water Source: Shared Well

Condo/Co-op/Association

  • Senior Community: No
  • Amenities: None
  • Association: No

Schools

  • Middle Or Junior School: Rigby Middle School

Lot Info

  • Land Lease Amount Frequency: Monthly
  • Lot Size Sq Ft: 8494.2
  • Zoning Description: Jefferson-R1-Residential1 Zone
  • ResoLotSizeUnits: SquareFeet

Tax Info

  • Tax Year: 2014
  • Tax Annual Amount: 1419

Multi Family

  • Above Grade Finished Area Units: Square Feet

MLS Schools

  • Elementary School: Midway 251EL
  • HighSchool: Rigby 251HS

Ownership History

We collect this data history from publicly available records. To have your information removed, we recommend requesting removal directly through your county’s website.

Date Name Owned For Owner Type

Purchase Details

Closed on
Feb 5, 2021
Sold by
Bought by
Current Estimated Value
$249,623

Home Financials for this Owner

Home Financials are based on the most recent Mortgage that was taken out on this home.
Original Mortgage
$185,000
Outstanding Balance
$161,477
Interest Rate
2.65%
Mortgage Type
New Conventional
Estimated Equity
$88,146

Purchase Details

Listed on
Aug 11, 2015
Closed on
Sep 24, 2015
Sold by
Bought by
Seller's Agent
Murdock Manwaring Company
Keller Williams Realty East Idaho
Buyer's Agent
Lani L VanderBeek
Keller Williams Realty East Idaho
List Price
$72,500

Home Financials for this Owner

Home Financials are based on the most recent Mortgage that was taken out on this home.
Avg. Annual Appreciation
11.99%
Original Mortgage
$58,500
Interest Rate
3.9%
Mortgage Type
New Conventional

Purchase Details

Closed on
Mar 3, 2006
Sold by
Bought by

Home Financials for this Owner

Home Financials are based on the most recent Mortgage that was taken out on this home.
Original Mortgage
$85,000
Interest Rate
6.04%
Mortgage Type
Unknown
Source: Public Records
Create a Home Valuation Report for This Property
The Home Valuation Report is an in-depth analysis detailing your home's value as well as a comparison with similar homes in the area

Purchase History

We collect this data history from publicly available records. To have your information removed, we recommend requesting removal directly through your county’s website.

Date Buyer Sale Price Title Company
-- First American Title Rigby
-- Alliance Title & Escrow Corp
-- --
Source: Public Records

Mortgage History

We collect this data history from publicly available records. To have your information removed, we recommend requesting removal directly through your county’s website.

Date Status Borrower Loan Amount
Open $185,000
Closed $58,500
Previous Owner $85,000
Source: Public Records

Property History

We collect this data history from publicly available records. To have your information removed, we recommend requesting removal directly through your county’s website.

Date Event Price List to Sale Price per Sq Ft
09/28/2015 09/28/15 Sold -- -- --
08/14/2015 08/14/15 Pending -- -- --
08/11/2015 08/11/15 For Sale $72,500 -- $68 / Sq Ft
Source: Snake River Regional MLS

Tax History

We collect this data history from publicly available records. To have your information removed, we recommend requesting removal directly through your county’s website.

Year Tax Paid Tax Assessment Tax Assessment Total Assessment is a certain percentage of the fair market value that is determined by local assessors to be the total taxable value of land and additions on the property. Land Improvement
2025 $1,659 $226,509 $0 $0
2024 $1,619 $223,460 $0 $0
2023 $2,004 $219,771 $0 $0
2022 $2,010 $184,342 $0 $0
2021 $2,130 $149,077 $0 $0
2020 $1,549 $117,642 $0 $0
2019 $1,614 $109,796 $0 $0
2018 $1,420 $89,932 $0 $0
2017 $1,319 $80,172 $0 $0
2016 $1,312 $78,658 $0 $0
2015 $1,439 $83,301 $0 $0
2014 $1,419 $82,395 $0 $0
2013 -- $37,573 $0 $0
Source: Public Records

Agents Affiliated with this Home

  • Section Image
  • Section Image
See All Agents

Map

Source: Snake River Regional MLS

MLS Number: 200720

Snake River Regional MLS

APN: RPE0222005001X

Your Personal Tour Guide

Ask me questions while you tour the home.