

Highlights
- Walk-In Closets
- Dog Park
- Balcony
About Cliffside Estates
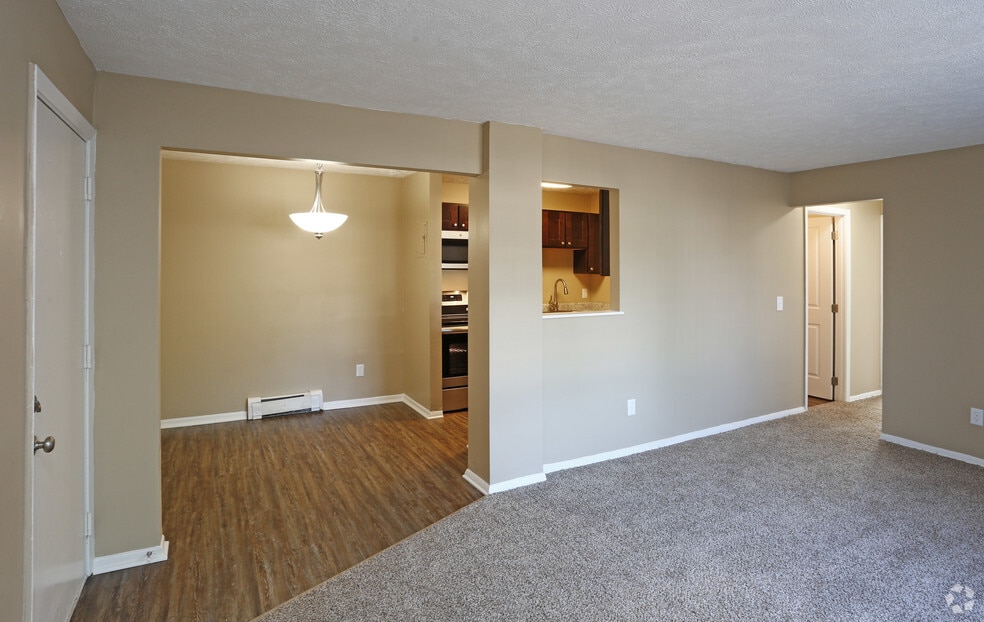
Cliffside Estates is one of Northern Kentucky's premier apartment communities. Our 1 and 2 bedroom apartments are equipped with all new stainless-steel appliances including flat top stoves, above the range microwaves, wood plank laminate flooring, cherry cabinets, and custom countertops. We also provide six-panel doors, modern fixtures and warm tone paint colors throughout that will have you excited to call Cliffside Estates home. Conveniently located in Erlanger, Kentucky just off Turkeyfoot and minutes to Downtown Cincinnati and Newport on the Levee. Living at Cliffside Estates makes having easy access just a bit easier. With Florence Mall around the corner, you will have an array of restaurants and shopping to choose from. Living lavishly with the ease of having all your needs close to home.***Please see below reference good faith deposits***If for any reason Management decides to decline your application, Management will refund the good faith deposit. You have the right to cancel your application within 72 hours and will receive a full refund of your good faith deposit. If you cancel your application after 72 hours and fail to execute Management's usual rental agreement, the total good faith deposit to Management will be forfeited. Apply in person, at rent café or an application can be emailed to you.

Pricing and Floor Plans
1 Bedroom
1 Bedroom, 1 Bath 1st Fl Garden Sm Elec
$875
- 1 Bed
- 1 Bath
- 525 Sq Ft
- $875 deposit
1 Bedroom/ 1 Bath
$900
- 1 Bed
- 1 Bath
- 624 Sq Ft
- $900 deposit
1Bed/1Bath 1st Floor Garden
$925
- 1 Bed
- 1 Bath
- 600 Sq Ft
- $925 deposit
1Bed/1Bath 1st Floor Patio
$950
- 1 Bed
- 1 Bath
- 600 Sq Ft
- $950 deposit
1Bed/1Bath 2nd Floor Balcony
$975
- 1 Bed
- 1 Bath
- 600 Sq Ft
- $975 deposit
1Bed/1Bath 3rd Floor Balcony
$1,000
- 1 Bed
- 1 Bath
- 600 Sq Ft
- $1,000 deposit
2 Bedrooms
2 Bedroom/ 1 Bath
$1,000
- 2 Beds
- 1 Bath
- 792 Sq Ft
- $1,000 deposit
2Bed/1Bath 1st Floor Garden
$1,040
- 2 Beds
- 1 Bath
- 800 Sq Ft
- $1,040 deposit
2Bed/1Bath 1st Floor Patio
$1,050
- 2 Beds
- 1 Bath
- 800 Sq Ft
- $1,050 deposit
2Bed/1Bath 2nd Floor Balcony
$1,075
- 2 Beds
- 1 Bath
- 800 Sq Ft
- $1,075 deposit
2Bed/1Bath 3rd Floor Balcony
$1,090
- 2 Beds
- 1 Bath
- 800 Sq Ft
- $1,090 deposit
Fees and Policies
The fees below are based on community-supplied data and may exclude additional fees and utilities.Property Fee Disclaimer: Based on community-supplied data and independent market research. Subject to change without notice. May exclude fees for mandatory or optional services and usage-based utilities.
Community Details
Property Information
- Built in 1970
- 145 units/3 stories
Lease Options
- None
- Short-term Lease
Community Amenities
Property Services
- 24 Hour Access
Shared Community
- Clubhouse
Fitness & Recreation
- Fitness Center
Additional Amenities
- 24-Hour Fitness Center
- 24-Hour Maintenance
- Balconies
- Clubhouse with Wifi Cafe
- Laundry Rooms in Each Building
- Stainless Flat Top Stove with Overhead Microwave
Apartment Features
Indoor Features
- Air Conditioning
- Cable Ready
- Heating
- High Speed Internet Access
- Tub/Shower
- Wi-Fi
- Smoke Free
Kitchen Features & Appliances
- Dishwasher
- Microwave
- Eat-in Kitchen
- Kitchen
- Refrigerator
- Oven
- Stainless Steel Appliances
- Range
- Freezer
Model Details
- Walk-In Closets
- Carpet
- Vinyl Flooring
- Balcony
Matterport 3D Tour
Map
- 620 Stevenson Rd
- 3652 Pondside Ct
- 196 Shaw Ave
- 3724 Jacqueline Dr
- 3713 Concord Dr
- 3234 Fieldcrest Dr
- 264 Shaw Ave
- 868 Virginiabradford Ct
- 900 Garvey Ave
- 1575 Clovernook Dr
- 419 Buckner St
- 3345 Woodlyn Hills Dr
- 3322 Kingsburg Ct
- 3517 Susan Lewis Dr
- 914 Central Row Rd
- 3072 Ashley Dr
- 3 Ryle Rd
- 3660 Oxford Ct
- 3444 Misty Creek Dr
- 602 Buckner St
- 3523 Susan Lewis Dr
- 1145 Edwards Rd
- 3782 Feather Ln
- 17 Clay St
- 3026 Round Hill Ct
- 3000 Stoneybrook Ln
- 6725 Parkland Place
- 7777 Ravenswood Dr
- 6827 Shenandoah Dr
- 314 St Jude Cir
- 3442 Congress St Unit 44
- 535 Greenfield Ln
- 114 Eagle Creek Dr
- 101 Pinehurst Dr
- 16 Orchard Dr
- 4011 Bramblewood Dr
- 24 Alan Ct
- 2671 Dixie Hwy Unit 2
- 7350 Turfway Rd
- 3941 Richardson Rd
Ask me questions while you tour the home.