
Sabine Robertson
Sea Haus Realty
(850) 820-0038
78 Total Sales
3 in Crestview
$230K - $350K Price Range

Estimated Value: $296,870
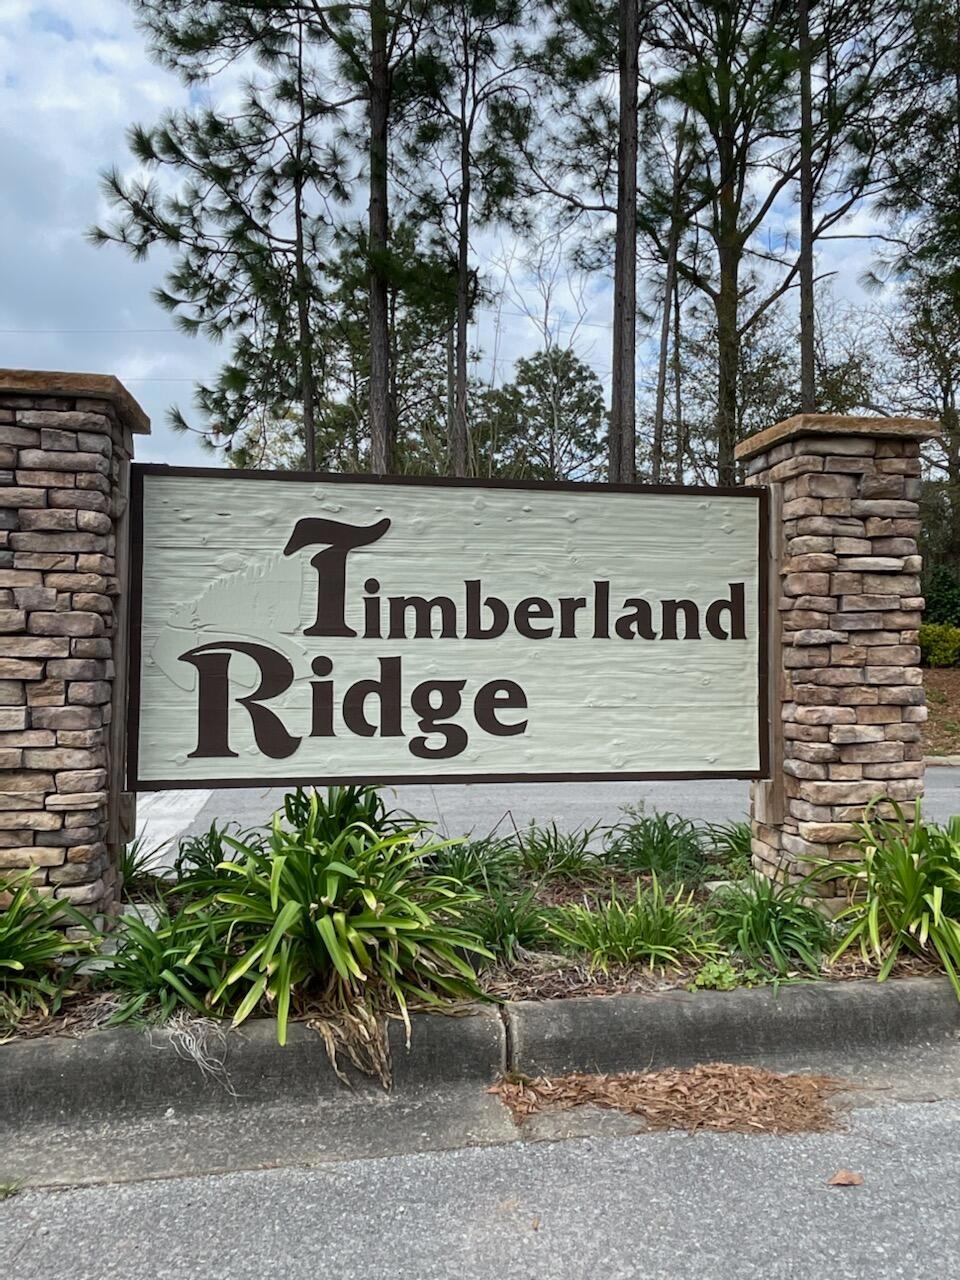
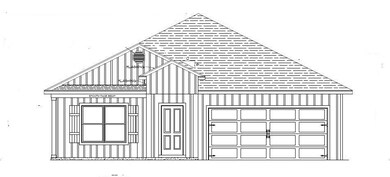
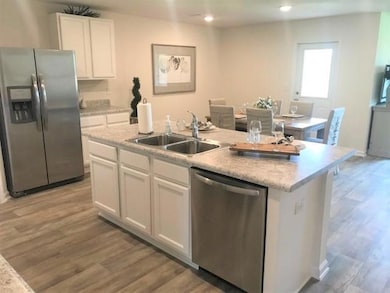
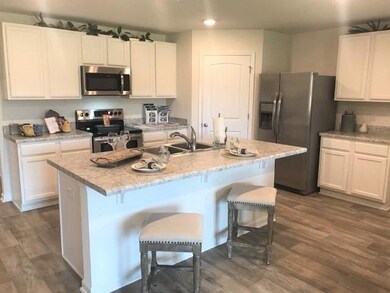
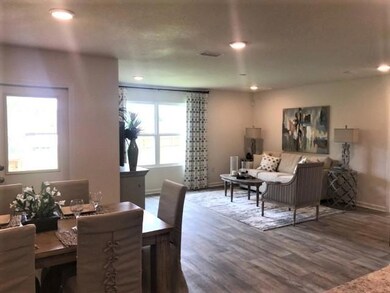
NOW SELLING in the new Timberland Ridge community in N. Crestview's fast growing area. Sought after Cali design is a 1 story 4 BR, 2 BA, covered back patio, 2 car garage, great open design & perfect for entertaining, Kitchen features island bar for extra seating, breakfast nook, stainless steel appliances, smooth top range, built in microwave & corner pantry. Bedroom 1 & the adjoining bath features a large walk-in closet, an additional oversized linen storage closet, dual sinks & a large 5' shower. Awesome wood look flooring throughout gives a nice streamline look & Frieze carpet in the bedrooms. The Smart Hm. Connect System offers your video/camera doorbell, keyless entry & more. Gorgeous, popular & very durable Hardi board exterior makes this beautiful Craftsman style home a winner.
Last Agent to Sell the Property
EDDIE RIVERS
DR Horton Realty of Northwest Florida LLC License #3228692 Listed on: 03/29/2021
Last Buyer's Agent
Zarina Ellis
Century 21 AllPoints Realty
We collect this data history from publicly available records. To have your information removed, we recommend requesting removal directly through your county’s website.
Sabine Robertson
Sea Haus Realty
(850) 820-0038
78 Total Sales
3 in Crestview
$230K - $350K Price Range
Dustin Cook
The Keyes Company
(307) 275-7882
62 Total Sales
4 in Crestview
$239K - $350K Price Range
Jennifer Cook
Real Broker LLC
(850) 204-9394
54 Total Sales
2 in Crestview
$342K - $387K Price Range
Kimberly Nilles
ERA American Real Estate
(850) 409-2727
46 Total Sales
38 in Crestview
$83K - $600K Price Range
Susan Sharpe
Exit Realty Anchor South
(850) 467-9061
41 Total Sales
4 in Crestview
$17K - $520K Price Range
BRYAN CHRISTENSEN
Axen Realty LLC
(850) 716-1922
35 Total Sales
4 in Crestview
$90K - $370K Price Range
We collect this data history from publicly available records. To have your information removed, we recommend requesting removal directly through your county’s website.
| Date | Buyer | Sale Price | Title Company |
|---|---|---|---|
| $264,900 | Dhi Title Of Florida Inc |
We collect this data history from publicly available records. To have your information removed, we recommend requesting removal directly through your county’s website.
| Date | Status | Borrower | Loan Amount |
|---|---|---|---|
| Open | $270,992 |
We collect this data history from publicly available records. To have your information removed, we recommend requesting removal directly through your county’s website.
| Date | Event | Price | List to Sale | Price per Sq Ft |
|---|---|---|---|---|
| 06/15/2021 06/15/21 | Sold | $264,900 | 0.0% | $145 / Sq Ft |
| 03/29/2021 03/29/21 | Pending | -- | -- | -- |
| 03/29/2021 03/29/21 | For Sale | $264,900 | -- | $145 / Sq Ft |
We collect this data history from publicly available records. To have your information removed, we recommend requesting removal directly through your county’s website.
| Year | Tax Paid | Tax Assessment Tax Assessment Total Assessment is a certain percentage of the fair market value that is determined by local assessors to be the total taxable value of land and additions on the property. | Land | Improvement |
|---|---|---|---|---|
| 2025 | $2,353 | $234,189 | $29,691 | $204,498 |
| 2024 | $2,239 | $222,068 | $26,992 | $195,076 |
| 2023 | $2,239 | $221,290 | $25,225 | $196,065 |
| 2022 | $2,594 | $255,679 | $23,575 | $232,104 |
| 2021 | $329 | $22,440 | $22,440 | $0 |
| 2020 | $181 | $22,000 | $22,000 | $0 |
| 2019 | $92 | $7,632 | $7,632 | $0 |
| 2018 | $94 | $7,632 | $0 | $0 |
| 2017 | $95 | $7,632 | $0 | $0 |
| 2016 | $95 | $7,632 | $0 | $0 |
| 2015 | $95 | $7,410 | $0 | $0 |
| 2014 | $100 | $7,800 | $0 | $0 |
ER
Seller's Agent in 2021
EDDIE RIVERS
DR Horton Realty of Northwest Florida LLC
ZE
Buyer's Agent in 2021
Zarina Ellis
Century 21 AllPoints Realty
Source: Emerald Coast Association of REALTORS®
MLS Number: 867874
APN: 24-4N-23-1000-000B-0040
Disclaimer: Certain information contained herein is derived from information provided by parties other than Homes.com. All information provided is deemed reliable, but is not guaranteed to be accurate and should be independently verified.
IDX information is provided exclusively for personal, non-commercial use, and may not be used for any purpose other than to identify prospective properties consumers may be interested in purchasing. Information is deemed reliable but not guaranteed.
Ask me questions while you tour the home.