$510,000
SOLD JUL 17, 2026

3525 Golf Course Dr Alma, AR 72921

Alma Area
4 Beds
2.5 Baths
3,149 Sq Ft
0.54 Acre Lot

Sale Details

Date Sold: July 17, 2026

$162 Per Sq Ft

13% Below List Price

315 Days on Market

Highlights

  • Golf Course Community
  • Golf Course View
  • Property is near golf course, clubhouse, and schools
  • Spa
  • 0.54 Acre Lot
  • Deck

About This Home

As of July 2026

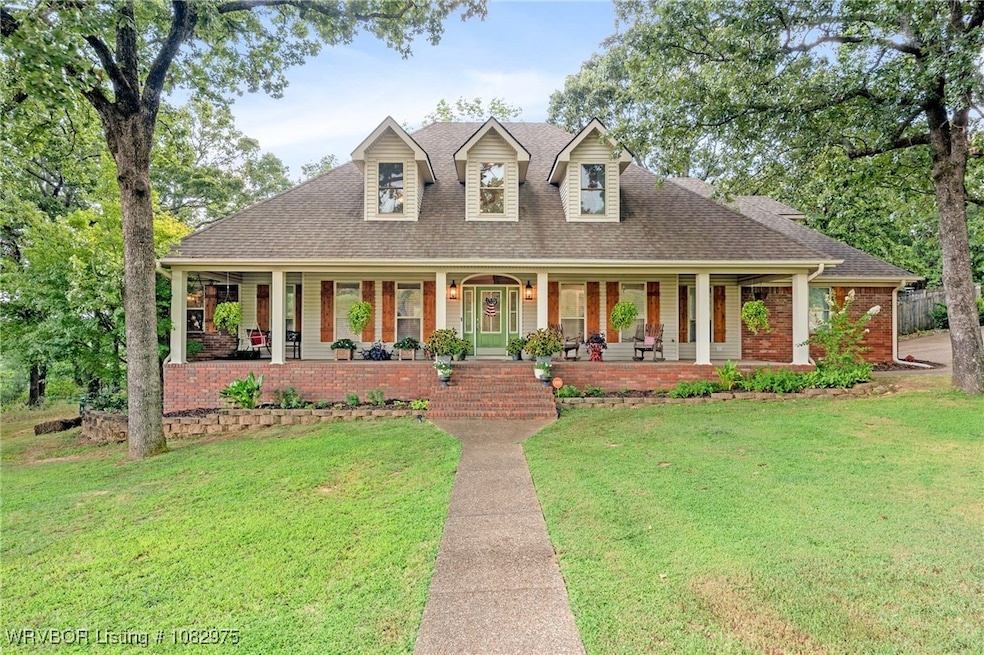
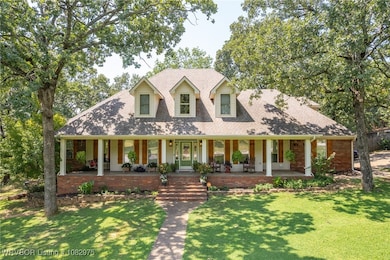
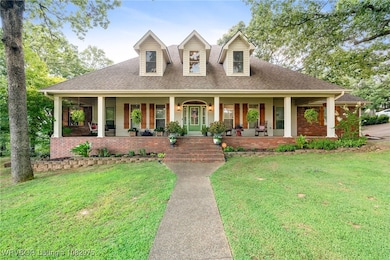
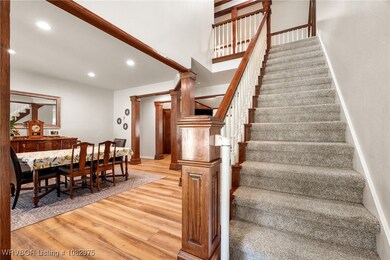
Welcome to 3525 Golf Course Drive, where timeless design meets golf course living. This 3,149 sq/ft beautifully maintained 4-bedroom, 2.5-bath one of a kind home backs up to the fairway on Hole #2 at Eagle Crest Golf Course, offering stunning golf course views while being surrounded by mature trees that provide a sense of privacy and natural beauty. Inside, the home features a semi-open layout that balances defined spaces with a connected feel. The living room is warm and inviting with a gas fireplace and large windows that let in abundant natural light. The kitchen is equipped with granite countertops, stainless steel appliances, and a center island perfect for both everyday functionality and hosting guests.
The spacious primary suite on the main floor offers a peaceful retreat with a spa-like bath featuring dual vanities, a soaking tub, walk-in shower, and a large walk-in closet. Three additional bedrooms provide space for family, guests, or home office needs.
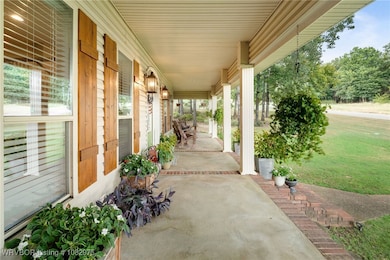
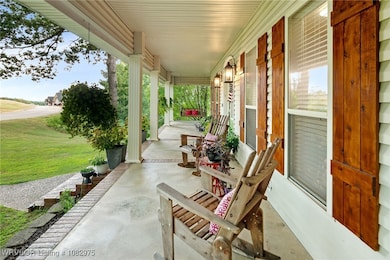
Step outside to the covered patio and take in the golf course views, mature trees add both beauty and privacy without blocking the scenic backdrop. Additional features include a 3-car garage, jetted hot tub, and dedicated storm shelter for added peace of mind. Situated in a well-established golf course neighborhood close to schools, parks, and local amenities, this home offers a rare blend of charm, function, and location. Schedule your private showing today!

Last Agent to Sell the Property

Cristina Kirby

The Heritage Group Real Estate - Barling License #SA00096424 Listed on: 08/06/2025

Last Buyer's Agent

Blake Rogers

Jim White Realty License #PB00052950

Create a Home Valuation Report for This Property
The Home Valuation Report is an in-depth analysis detailing your home's value as well as a comparison with similar homes in the area

Home Details

Home Type

  • Single Family

Est. Annual Taxes

  • $2,131

Year Built

  • Built in 1998

Lot Details

  • 23,522 Sq Ft Lot
  • Cul-De-Sac
  • Landscaped
  • Corner Lot
  • Cleared Lot

Home Design

  • Traditional Architecture
  • Country Style Home
  • Brick or Stone Mason
  • Slab Foundation
  • Shingle Roof
  • Asphalt Roof
  • Vinyl Siding

Interior Spaces

  • 3,149 Sq Ft Home
  • 2-Story Property
  • Central Vacuum
  • Built-In Features
  • Ceiling Fan
  • Gas Log Fireplace
  • Blinds
  • Living Room with Fireplace
  • Storage
  • Golf Course Views
  • Attic

Kitchen

  • Built-In Oven
  • Built-In Range
  • Range Hood
  • Microwave
  • Ice Maker
  • Dishwasher
  • Granite Countertops
  • Disposal

Flooring

  • Carpet
  • Ceramic Tile
  • Vinyl

Bedrooms and Bathrooms

  • 4 Bedrooms
  • Split Bedroom Floorplan
  • Walk-In Closet
  • Soaking Tub

Laundry

  • Dryer
  • Washer

Home Security

  • Home Security System
  • Fire and Smoke Detector
  • Fire Sprinkler System

Parking

  • Attached Garage
  • Parking Available
  • Garage Door Opener
  • Driveway

Outdoor Features

  • Spa
  • Deck
  • Covered Patio or Porch
  • Storm Cellar or Shelter

Location

  • Property is near golf course, clubhouse, and schools
  • City Lot

Schools

  • Alma Elementary And Middle School
  • Alma High School

Utilities

  • Central Heating and Cooling System
  • Heating System Uses Gas
  • Programmable Thermostat
  • Electric Water Heater
  • Phone Available
  • Cable TV Available

Listing and Financial Details

  • Tax Lot 84
  • Assessor Parcel Number Lot 84

Community Details

Overview

  • Eagle Crest 01 Subdivision

Recreation

  • Golf Course Community

Home Details

Home Type

Single Family

Est. Annual Taxes

$2,131

Year Built

Built in 1998

Lot Details

0.54 Acres

Listing Details

  • Reso Property Sub Type: Single Family Residence
  • Prop. Type: Residential
  • ResoLaundryFeatures: Electric Dryer Hookup, Washer Hookup, Dryer Hookup
  • ResoLotFeatures: Cleared, Corner Lot, Cul-De-Sac, City Lot, Landscaped, Subdivision, Views, Close to Clubhouse, Near Golf Course
  • ResoPoolFeatures: None
  • Reso View: Golf Course
  • ResoSecurityFeatures: Security System, Fire Alarm, Fire Sprinkler System, Smoke Detector(s), Storm Shelter
  • Co List Office Mls Id: F3676
  • ResoSpecialListingConditions: None
  • Subdivision Name: Eagle Crest 01
  • Directions: Hwy 64E from Alma, take a left on Edwards Rd. turn right on Eagle Crest Dr. at the entrance of the Golf Course, turn right on Golf Course Drive, home is on the right.
  • Architectural Style: Country, Traditional
  • Reso Flooring: Carpet, Ceramic Tile, Vinyl
  • Garage Yn: Yes
  • Reso Interior Features: Attic, Built-in Features, Ceiling Fan(s), Eat-in Kitchen, Granite Counters, Pantry, Programmable Thermostat, Split Bedrooms, Storage, Walk-In Closet(s), Central Vacuum
  • Unit Levels: Two
  • New Construction: No
  • Reso Roof: Asphalt, Shingle
  • Reso Structure Type: House
  • ResoWindowFeatures: Blinds
  • Year Built: 1998
  • Property Sub Type Additional: Single Family Residence
  • Special Features: VirtualTour
  • Property Sub Type: Detached

Interior Features

  • Spa Features: Hot Tub
  • Private Spa: Yes
  • Appliances: Some Electric Appliances, Some Gas Appliances, Built-In Range, Built-In Oven, Counter Top, Dryer, Dishwasher, Electric Water Heater, Disposal, Ice Maker, Microwave, Oven, Refrigerator, Range Hood, Washer, PlumbedForIce Maker
  • Basement YN: No
  • Full Bathrooms: 2
  • Half Bathrooms: 1
  • Total Bedrooms: 4
  • Fireplace Features: Gas Log, Living Room
  • Fireplaces: 1
  • Stories: 2

Exterior Features

  • Fencing: None
  • Acres: 0.54
  • View: Yes
  • Construction Type: Brick, Vinyl Siding
  • Exterior Features: Concrete Driveway
  • Foundation Details: Slab
  • Patio And Porch Features: Covered, Deck, Porch

Garage/Parking

  • Attached Garage: Yes
  • Covered Parking Spaces: 3.0
  • Parking Features: Attached, Garage, Aggregate, Driveway, Garage Door Opener

Utilities

  • Cooling: Central Air, Electric
  • Cooling Y N: Yes
  • Heating: Central, Gas
  • HeatingYN: Yes
  • Utilities: Cable Available, Electricity Available, Natural Gas Available, Phone Available, Sewer Available, Water Available
  • Water Source: Public

Condo/Co-op/Association

  • Community Features: Golf, Near Fire Station, Near Schools

Schools

  • Junior High Dist: Alma
  • Ninth Grade High School: Alma
  • Middle Or Junior School: Alma

Lot Info

  • Lot Dimensions: .54
  • ResoLotSizeUnits: Acres
  • Parcel #: Lot 84
  • Zoning Description: Residential

Tax Info

  • Tax Annual Amount: 2131.0
  • Tax Block: 0
  • Tax Lot: 84

MLS Schools

  • Elementary School: Alma

Ownership History

We collect this data history from publicly available records. To have your information removed, we recommend requesting removal directly through your county’s website.

Date Name Owned For Owner Type

Purchase Details

Listed on
Jun 3, 2014
Closed on
Jan 30, 2015
Sold by
Bought by
Seller's Agent
James Vitale
Housing Hotline
Buyer's Agent
James Preston
Inactive Agents Ft. Smith
List Price
$274,900
Sold Price
$236,000
Premium/Discount to List
-$38,900
-14.15%

Home Financials for this Owner

Home Financials are based on the most recent Mortgage that was taken out on this home.
Avg. Annual Appreciation
7.77%
Original Mortgage
$224,200
Outstanding Balance
$167,100
Interest Rate
3.83%
Mortgage Type
New Conventional
Estimated Equity
$391,473

Purchase Details

Listed on
Jan 14, 2013
Closed on
Jul 3, 2013
Sold by
Bought by
Seller's Agent
Larry Ruth
Inactive Agents Ft. Smith
Buyer's Agent
James Vitale
Housing Hotline
List Price
$252,000
Sold Price
$232,000
Premium/Discount to List
-$20,000
-7.94%

Home Financials for this Owner

Home Financials are based on the most recent Mortgage that was taken out on this home.
Avg. Annual Appreciation
1.09%
Original Mortgage
$236,734
Interest Rate
3.63%
Mortgage Type
New Conventional

Purchase Details

Listed on
Feb 21, 2011
Closed on
Aug 24, 2012
Sold by
Bought by
Seller's Agent
Nancy Rankin
Inactive Agents Ft. Smith
Buyer's Agent
Larry Ruth
Inactive Agents Ft. Smith
List Price
$249,900
Sold Price
$235,000
Premium/Discount to List
-$14,900
-5.96%

Home Financials for this Owner

Home Financials are based on the most recent Mortgage that was taken out on this home.
Avg. Annual Appreciation
-1.50%
Original Mortgage
$218,762
Interest Rate
3.37%
Mortgage Type
FHA

Purchase Details

Listed on
Feb 21, 2011
Closed on
Jul 24, 2012
Sold by
Bought by
Seller's Agent
Nancy Rankin
Inactive Agents Ft. Smith
Buyer's Agent
Larry Ruth
Inactive Agents Ft. Smith
List Price
$249,900
Sold Price
$235,000
Premium/Discount to List
-$14,900
-5.96%

Home Financials for this Owner

Home Financials are based on the most recent Mortgage that was taken out on this home.
Original Mortgage
$218,762
Interest Rate
3.37%
Mortgage Type
FHA

Purchase Details

Closed on
May 31, 2005
Sold by
Bought by

Home Financials for this Owner

Home Financials are based on the most recent Mortgage that was taken out on this home.
Original Mortgage
$285,000
Interest Rate
5.79%
Mortgage Type
New Conventional

Purchase Details

Closed on
Jun 1, 2003
Bought by

Purchase Details

Closed on
Apr 11, 2003
Bought by

Purchase Details

Closed on
Apr 3, 1997
Bought by
Source: Public Records

Home Values in the Area

Source: Public Records

Average Home Value in this Area


Source: Public Records

Agents Specializing in Alma, AR

See All Agents

Purchase History

We collect this data history from publicly available records. To have your information removed, we recommend requesting removal directly through your county’s website.

Date Type Sale Price Title Company
Warranty Deed -- None Available
Warranty Deed $232,000 Western Arkansas Title Servi
Warranty Deed $117,500 None Available
Quit Claim Deed -- None Available
Warranty Deed $285,000 None Avilabale
Warranty Deed -- --
Warranty Deed $269,000 --
Warranty Deed $5,000 --
Source: Public Records

Mortgage History

We collect this data history from publicly available records. To have your information removed, we recommend requesting removal directly through your county’s website.

Date Status Loan Amount Loan Type
Open $224,200 New Conventional
Previous Owner $236,734 New Conventional
Previous Owner $218,762 FHA
Previous Owner $285,000 New Conventional
Source: Public Records

Property History

We collect this data history from publicly available records. To have your information removed, we recommend requesting removal directly through your county’s website.

Date Event Price List to Sale Price per Sq Ft Prior Sale
07/17/2026 07/17/26 Sold $510,000 -10.5% $162 / Sq Ft
06/17/2026 06/17/26 Pending -- -- --
05/01/2026 05/01/26 Price Changed $569,900 -1.7% $181 / Sq Ft
01/06/2026 01/06/26 Price Changed $579,900 -0.9% $184 / Sq Ft
08/06/2025 08/06/25 For Sale $584,900 +147.8% $186 / Sq Ft
01/30/2015 01/30/15 Sold $236,000 -14.2% $75 / Sq Ft View Prior Sale
12/31/2014 12/31/14 Pending -- -- --
06/03/2014 06/03/14 For Sale $274,900 +18.5% $87 / Sq Ft
07/03/2013 07/03/13 Sold $232,000 -7.9% $74 / Sq Ft View Prior Sale
06/03/2013 06/03/13 Pending -- -- --
01/14/2013 01/14/13 For Sale $252,000 +7.2% $80 / Sq Ft
08/27/2012 08/27/12 Sold $235,000 -6.0% $75 / Sq Ft View Prior Sale
07/28/2012 07/28/12 Pending -- -- --
02/21/2011 02/21/11 For Sale $249,900 -- $79 / Sq Ft
Source: Western River Valley Board of REALTORS®

Tax History

We collect this data history from publicly available records. To have your information removed, we recommend requesting removal directly through your county’s website.

Year Tax Paid Tax Assessment Tax Assessment Total Assessment is a certain percentage of the fair market value that is determined by local assessors to be the total taxable value of land and additions on the property. Land Improvement
2025 $2,556 $73,190 $5,300 $67,890
2024 $2,519 $73,190 $5,300 $67,890
2023 $2,457 $73,190 $5,300 $67,890
2022 $2,370 $51,590 $5,000 $46,590
2021 $2,370 $51,590 $5,000 $46,590
2020 $2,370 $51,590 $5,000 $46,590
2019 $2,377 $51,590 $5,000 $46,590
2018 $2,276 $51,590 $5,000 $46,590
2017 $2,151 $46,150 $5,600 $40,550
2016 $2,151 $46,150 $5,600 $40,550
2015 $2,151 $53,050 $5,600 $47,450
2014 -- $53,050 $5,600 $47,450
Source: Public Records

Agents Affiliated with this Home

  • Section Image
  • Section Image
  • Section Image
See All Agents

Map

Source: Western River Valley Board of REALTORS®

MLS Number: 1082975

APN: 710-00668-084

Your Personal Tour Guide

Ask me questions while you tour the home.