
Seller's Agent in 2025
Katy Mason
Silvercreek Realty Group
(208) 305-3899
245 Total Sales

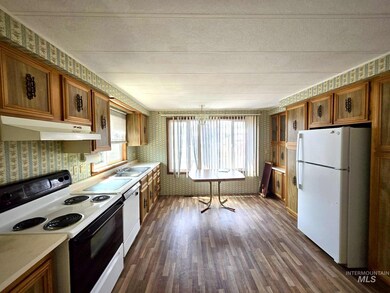
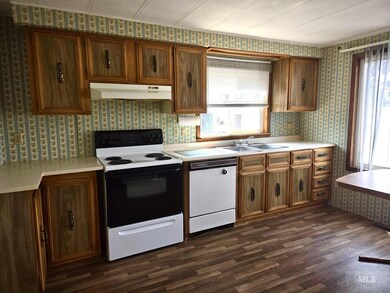
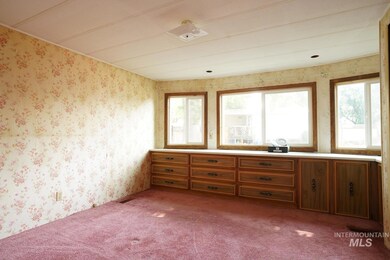
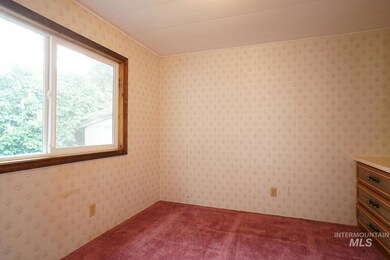
Estimated Value: $35,000
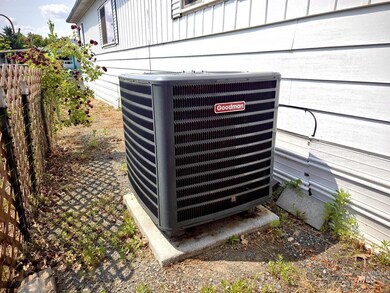
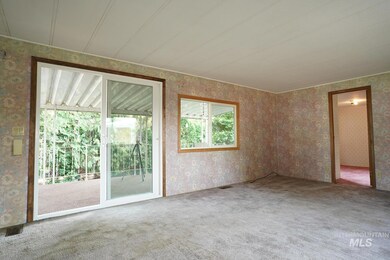
Check out this 2-bedroom, 1-bathroom manufactured home with all appliances included! Recent updates include a newer roof, windows, furnace, and central air. Spacious living room and kitchen with lots of cabinets and space for a table. There is a small chain link fenced area on the side of the house for pets. Additional features include a covered deck and storage shed for all your outdoor needs. The monthly space rent is $600, not including water. This Park allows two pets, pending approval from the park manager. All buyers must also be approved by the park manager prior to purchase. Don’t miss this opportunity for affordable living!
Last Agent to Sell the Property
Silvercreek Realty Group Brokerage Phone: 208-377-0422 Listed on: 06/24/2025
Last Buyer's Agent
Silvercreek Realty Group Brokerage Phone: 208-377-0422 Listed on: 06/24/2025
We collect this data history from publicly available records. To have your information removed, we recommend requesting removal directly through your county’s website.
| Date | Event | Price | List to Sale | Price per Sq Ft |
|---|---|---|---|---|
| 10/22/2025 10/22/25 | Sold | -- | -- | -- |
| 09/29/2025 09/29/25 | Pending | -- | -- | -- |
| 08/27/2025 08/27/25 | For Sale | $35,000 | 0.0% | $38 / Sq Ft |
| 08/26/2025 08/26/25 | Pending | -- | -- | -- |
| 08/13/2025 08/13/25 | For Sale | $35,000 | 0.0% | $38 / Sq Ft |
| 07/31/2025 07/31/25 | Pending | -- | -- | -- |
| 07/31/2025 07/31/25 | Price Changed | $35,000 | -22.2% | $38 / Sq Ft |
| 07/08/2025 07/08/25 | Price Changed | $45,000 | -18.2% | $49 / Sq Ft |
| 06/24/2025 06/24/25 | For Sale | $55,000 | -- | $60 / Sq Ft |
We collect this data history from publicly available records. To have your information removed, we recommend requesting removal directly through your county’s website.
| Year | Tax Paid | Tax Assessment Tax Assessment Total Assessment is a certain percentage of the fair market value that is determined by local assessors to be the total taxable value of land and additions on the property. | Land | Improvement |
|---|---|---|---|---|
| 2025 | $252 | $28,620 | $0 | $28,620 |
| 2024 | $3 | $33,639 | $0 | $33,639 |
| 2023 | $195 | $33,934 | $0 | $33,934 |
| 2022 | $195 | $23,156 | $0 | $23,156 |
| 2021 | $118 | $14,316 | $0 | $14,316 |
| 2020 | $118 | $11,951 | $0 | $11,951 |
| 2019 | $125 | $11,495 | $0 | $11,495 |
| 2018 | $104 | $9,548 | $0 | $9,548 |
| 2017 | $93 | $0 | $0 | $0 |
| 2016 | $93 | $0 | $0 | $0 |
| 2015 | $91 | $0 | $0 | $0 |
| 2014 | $101 | $10,219 | $0 | $10,219 |
Seller's Agent in 2025
Katy Mason
Silvercreek Realty Group
(208) 305-3899
245 Total Sales
Source: Intermountain MLS
MLS Number: 98952275
Disclaimer: Certain information contained herein is derived from information provided by parties other than Homes.com. All information provided is deemed reliable, but is not guaranteed to be accurate and should be independently verified.
IDX information is provided exclusively for consumers’ personal, non-commercial use, that it may not be used for any purpose other than to identify prospective properties consumers may be interested in purchasing. IMLS does not assume any liability for missing or inaccurate data.
Information provided by IMLS is deemed reliable but not guaranteed.
Ask me questions while you tour the home.