NOT LISTED FOR SALE

Estimated Value: $849,000 - $903,656

4 Beds
3.5 Baths
2,213 Sq Ft
2019 Built

Sale Details

Date Sold: September 2, 2022

Last sale price $835,000 $377 Per Sq Ft

Est. 4% increase in value since last sale

Current estimated payment $5,674 / mo

34 Days on Market

Highlights

  • Solar Power System
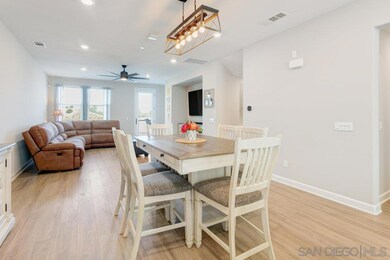
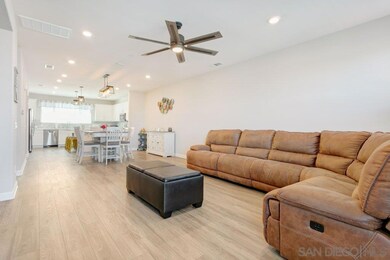
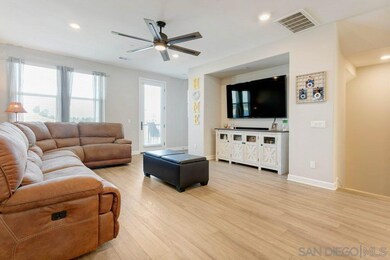
  • Open Floorplan
  • Mountain View
  • Granite Flooring
  • Dual Staircase
  • Main Floor Bedroom

About This Home

As of September 2022

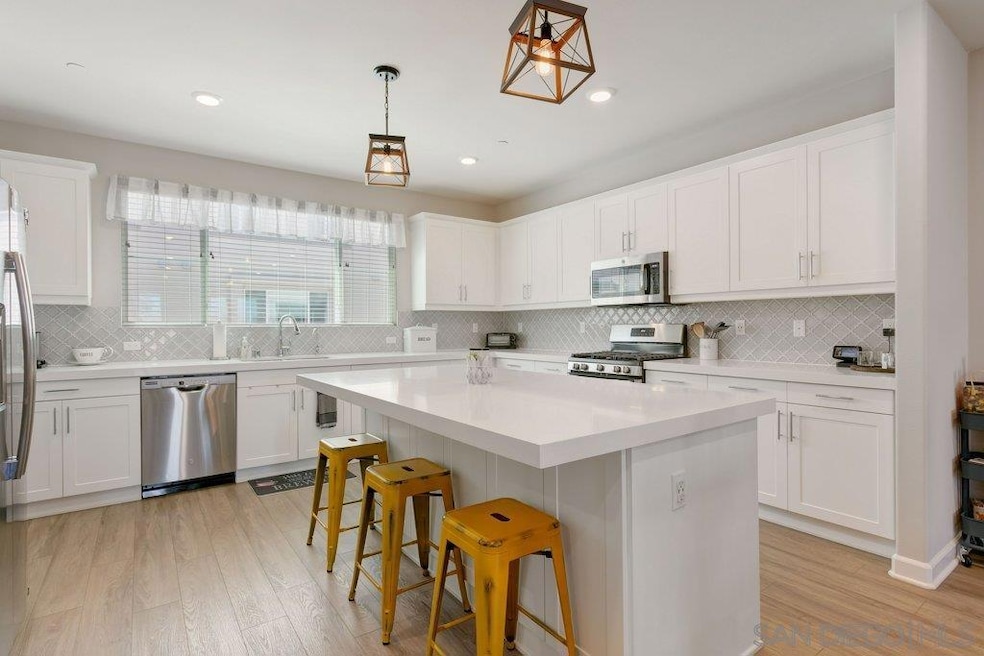
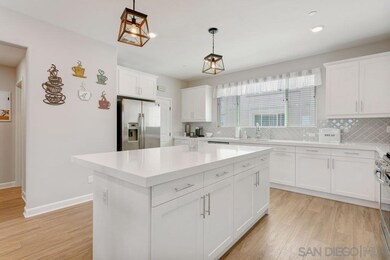
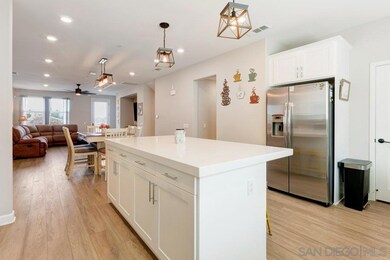
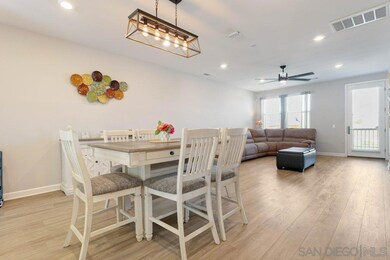
Wow ~ your dream home today & in the future! 4 BDR/3.5 BA home (w/ 1 BDR & 1 BA on 1st level) features Luxury Vinyl Plank Flooring, stainless steel/black appliances, Quartz countertops, soft-close doors/drawers, walk-in pantry, Washer/Gas Dryer, security sys, walk-in closet, LED lighting, elegant 8’ interior doors, 10 ft ceilings, expansive stairwells, solar energy sys w/ monitoring (PPA), tankless H2O heater, fire sprinklers, A/C + gas heating sys, dual-pane windows, 2 Dogs + 2 Cats allowed; See El Corazon's MASTER PLAN w 465 acres of Shopping, Dining, Pedestrian Promenade, 9 Parks, 12 Athletic Fields, 5 Playgrounds, an Indoor Arena, 7 Picnic Pavilions, Senior Center, Aquatic Center, Basketball Courts, Dog Park & More! ~ see MLS supplement! For Pet Lovers: HOA allows TWO domestic dogs + TWO domestic cats! ENERGY EFFICIENCY FEATURES: • Integrated solar energy system w/ real-time monitoring • Security System (PPA) • Great Room Surround Sound prewire (prewire only- behind drywall) • Convenient roll-out shelf for hidden recycling and trash center at kitchen • Two USB outlets in kitchen backsplash, one at island and one at launch • Flat-panel flush TV /electrical outlet and RG-6 cable at approx. 66" high in all bedrooms and media locations • Rinnai Tankless water heater with ThermaCirc360 • Energy-saving LED light bulbs • Radiant barrier roof sheathing • Post Tension Foundation • Fire Sprinklers throughout • Sherwin-Williams two tone low-VOC interior paint • Carrier air-conditioner • Sealed heating and cooling ducts • Energy-efficient gas heating system • Champion Low-energy dual-pane vinyl windows • Superior value insulation in walls and ceiling INTERIOR FEATURES: • Thermatru Smooth Star 8' front entry door • Emser 13" x 13" floor tile at Bathrooms and main closet • Plush wall-to-wall Shaw carpeting and luxury vinyl plank flooring • Cable outlet in all bedrooms, great room and office • LED lighting in Great Room, Master Suite & Dining • LED Single light at all Secondary Bedrooms • Elegant raised-panel interior doors • Expansive stairwells with White finish handrail and newel posts with white square balusters and cap/trim • 4 1/2" Baseboard and 2 1/2" Door Casing in Craftsman Style CONNECTIVITY FEATURES: • No Dead Spots - Superior Wi-Fi experience at home with the world's first Wi-Fi CERTIFIE Home Designs • Future Ready - A commercial-grade network means your home is ready for tomorrow's innovations • Ruckus Wireless ZoneFlex R510 • Ruckus ICX 12-port Ethernet switch • CAT-6A Wiring • Legrand On-Q 42" RF Transparent Structured Media® enclosure • Legrand Surge Protected Duplex Power Kit • Schlage Encode™ Smart Wi-Fi Deadbolt • Eco bee Smart Thermostat 4 Pro with voice control • Ring Video Doorbell Pro KITCHEN FEATURES • GE Profile 36" stainless steel Side by Side refrigerator • GE black/stainless steel freestanding range • GE stainless steel microwave/hood combination • GE black/stainless steel built-in dishwasher • Designer-selected Quartz slab kitchen countertops with full backsplash and 2 1/5" mitered edge detail • Designer Moen Arbor Chrome faucet and Moen undermount stainless steel sink • Designer-selected Shaker-style cabinetry packages in white thermofoil with chrome pulls • Cabinetry featuring European soft-close, European dual guides and concealed hinges • Convenient island with Quartz Slab countertop with 2 1/5" mitered-edge detail & Cabinet Panel Surrounds • Additional Hidden Storage at Kitchen Island • Pendant lighting at island LAUNDRY ROOM •

Last Agent to Sell the Property

Giselle Ferguson

American Dreams Real Estate License #01114555 Listed on: 06/15/2022

Last Buyer's Agent

Jay Greene

Impact Real Estate License #02107465

Impact Real Estate

Property Details

Home Type

  • Condominium

Year Built

  • Built in 2019 | Remodeled

Lot Details

  • Private Yard

HOA Fees

  • $293 Monthly HOA Fees

Parking

  • 2 Car Attached Garage
  • Rear-Facing Garage
  • Two Garage Doors
  • Garage Door Opener
  • Guest Parking

Home Design

  • Mediterranean Architecture
  • Patio Home
  • Entry on the 1st floor
  • Turnkey
  • Clay Roof
  • Wood Siding

Interior Spaces

  • 2,213 Sq Ft Home
  • 3-Story Property
  • Open Floorplan
  • Dual Staircase
  • Wired For Sound
  • Wired For Data
  • High Ceiling
  • Ceiling Fan
  • Recessed Lighting
  • Formal Entry
  • Family Room Off Kitchen
  • Formal Dining Room
  • Mountain Views
  • Home Security System

Kitchen

  • Walk-In Pantry
  • Gas Cooktop
  • Microwave
  • Dishwasher
  • Kitchen Island
  • Granite Countertops

Flooring

  • Carpet
  • Granite
  • Ceramic Tile

Bedrooms and Bathrooms

  • 4 Bedrooms
  • Main Floor Bedroom
  • Walk-In Closet
  • Low Flow Toliet
  • Bathtub

Laundry

  • Laundry Room
  • Dryer
  • Washer

Eco-Friendly Details

  • ENERGY STAR Qualified Equipment for Heating
  • Solar Power System

Outdoor Features

  • Living Room Balcony
  • Patio
  • Front Porch

Schools

  • Oceanside Unified School District Elementary And Middle School
  • Oceanside Unified School District High School

Utilities

  • Forced Air Heating and Cooling System
  • High Efficiency Heating System
  • Heating System Uses Natural Gas
  • Water Filtration System
  • Tankless Water Heater
  • Prewired Cat-5 Cables
  • Cable TV Available

Listing and Financial Details

  • Assessor Parcel Number 160-572-56-05

Community Details

Overview

  • Association fees include common area maintenance
  • 5 Units
  • Ventana At El Corazon Association, Phone Number (800) 706-7838
  • Ventana At El Corazon Community

Pet Policy

  • Pets Allowed with Restrictions

Security

  • Carbon Monoxide Detectors
  • Fire and Smoke Detector
  • Fire Sprinkler System

Property Details

Home Type

Condominium

Year Built

Built in 2019 | Remodeled

Lot Details

0 Sq Ft Lot

HOA Fees

$293 per month

Parking

2

Listing Details

  • Class: RESIDENTIAL
  • Sub Category: Attached
  • Architectural Style: Mediterranean/Spanish
  • Attached Style: Patio/Garden
  • Residential Styles: All Other Attached
  • Property Condition: Turnkey, Updated/Remodeled
  • Market Area: Coastal North
  • Cross Street: Cheyne Way
  • Neighborhood: Oceanside
  • Supplement: For Pet Lovers: HOA allows TWO domestic dogs + TWO domestic cats! ENERGY EFFICIENCY FEATURES: • Integrated solar energy system w/ real-time monitoring • Security System (PPA) • Great Room Surround Sound prewire (prewire only- behind drywall) • Convenient roll-out shelf for hidden recycling and trash center at kitchen • Two USB outlets in kitchen backsplash, one at island and one at launch • Flat-panel flush TV /electrical outlet and RG-6 cable at approx. 66" high in all bedrooms and media locations • Rinnai Tankless water heater with ThermaCirc360 • Energy-saving LED light bulbs • Radiant barrier roof sheathing • Post Tension Foundation • Fire Sprinklers throughout • Sherwin-Williams two tone low-VOC interior paint • Carrier air-conditioner • Sealed heating and cooling ducts • Energy-efficient gas heating system • Champion Low-energy dual-pane vinyl windows • Superior value insulation in walls and ceiling INTERIOR FEATURES: • Thermatru Smooth Star 8' front entry door • Emser 13" x 13" floor tile at Bathrooms and main closet • Plush wall-to-wall Shaw carpeting and luxury vinyl plank flooring • Cable outlet in all bedrooms, great room and office • LED lighting in Great Room, Master Suite & Dining • LED Single light at all Secondary Bedrooms • Elegant raised-panel interior doors • Expansive stairwells with White finish handrail and newel posts with white square balusters and cap/trim • 4 1/2" Baseboard and 2 1/2" Door Casing in Craftsman Style CONNECTIVITY FEATURES: • No Dead Spots - Superior Wi-Fi experience at home with the world's first Wi-Fi CERTIFIE Home Designs • Future Ready - A commercial-grade network means your home is ready for tomorrow's innovations • Ruckus Wireless ZoneFlex R510 • Ruckus ICX 12-port Ethernet switch • CAT-6A Wiring • Legrand On-Q 42" RF Transparent Structured Media® enclosure • Legrand Surge Protected Duplex Power Kit • Schlage Encode™ Smart Wi-Fi Deadbolt • Eco bee Smart Thermostat 4 Pro with voice control • Ring Video Doorbell Pro KITCHEN FEATURES • GE Profile 36" stainless steel Side by Side refrigerator • GE black/stainless steel freestanding range • GE stainless steel microwave/hood combination • GE black/stainless steel built-in dishwasher • Designer-selected Quartz slab kitchen countertops with full backsplash and 2 1/5" mitered edge detail • Designer Moen Arbor Chrome faucet and Moen undermount stainless steel sink • Designer-selected Shaker-style cabinetry packages in white thermofoil with chrome pulls • Cabinetry featuring European soft-close, European dual guides and concealed hinges • Convenient island with Quartz Slab countertop with 2 1/5" mitered-edge detail & Cabinet Panel Surrounds • Additional Hidden Storage at Kitchen Island • Pendant lighting at island LAUNDRY ROOM • Designer- selected Cabinetry packages in White Shaker with Chrome pulls • GE ENERGY STAR Side by Side Washer & Gas Dryer in White MASTER SUITE & BATH • Convenient PROFLO dual undermount sinks • Designer Moen Eva chrome plumbing fixtures, including 4" center set faucet • Elongated Comfort Height Toilet w/ soft close seat • Shower with recessed shampoo niche, Emser White 4" x 16" Tile Surround to the lid with 3/8" frameless shower enclosure • White Quartz Countertops with 6" backsplash & polished edge detail • Designer-selected Shaker-style white cabinetry w/ chrome pulls • Polished edge Mir
  • Estimated Living Space: 2,000 to 2,499 SqFt
  • LP / Sq Ft: 379.53
  • Price Per Sq Ft: 377.32
  • SP/ Sq Ft: 377.32
  • Stories: 3 Story
  • Stories In Building: 3
  • Ownership: Condominium, Fee Simple
  • Total Stories: 3
  • Year Built: 2019
  • Special Features: None
  • Property Sub Type: Condos

Interior Features

  • Interior Amenities: 2 Staircases, Balcony, Bathtub, Ceiling Fan, Granite Counters, High Ceilings (9 Feet+), Kitchen Island, Living Room Balcony, Low Flow Toilet(s), Open Floor Plan, Pantry, Recessed Lighting, Stone Counters, Kitchen Open To Family Rm
  • Flooring: Carpet, Ceramic Tile, Granite
  • Equipment Available: Dishwasher, Dryer, Microwave, Refrigerator, Solar Panels, Washer, Water Filtration, Gas Cooking
  • Searchable Rooms: Bedroom Entry Level, Dining Room/Separate, Formal Entry, Laundry, Walk-In Closet, Walk-In Pantry
  • Total Bedrooms: 4
  • Bedrooms: 4
  • Master Bedroom Dimensions: 16x14
  • Full Bathrooms: 3
  • Half Bathrooms: 1
  • Laundry Location: Laundry Room
  • Estimated Sq Ft: 2213
  • Total Bathrooms: 4

Exterior Features

  • Exterior Material: Wood/Stucco
  • Patio: Balcony, Slab, Patio, Porch, Porch - Front
  • Roof: Tile/Clay
  • View: Mountains/Hills
  • Exclusive Use Yard: Yes

Garage/Parking

  • Garage Details: Attached, Garage - Rear Entry, Garage - Two Door, Garage Door Opener
  • Garage Spaces: 2
  • Non Garage Parking: Guest Parking
  • Parking Spaces Total: 2

Utilities

  • Cooling: Central Forced Air
  • Laundry Utilities: Gas
  • Security: Fire Sprinklers, Security System, Smoke Detector, Carbon Monoxide Detectors, Fire/Smoke Detection Sys
  • Sewer/Septic: Public Sewer
  • Water: Public
  • Water Heater Type: Tankless
  • Heating: Forced Air Unit, Energy Star, High Efficiency
  • Heating Fuel: Natural Gas
  • Telecommunications: Cable (coaxial), Computer (cat5), Wired High Speed Internet, Wired for Data, Wired for Sound
  • Utilities: Electricity Connected, Sewer Connected

Condo/Co-op/Association

  • Complex Name: Ventana At El Corazon
  • Pets Allowed: Allowed w/Restrictions
  • Units In Building: 5
  • Total Number of Units: 100
  • Property Management Company: Prime Association Service
  • Complex Features: Pet Restrictions
  • Home Owner Association: Ventana at El Corazon
  • Home Owner Association Fee Includes: Common Area Maintenance
  • Home Owner Association Fee Reflects: Month
  • Home Owner Association Fees: 293.17
  • HOA Payment Frequency: Monthly
  • Home Owner Association Phone: 800-706-7838

Association/Amenities

  • Entry Level Building: 1
  • Entry Level Unit: 1

Schools

  • School District URL: http://www.oside.k12.ca.us/
  • Elementary School: Oceanside Unified School District
  • Elementary School Website: http://www.oside.k12.ca.us/
  • High School: Oceanside Unified School District
  • Middle School Url: http://www.oside.k12.ca.us/
  • Middle School: Oceanside Unified School District

Lot Info

  • Lot Size: 0 (Common Interest)
  • Topography: Level
  • Assessor Parcel Number: 160-572-56-05

Ownership History

We collect this data history from publicly available records. To have your information removed, we recommend requesting removal directly through your county’s website.

Date Name Owned For Owner Type

Purchase Details

Listed on
Jun 15, 2022
Closed on
Jul 27, 2022
Sold by
Bought by
Seller's Agent
Giselle Ferguson
American Dreams Real Estate
Buyer's Agent
Jay Greene
Impact Real Estate
List Price
$850,000
Sold Price
$835,000
Premium/Discount to List
-$15,000
-1.76%
Current Estimated Value
$868,414

Home Financials for this Owner

Home Financials are based on the most recent Mortgage that was taken out on this home.
Estimated Appreciation
$33,414
Avg. Annual Appreciation
1.01%
Original Mortgage
$535,000
Outstanding Balance
$504,572
Interest Rate
5.54%
Mortgage Type
VA
Estimated Equity
$363,842
Source: Public Records

Range of Values:

--
Value Increase
--
Percent Increase
--
Adjusted for Inflation
Collateral Analytics

Collateral Analytics Collateral Analytics AVMs (Automated Valuation Model) employ a number of statistical approaches combined with neighborhood-specific comparable selection guarantees the most up-to-date and precise valuations.

Not Available

Collateral Analytics does not have data for the current month. Please view the chart for historical values.

ICE

ICE Mortgage Technology ICE Mortgage Technology’s AVM (Automated Valuation Model) is a state-of-the-art online residential property valuation tool that provides a quick and accurate estimate of the value of almost any home in the U.S.

Not Available

ICE Mortgage Technology does not have data for the current month. Please view the chart for historical values.

First American

First American First American Data & Analytics’ next-generation AVM combines unrivaled data assets with a blended ensemble of valuation models to produce highly accurate, reliable valuations you can trust.

Not Available

First American does not have data for the current month. Please view the chart for historical values.

Quantarium

Quantarium Quantarium’s valuation service, repeatedly proven the industry’s most accurate and comprehensive, is supercharged with a self-learning and auto-tuning AI engine that continually becomes smarter and more accurate as it processes daily inputs from the industry’s leading RE data lake.

Not Available

Quantarium does not have data for the current month. Please view the chart for historical values.

Average Value
Not Available
List Price
Sold Price
Create a Home Valuation Report for This Property
The Home Valuation Report is an in-depth analysis detailing your home's value as well as a comparison with similar homes in the area

Home Values in the Area

Source: Public Records

Average Home Value in this Area


Source: Public Records

Purchase History

We collect this data history from publicly available records. To have your information removed, we recommend requesting removal directly through your county’s website.

Date Buyer Sale Price Title Company
$835,000 Chicago Title
Source: Public Records

Mortgage History

We collect this data history from publicly available records. To have your information removed, we recommend requesting removal directly through your county’s website.

Date Status Borrower Loan Amount
Open $535,000
Previous Owner $609,422
Source: Public Records

Property History

We collect this data history from publicly available records. To have your information removed, we recommend requesting removal directly through your county’s website.

Date Event Price List to Sale Price per Sq Ft
09/02/2022 09/02/22 Sold $835,000 -0.6% $377 / Sq Ft
07/20/2022 07/20/22 Pending -- -- --
07/09/2022 07/09/22 Price Changed $839,900 -1.2% $380 / Sq Ft
06/15/2022 06/15/22 For Sale $850,000 -- $384 / Sq Ft
Source: San Diego MLS

Tax History

We collect this data history from publicly available records. To have your information removed, we recommend requesting removal directly through your county’s website.

Year Tax Paid Tax Assessment Tax Assessment Total Assessment is a certain percentage of the fair market value that is determined by local assessors to be the total taxable value of land and additions on the property. Land Improvement
2026 $7,784 $886,105 $307,065 $579,040
2025 $9,479 $868,732 $301,045 $567,687
2024 $9,479 $851,699 $295,143 $556,556
2023 $9,186 $835,000 $289,356 $545,644
2022 $5,303 $624,522 $216,418 $408,104
2021 $5,318 $612,277 $212,175 $400,102
2020 $4,001 $499,742 $103,742 $396,000
Source: Public Records

Agents Affiliated with this Home

  • Section Image
  • Section Image
See All Agents

Map

Source: San Diego MLS

MLS Number: 220014991

San Diego MLS

APN: 160-572-56-05

Your Personal Tour Guide

Ask me questions while you tour the home.