
Seller's Agent in 2020
Ryan Caughron
Re/Max Unlimited, Inc.
(870) 577-4756
210 Total Sales
Estimated Value: $227,186 - $265,000
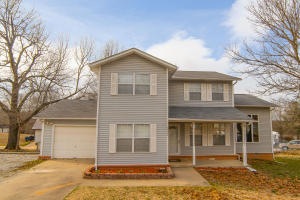
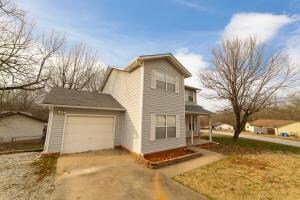
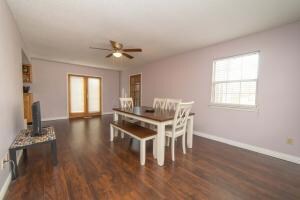
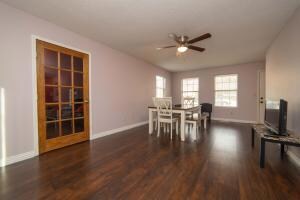
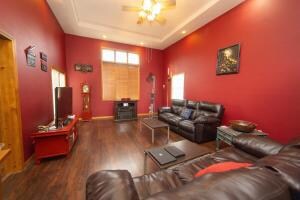
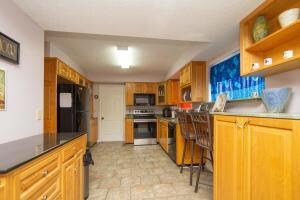
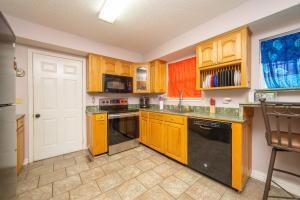
Convenient North Harrison location! Located in a subdivision on the north end of town is this spacious 3 bedroom, 2.5 bath home. This lovely home features a nice size living room, plus a large den with a tray ceiling and recessed lighting, a formal dining area, fenced backyard, nice deck and a shed. Come take a look...you will be glad you did.
Last Agent to Sell the Property
Re/Max Unlimited, Inc. License #PB00075550 Listed on: 02/28/2020
We collect this data history from publicly available records. To have your information removed, we recommend requesting removal directly through your county’s website.
We collect this data history from publicly available records. To have your information removed, we recommend requesting removal directly through your county’s website.
| Date | Buyer | Sale Price | Title Company |
|---|---|---|---|
| $154,000 | First National Title Company | ||
| $128,000 | First National Title Company | ||
| $126,500 | Lenders Title Company | ||
| $128,000 | None Available | ||
| $82,000 | -- | ||
| $79,000 | -- |
We collect this data history from publicly available records. To have your information removed, we recommend requesting removal directly through your county’s website.
| Date | Status | Borrower | Loan Amount |
|---|---|---|---|
| Open | $122,430 | ||
| Previous Owner | $108,800 | ||
| Previous Owner | $126,500 | ||
| Previous Owner | $80,000 | ||
| Previous Owner | $102,000 | ||
| Previous Owner | $30,415 |
We collect this data history from publicly available records. To have your information removed, we recommend requesting removal directly through your county’s website.
| Date | Event | Price | List to Sale | Price per Sq Ft | Prior Sale |
|---|---|---|---|---|---|
| 09/18/2020 09/18/20 | Sold | $154,000 | -3.1% | $146 / Sq Ft | |
| 08/19/2020 08/19/20 | Pending | -- | -- | -- | |
| 02/28/2020 02/28/20 | For Sale | $159,000 | +25.7% | $151 / Sq Ft | |
| 10/28/2014 10/28/14 | Sold | $126,500 | +1.3% | $120 / Sq Ft | View Prior Sale |
| 09/28/2014 09/28/14 | Pending | -- | -- | -- | |
| 04/24/2014 04/24/14 | For Sale | $124,900 | -- | $119 / Sq Ft |
We collect this data history from publicly available records. To have your information removed, we recommend requesting removal directly through your county’s website.
| Year | Tax Paid | Tax Assessment Tax Assessment Total Assessment is a certain percentage of the fair market value that is determined by local assessors to be the total taxable value of land and additions on the property. | Land | Improvement |
|---|---|---|---|---|
| 2025 | $1,330 | $26,070 | $2,200 | $23,870 |
| 2024 | $1,330 | $26,070 | $2,200 | $23,870 |
| 2023 | $1,330 | $26,070 | $2,200 | $23,870 |
| 2022 | $1,330 | $26,070 | $2,200 | $23,870 |
| 2021 | $1,330 | $26,070 | $2,200 | $23,870 |
| 2020 | $702 | $21,120 | $2,200 | $18,920 |
| 2019 | $720 | $21,120 | $2,200 | $18,920 |
| 2018 | $745 | $21,120 | $2,200 | $18,920 |
| 2017 | $727 | $21,120 | $2,200 | $18,920 |
| 2016 | $727 | $21,120 | $2,200 | $18,920 |
| 2015 | $1,126 | $22,070 | $2,200 | $19,870 |
| 2014 | $776 | $22,070 | $2,200 | $19,870 |
Seller's Agent in 2020
Ryan Caughron
Re/Max Unlimited, Inc.
(870) 577-4756
210 Total Sales
S
Buyer's Agent in 2020
Sarah Powell
Firm Foundation Realty
47 Total Sales
Seller's Agent in 2014
Melissa Collins
Weichert, REALTORS-Market Edge
(870) 391-9500
189 Total Sales
Source: ArkansasOne MLS
MLS Number: H141369
APN: 825-00381-235
Disclaimer: Certain information contained herein is derived from information provided by parties other than Homes.com. All information provided is deemed reliable, but is not guaranteed to be accurate and should be independently verified.
IDX information is provided exclusively for personal, non-commercial use, and may not be used for any purpose other than to identify prospective properties consumers may be interested in purchasing. Information is deemed reliable but not guaranteed.
Ask me questions while you tour the home.