
3526 Creekdown Ln Pace, FL 32571
Milton AreaEstimated payment $6,514/month
Highlights
- New Construction
- Creek or Stream View
- Farmhouse Sink
- 4 Acre Lot
- Craftsman Architecture
- 4-minute walk to Blackwater Heritage State Trail
About This Home
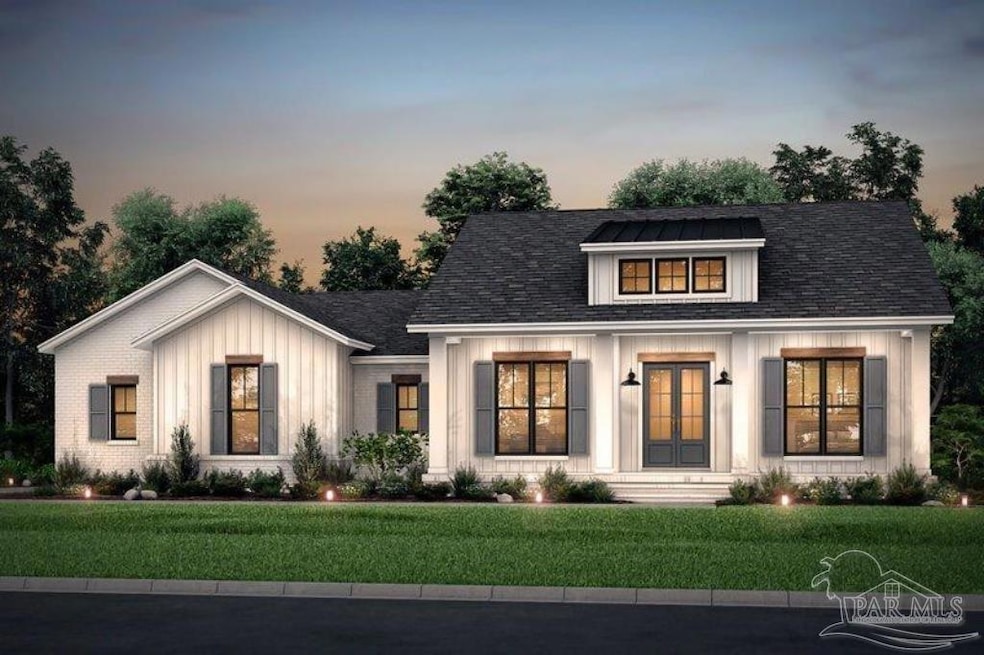
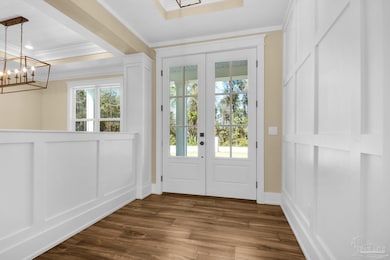
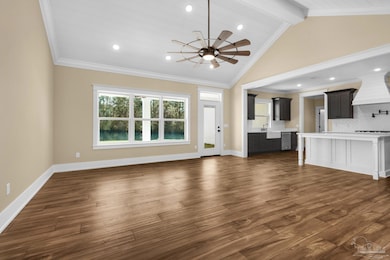
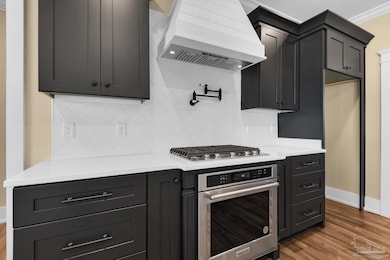

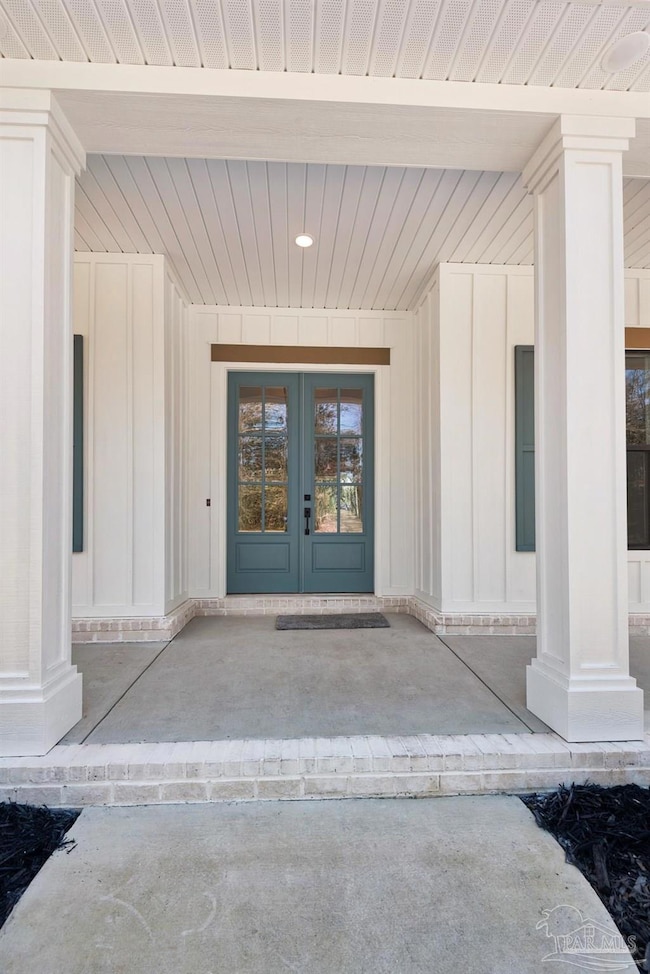
Stunning farmhouse plan brought to you by a local award winning home builder! Beautiful 3 bedroom, 2.5 bath home with a 3 car garage! Spacious 4 acre Creek Front lot in Natures Walk at Pond Creek. (Click on the video tour link to see the creek) Wood look plank tile throughout. The interior trim package will be amazing and includes custom wood ceilings! Gourmet Kitchen with gas cooking, high end appliances, 2 Farm Sinks and a large walk-in pantry! Large Laundry room with lots of cabinets and a utility sink. Master bath has a zero threshold entry, custom tile walk-in shower and separate soaker tub. Large covered front and back porches with an outdoor kitchen out back! Whole home back-up generator included. Photos of actual home are coming soon! See photo section for more details on the home and neighborhood.
Home Details
Home Type
- Single Family
Year Built
- Built in 2025 | New Construction
Lot Details
- 4 Acre Lot
- Home fronts a stream
- Cul-De-Sac
HOA Fees
- $63 Monthly HOA Fees
Parking
- 3 Car Garage
Home Design
- Home to be built
- Craftsman Architecture
- Country Style Home
- Slab Foundation
- Frame Construction
- Shingle Roof
- Ridge Vents on the Roof
Interior Spaces
- 2,513 Sq Ft Home
- 1-Story Property
- Ceiling Fan
- Double Pane Windows
- Insulated Doors
- Formal Dining Room
- Creek or Stream Views
- Farmhouse Sink
- Laundry Room
Flooring
- Carpet
- Tile
Bedrooms and Bathrooms
- 3 Bedrooms
Eco-Friendly Details
- Energy-Efficient Insulation
Schools
- Chumuckla Elementary School
- Central Middle School
- Central High School
Utilities
- Central Heating and Cooling System
- Heat Pump System
- Electric Water Heater
- Septic Tank
Community Details
- Association fees include deed restrictions, ground maintenance, recreation facility
- Naturewalk At Pond Creek Subdivision
Listing and Financial Details
- Assessor Parcel Number 173N290000001220000
Map
Home Values in the Area
Average Home Value in this Area
Property History
We collect this data history from publicly available records. To have your information removed, we recommend requesting removal directly through your county’s website.
| Date | Event | Price | List to Sale | Price per Sq Ft |
|---|---|---|---|---|
| 08/21/2026 08/21/26 | Price Changed | $989,900 | 0.0% | $394 / Sq Ft |
| 07/04/2026 07/04/26 | Price Changed | $989,999 | 0.0% | $394 / Sq Ft |
| 10/25/2025 10/25/25 | Price Changed | $989,899 | 0.0% | $394 / Sq Ft |
| 02/28/2025 02/28/25 | For Sale | $989,999 | -- | $394 / Sq Ft |
Source: Pensacola Association of REALTORS®
MLS Number: 659867

Disclaimer: Certain information contained herein is derived from information provided by parties other than Homes.com. All information provided is deemed reliable, but is not guaranteed to be accurate and should be independently verified.
Copyright© 2026 by the Multiple Listing Service of the Pensacola Association of REALTORS®. This information is believed to be accurate but is not guaranteed. Subject to verification by all parties. This data is copyrighted and may not be transmitted, retransmitted, copied, framed, repurposed, or altered in any way for any other site, individual and/or purpose without the express written permission of the Multiple Listing Service of the Pensacola Association of REALTORS®. Florida recognizes single and transaction agency relationships. Information deemed reliable but not guaranteed. Any use of search facilities of data on this site, other than by a consumer looking to purchase real estate, is prohibited. IDX information is provided exclusively for personal, non-commercial use, and may not be used for any purpose other than to identify prospective properties consumers may be interested in purchasing.
- 5411 Alabama St
- 0000 San Raphael Rd
- 5378 Alabama St
- 0 S Hwy 87 Unit 670498
- 5347 Stewart St
- 00 Seminole St
- 5582 East St
- 5300 Conecuh St
- 5570 Osceola St
- 5395 Park Ln
- 5457 Byrom St
- 5284 Broad St
- 6659 Sanders St
- 5236 Willing St
- 5200 Canal St
- 6628 Hinote St
- 5307 Lakewood Dr
- 6517 Robin Ave
- 7001 Old Spanish Trail
- 0 Bay Point Blvd Unit 688354
- 5369 Munson Hwy
- 6733 Applegate St
- 6290 Berryhill Rd
- 7098 W Gardner St
- 6506 Colonial Dr
- 5881 Old Plantation Ct
- 5461 Collins Mill Creek Dr
- 6250 Hamilton Bridge Rd Unit A
- 6043 Savannah Dr
- 6329 Long St
- 6436 Highway 90
- 4946 Lambert Ln
- 6139 Syrcle Ave
- 6130 Ashton Woods Cir
- 6130 Ashton Woods Cir Unit 1
- 6475 Willow Tree Ct
- 4851 Jaimee Leigh Dr
- 6052 Meursalt Rd
- 6200 Jays Way
- 6425 Aspen Ave
Ask me questions while you tour the home.