NOT LISTED FOR SALE

Estimated Value: $559,000 - $646,000

3 Beds
2 Baths
1,984 Sq Ft
$300/Sq Ft Est. Value

Sale Details

Date Sold: June 18, 2025

Current estimated payment $3,460 / mo

4 Days on Market

Highlights

  • Golf Course Community
  • Horses Allowed in Community
  • Wood Flooring
  • Barn
  • RV Access or Parking
  • Granite Countertops

About This Home

As of June 2025

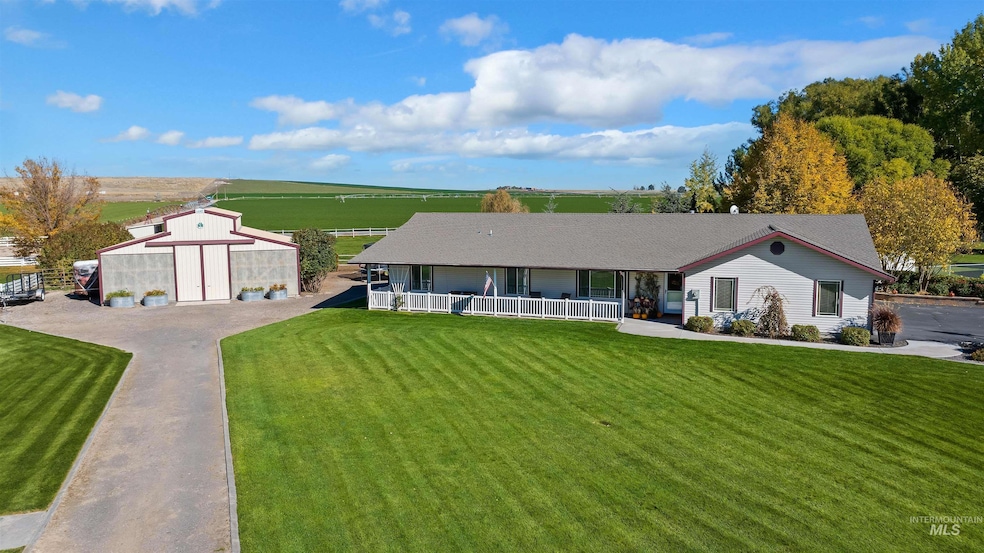
Experience the perfect blend of luxury and country charm with this beautifully upgraded ranch style home located on Pleasant Valley Golf Course, within the highly sought after Kimberly School district. A spacious Cleary barn/shop, ideal for storing all of your toys. Enjoy a lush green pasture, fully fenced with a matching lean-to perfect for livestock. The outdoor living space is truly remarkable, featuring a large covered patio with a stone fireplace, a tranquil waterfall feature, and an expansive paver patio shaded by a custom wood pergola and a stone fire pit. The setting offers unobstructed views of peaceful farmland, creating a private and serene retreat. The front porch overlooks the manicure golf course. Inside you will find a warm and inviting country aesthetic, complete with an entertainer's kitchen w/quartz countertops, a cozy family room with custom built-ins, and a formal living room all complete with hardwood floors. Don't miss your opportunity to own this luxurious acreage on a golf course.

Last Agent to Sell the Property

Sandra 'Sandie' Strout

Equity Northwest Real Estate - Southern Idaho Brokerage Phone: 208-320-2233 Listed on: 05/23/2025

Last Buyer's Agent

Amber Sawyer

Westerra Real Estate Group

Create a Home Valuation Report for This Property
The Home Valuation Report is an in-depth analysis detailing your home's value as well as a comparison with similar homes in the area

Home Details

Home Type

  • Single Family

Est. Annual Taxes

  • $2,244

Year Built

  • Built in 1998

Lot Details

  • 1.28 Acre Lot
  • Lot Dimensions are 321x173
  • Dog Run
  • Vinyl Fence
  • Wood Fence
  • Aluminum or Metal Fence
  • Drip System Landscaping
  • Garden

HOA Fees

  • $2 Monthly HOA Fees

Parking

  • 2 Car Attached Garage
  • Driveway
  • Open Parking
  • RV Access or Parking

Home Design

  • Frame Construction
  • Composition Roof
  • Vinyl Siding

Interior Spaces

  • 1,984 Sq Ft Home
  • 1-Story Property
  • Propane Fireplace
  • Family Room
  • Crawl Space
  • Property Views

Kitchen

  • Oven or Range
  • Microwave
  • Dishwasher
  • Kitchen Island
  • Granite Countertops
  • Quartz Countertops
  • Disposal

Flooring

  • Wood
  • Carpet
  • Concrete
  • Tile

Bedrooms and Bathrooms

  • 3 Main Level Bedrooms
  • Walk-In Closet
  • 2 Bathrooms
  • Double Vanity

Laundry

  • Dryer
  • Washer

Outdoor Features

  • Covered Patio or Porch
  • Shop

Schools

  • Kimberly Elementary And Middle School
  • Kimberly High School

Farming

  • Barn
  • Livestock Fence

Utilities

  • Central Air
  • Heat Pump System
  • Canal or Lake for Irrigation
  • Well
  • Gas Water Heater
  • Water Softener is Owned
  • Septic Tank

Listing and Financial Details

  • Assessor Parcel Number RPOK7210000630

Community Details

Recreation

  • Golf Course Community
  • Horses Allowed in Community

Home Details

Home Type

Single Family

Est. Annual Taxes

$2,244

Year Built

Built in 1998

Lot Details

1.28 Acres

HOA Fees

$2 per month

Parking

2

Listing Details

  • Year Built: 1998
  • Kitchen Level: Main
  • Property Sub Type: Single Family w/ Acreage
  • Prop. Type: Residential
  • Lot Size Acres: 1.278
  • Lot Size: 321x173
  • Road Frontage Type: Public Road
  • Road Surface Type: Paved
  • Ownership: Fee Simple,Fractional Ownership: No
  • Subdivision Name: Pleasant Valley Ranches
  • Above Grade Finished Sq Ft: 1984
  • Carport Y N: No
  • Garage Yn: Yes
  • Unit Levels: One
  • Attribution Contact: 208-320-2233
  • Special Features: None

Interior Features

  • Heating: Heat Pump
  • Room Bedroom2 Level: Main
  • Living Room Living Room Level: Main
  • Room Family Room Level: Main
  • Master Bedroom Master Bedroom Level: Main
  • Room Bedroom3 Level: Main
  • Appliances: Gas Water Heater, Dishwasher, Disposal, Microwave, Oven/Range Freestanding, Refrigerator, Washer, Dryer, Water Softener Owned
  • Total Bedrooms: 3
  • Fireplace Features: Propane
  • Fireplace: Yes
  • Flooring: Concrete, Hardwood, Tile, Carpet
  • Interior Amenities: Workbench, Bed-Master Main Level, Family Room, Double Vanity, Walk-In Closet(s), Kitchen Island, Granite Counters, Quartz Counters
  • Living Area: 1984
  • Main Level Bathrooms: 2
  • Main Level Bedrooms: 3

Exterior Features

  • Roof: Composition
  • Fencing: Fence/Livestock, Metal, Vinyl, Wood
  • Waterfront Features: Irrigation Canal/Ditch
  • Construction Type: Frame, Vinyl Siding
  • Foundation Details: Crawl Space
  • Other Structures: Shop, Barn(s)
  • Patio And Porch Features: Covered Patio/Deck

Garage/Parking

  • Attached Garage: Yes
  • Covered Parking Spaces: 2
  • Garage Spaces: 2
  • Open Parking: Yes
  • Parking Features: RV/Boat, Attached, RV Access/Parking, Finished Driveway
  • Total Parking Spaces: 2

Utilities

  • Cooling: Central Air
  • Sewer: Septic Tank
  • Water Source: Well
  • Cooling Y N: Yes
  • Heating Yn: Yes
  • Utilities: Water Connected

Condo/Co-op/Association

  • Association Fee: 29
  • Association Fee Frequency: Annually
  • Association: Yes

Schools

  • Elementary School: Kimberly
  • Junior High Dist: Kimberly School District #414
  • High School: Kimberly
  • Middle Or Junior School: Kimberly

Lot Info

  • Lot Features: 1 - 4.99 AC, Dog Run, Garden, Golf Course, Horses, Irrigation Available, R.V. Parking, Views, Auto Sprinkler System, Drip Sprinkler System, Partial Sprinkler System
  • Parcel Number: RPOK7210000630
  • Current Use: Single Family
  • Land Lease: No
  • Lot Size Sq Ft: 55669.68
  • Zoning Description: Rural Residential

Tax Info

  • Tax Year: 2025
  • Tax Annual Amount: 2243.82

Multi Family

  • Above Grade Finished Area Units: Square Feet

Ownership History

We collect this data history from publicly available records. To have your information removed, we recommend requesting removal directly through your county’s website.

Date Name Owned For Owner Type

Purchase Details

Listed on
May 23, 2025
Closed on
Jun 16, 2025
Sold by
Strout Sandie L
Bought by
Seller's Agent
Sandra 'Sandie' Strout
Equity Northwest Real Estate - Southern Idaho
Buyer's Agent
Amber Sawyer
Westerra Real Estate Group
List Price
$649,900
Views
40
Current Estimated Value
$598,757

Home Financials for this Owner

Home Financials are based on the most recent Mortgage that was taken out on this home.
Avg. Annual Appreciation
-6.01%

Purchase Details

Closed on
Aug 26, 2022
Sold by
Strout Sandie L
Bought by
Strout Sandie L

Purchase Details

Closed on
Sep 3, 2009
Sold by
Evans William L and Evans Janet L
Bought by
Strout Sandie L and Strout Reta J

Home Financials for this Owner

Home Financials are based on the most recent Mortgage that was taken out on this home.
Original Mortgage
$207,061
Interest Rate
5.19%
Mortgage Type
FHA

Purchase Details

Closed on
Jan 24, 2007
Sold by
Evans William L
Bought by
Evans William L and Evans Janet L

Home Financials for this Owner

Home Financials are based on the most recent Mortgage that was taken out on this home.
Original Mortgage
$181,000
Interest Rate
6.1%
Mortgage Type
New Conventional

Purchase Details

Closed on
Jan 31, 2006
Sold by
Evans Janet L
Bought by
Evans William L

Home Financials for this Owner

Home Financials are based on the most recent Mortgage that was taken out on this home.
Original Mortgage
$50,000
Interest Rate
6.21%
Mortgage Type
Stand Alone Second
Source: Public Records

Purchase History

We collect this data history from publicly available records. To have your information removed, we recommend requesting removal directly through your county’s website.

Date Buyer Sale Price Title Company
-- Title One
Strout Sandie L -- Titlefact
Strout Sandie L -- --
Evans William L -- Title Fact Inc
Evans William L -- --
Source: Public Records

Mortgage History

We collect this data history from publicly available records. To have your information removed, we recommend requesting removal directly through your county’s website.

Date Status Borrower Loan Amount
Previous Owner $271,000
Previous Owner Strout Sandie L $211,657
Previous Owner Strout Sandie L $207,061
Previous Owner Evans William L $25,000
Previous Owner Evans William L $181,000
Previous Owner Evans William L $50,000
Source: Public Records

Property History

We collect this data history from publicly available records. To have your information removed, we recommend requesting removal directly through your county’s website.

Date Event Price List to Sale Price per Sq Ft
06/18/2025 06/18/25 Sold -- -- --
05/27/2025 05/27/25 Pending -- -- --
05/23/2025 05/23/25 For Sale $649,900 -- $328 / Sq Ft
Source: Intermountain MLS

Tax History

We collect this data history from publicly available records. To have your information removed, we recommend requesting removal directly through your county’s website.

Year Tax Paid Tax Assessment Tax Assessment Total Assessment is a certain percentage of the fair market value that is determined by local assessors to be the total taxable value of land and additions on the property. Land Improvement
2025 $2,042 $461,715 $114,041 $347,674
2024 $2,008 $465,704 $114,041 $351,663
2023 $2,187 $499,095 $114,041 $385,054
2022 $2,669 $455,837 $55,454 $400,383
2021 $2,330 $338,799 $63,749 $275,050
2020 $2,188 $288,954 $60,294 $228,660
2019 $2,077 $280,874 $60,294 $220,580
2018 $1,893 $262,083 $41,143 $220,940
2017 $1,504 $228,607 $30,117 $198,490
2016 $1,227 $194,197 $0 $0
2015 $1,274 $194,197 $30,117 $164,080
2012 -- $182,209 $0 $0
Source: Public Records

Agents Affiliated with this Home

  • Section Image
  • Section Image
See All Agents

Map

Source: Intermountain MLS

MLS Number: 98948199

Intermountain MLS

APN: RPOK7210000630A

Your Personal Tour Guide

Ask me questions while you tour the home.