
Kristie Russell
Coldwell Banker Realty
(414) 420-0552
10 Total Sales
1 in Richfield
$490,000 Price
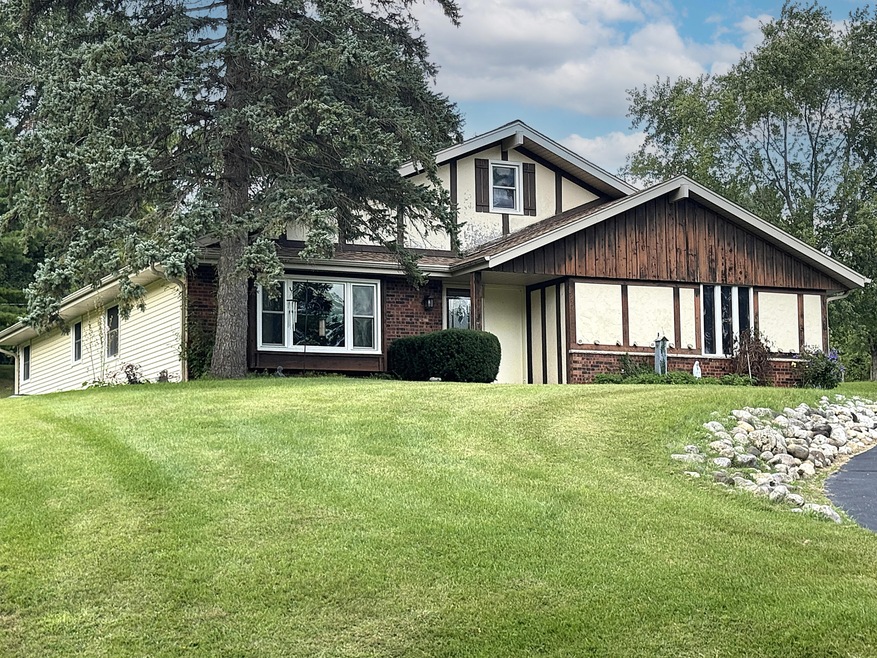
Wonderful opportunity to live in beautiful Hubertus! This 4 Bedroom 2 Full bath Tudor style home is on a cult-ta-sac and sits on 3/4 acres surrounded by mature trees and flowering perennial plantings. Beautiful composite deck overlooking the lush backyard. Excellent space for all your entertaining needs. Inside features Natural Stone Fireplace in the Family room overlooks the backyard and deck. Eat in Kitchen with Stainless Steel Appliances and ample storage with Pantry. Generous size Living room & Dining room with plenty of natural light. First floor laundry for convenience. Extra parking. Bring your decorating vision and make this great cozy home you own! Won't last Long! Excellent Richfield Schools!
Last Agent to Sell the Property
Lannon Stone Realty LLC License #68399-94 Listed on: 09/08/2025
Kristie Russell
Coldwell Banker Realty
(414) 420-0552
10 Total Sales
1 in Richfield
$490,000 Price
J Tweeden & Asso Team
First Weber Inc - Delafield
(262) 333-4664
234 Total Sales
2 in Richfield
$410K - $850K Price Range
Marc Weisz
Benchmark Real Estate, LLC
(262) 228-2607
73 Total Sales
1 in Richfield
$510,000 Price
The Martha Ford Team*
First Weber Inc - Delafield
(414) 786-8073
70 Total Sales
1 in Richfield
$430,000 Price
Joe Schwalbach
First Weber Inc- Mequon
(262) 888-8909
98 Total Sales
1 in Richfield
$655,000 Price
Sean Lentz
Forward Realty Partners
(262) 384-5510
148 Total Sales
5 in Richfield
$310K - $451K Price Range
We collect this data history from publicly available records. To have your information removed, we recommend requesting removal directly through your county’s website.
| Date | Event | Price | List to Sale | Price per Sq Ft |
|---|---|---|---|---|
| 10/10/2025 10/10/25 | Sold | $355,000 | +1.5% | $154 / Sq Ft |
| 09/08/2025 09/08/25 | For Sale | $349,900 | -- | $152 / Sq Ft |
We collect this data history from publicly available records. To have your information removed, we recommend requesting removal directly through your county’s website.
| Year | Tax Paid | Tax Assessment Tax Assessment Total Assessment is a certain percentage of the fair market value that is determined by local assessors to be the total taxable value of land and additions on the property. | Land | Improvement |
|---|---|---|---|---|
| 2025 | $8,474 | $129,338 | $50,759 | $78,579 |
| 2024 | $8,109 | $117,845 | $46,249 | $71,596 |
| 2023 | $8,494 | $108,693 | $42,657 | $66,036 |
| 2022 | $8,494 | $112,204 | $41,001 | $71,203 |
| 2021 | $8,174 | $109,788 | $40,118 | $69,670 |
| 2020 | $7,864 | $107,943 | $39,444 | $68,499 |
| 2019 | $7,669 | $106,917 | $39,069 | $67,848 |
| 2018 | $8,038 | $115,451 | $45,900 | $69,551 |
| 2017 | $7,923 | $111,806 | $44,451 | $67,355 |
| 2016 | $7,654 | $106,008 | $42,146 | $63,862 |
| 2015 | $7,574 | $99,082 | $39,392 | $59,690 |
| 2014 | $6,006 | $82,183 | $35,330 | $46,853 |
| 2012 | $5,681 | $78,949 | $33,940 | $45,009 |
Seller's Agent in 2025
Monica Foster
Lannon Stone Realty LLC
(414) 881-2527
12 Total Sales
J
Buyer's Agent in 2025
Jaclynn Lighthizer
Homestead Advisors
(262) 689-5921
131 Total Sales
Source: Metro MLS
MLS Number: 1934247
Disclaimer: Certain information contained herein is derived from information provided by parties other than Homes.com. All information provided is deemed reliable, but is not guaranteed to be accurate and should be independently verified.
IDX information is provided exclusively for personal, non-commercial use, and may not be used for any purpose other than to identify prospective properties consumers may be interested in purchasing.
IDX listing data provided by Multiple Listing Service, Inc. Information is supplied by seller and other third parties and has not been verified.
Copyright 2026 – Multiple Listing Service, Inc. – All Rights Reserved.
Ask me questions while you tour the home.