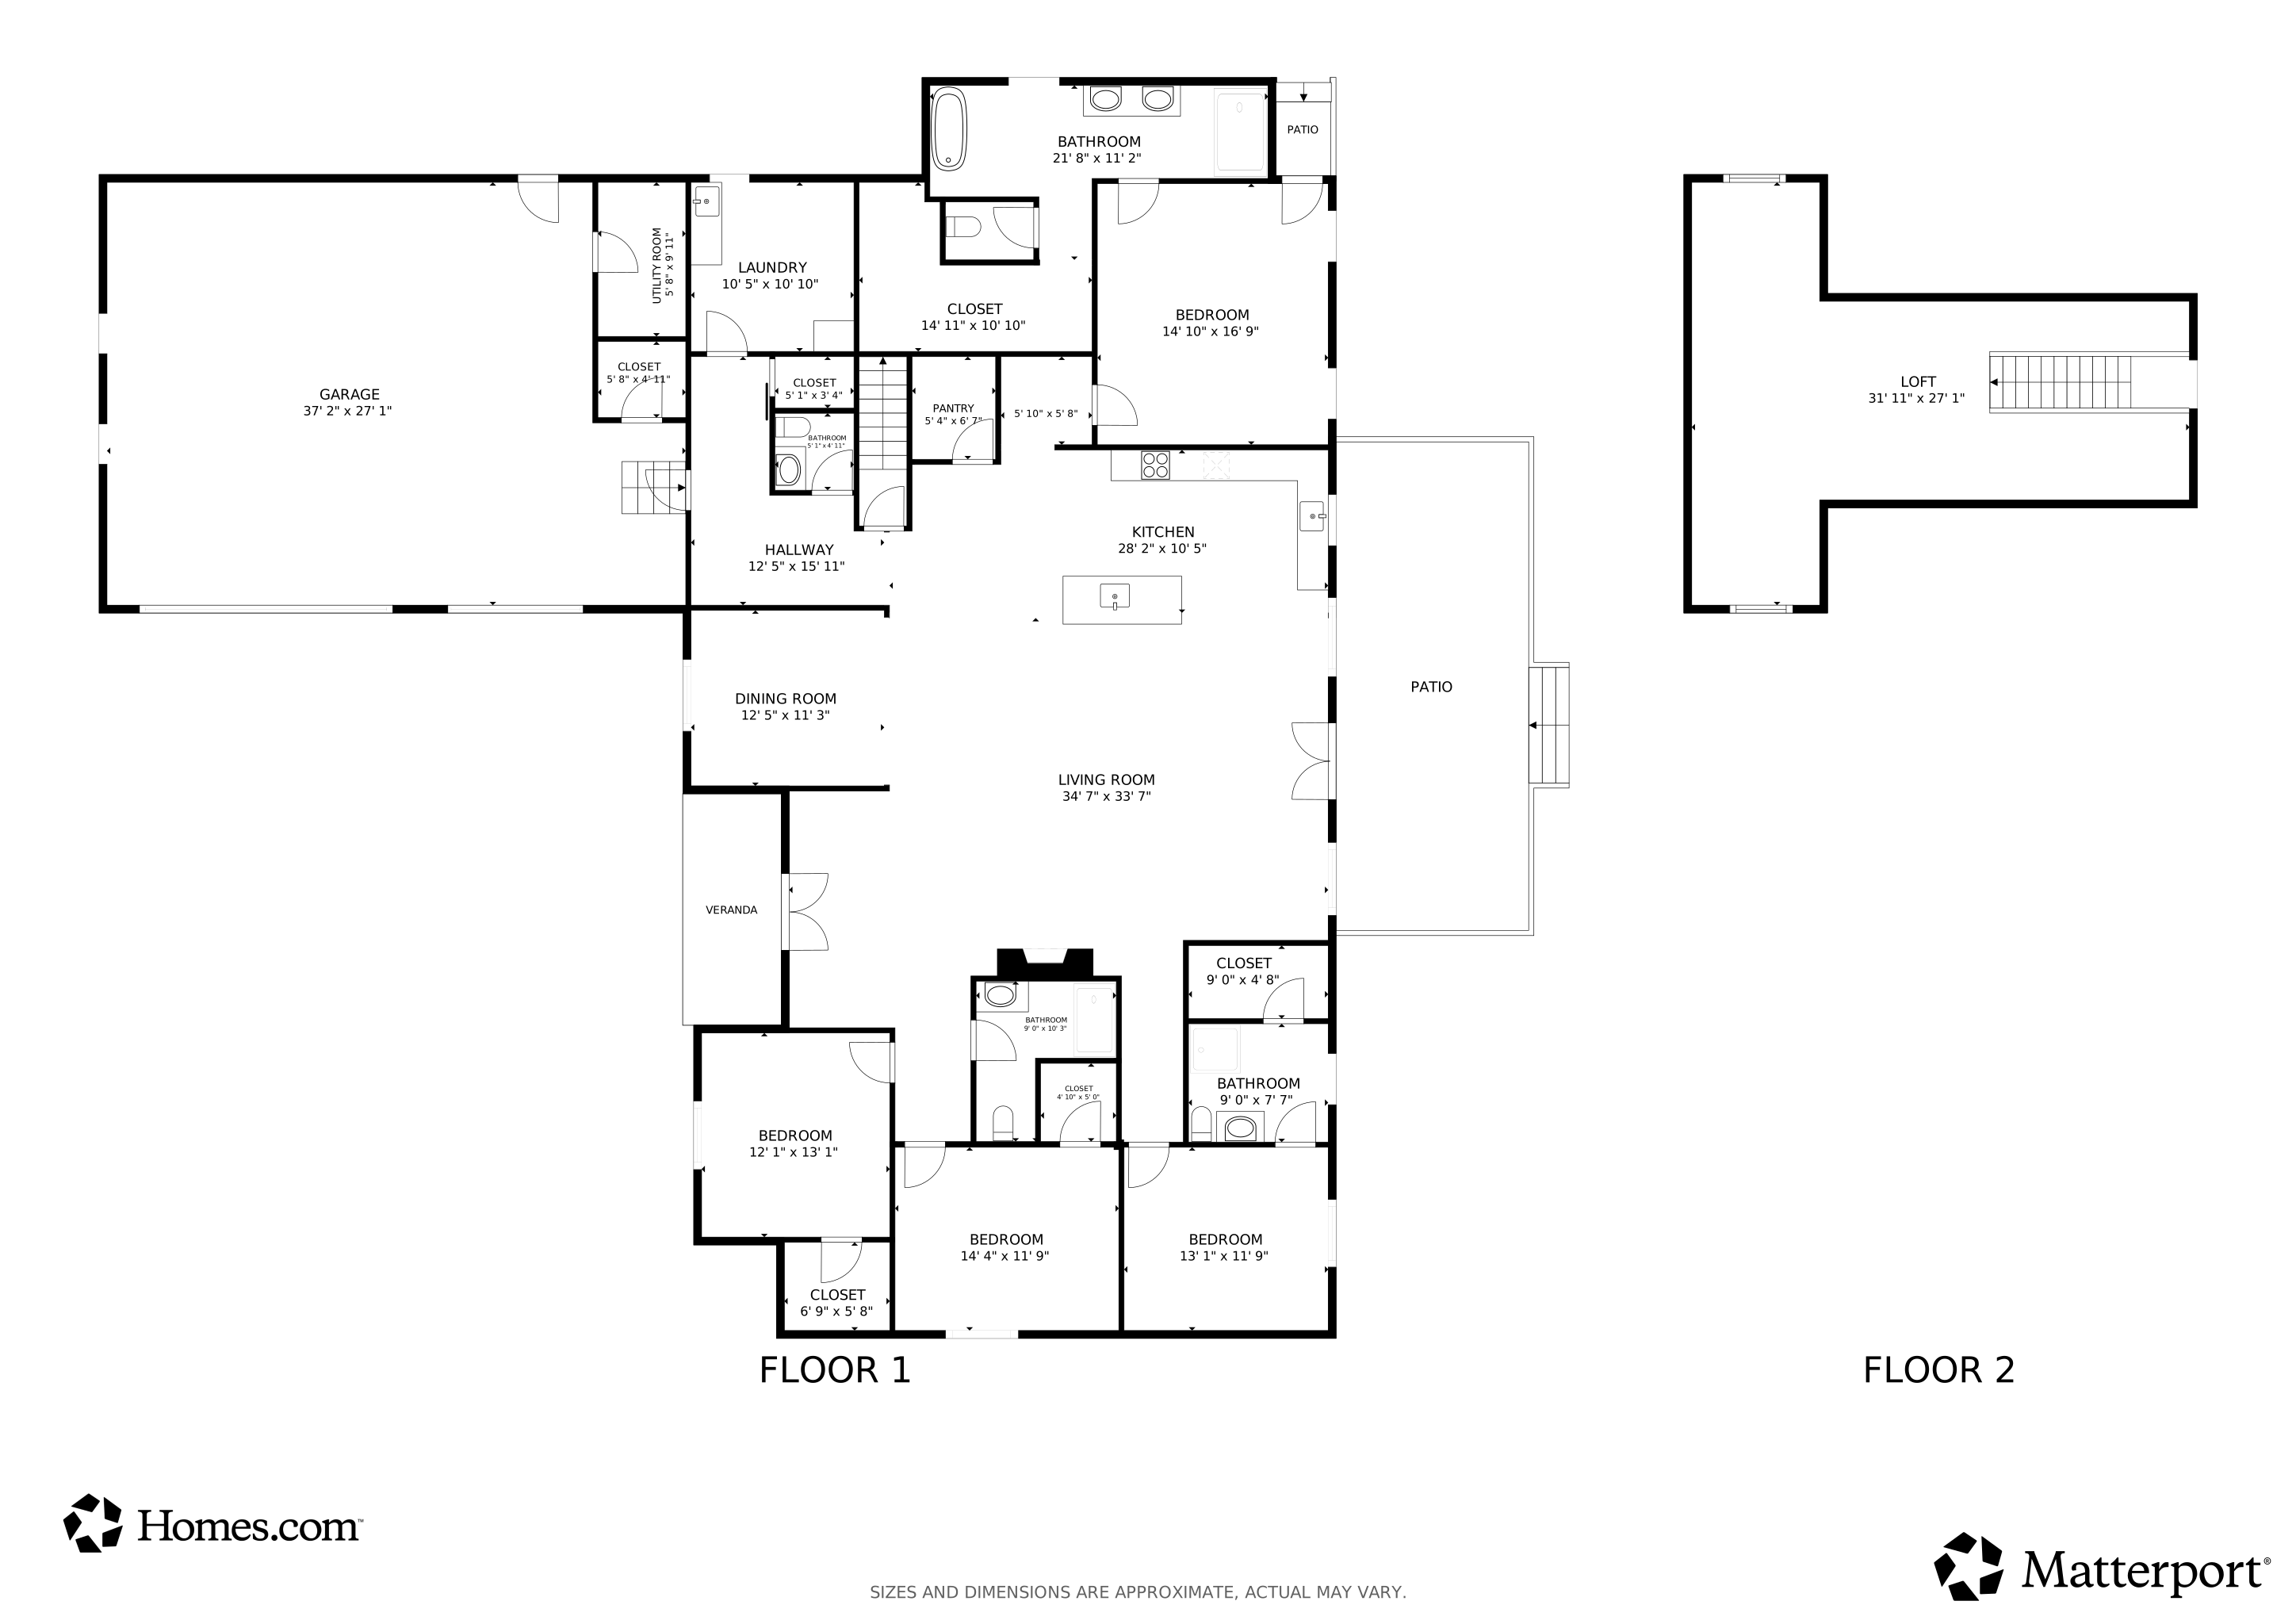
SELLER IS OFFERING OWNER FINANCING! Rare opportunity to purchase this newly built, custom-designed home with flexible financing terms available. Offering 4 spacious bedrooms with walk-in closets and 3.5 baths on 3 private acres, this home combines modern efficiency with thoughtful craftsmanship. Features include hardwood flooring, vaulted ceilings, oak beams and a spacious layout with a partially finished attic for added flexibility. The custom kitchen offers ample cabinetry, a center island, and a walk-in pantry, while the dedicated utility room includes a sink for added convenience. The primary suite boasts a relaxing soaker tub, and the home's Energy Star certification and green, energy-efficient design provide long-term savings. Enjoy peaceful outdoor living from the back deck overlooking the private yard. Property is serviced by a private well and septic system. Don't miss this rare opportunity to own a newly built, energy-efficient home with both luxury and functionality in a private 3-acre setting.
General Property Description:_pound_ Attached Garage Spaces: 3.0
Utility Room:Garage: Yes
Parking Features:Garage Door Opener: Yes
Parking Features:Garage Faces Side: Yes
Parking Features:Parking Spaces: Yes
Parking Features:Additional Parking: Yes
Parking Features:Unpaved: Yes
Parking Features:Private: Yes
Utilities
Cooling: Central, Ceiling Fans
Heating: Central, Fireplace, Forced Air
Sewer: Septic Tank
Cooling Y N: Yes
Heating Yn: Yes
Water Source: Well - Private
Heating:Central2: Yes
Sewer Septic Tank: Yes
Heating Source:Electric2: Yes
Heating:Fireplace2: Yes
Heating:Forced Air: Yes
Condo/Co-op/Association
Association: No
Association/Amenities
Home Association Info:Home OwnersCondo Owners Association: None
Schools
Middle Or Junior School: Willard
Green Features
Green Energy Efficient: HVAC, Thermostat
Green Energy Efficient:ENERGY STAR Qualified Appliances: Yes
Green Energy Efficient:Green Energy Efficient HVAC: Yes
Green Energy Efficient:Thermostat: Yes
Green Energy Efficient:Green Energy Efficient Water Heater: Yes
Green Energy Efficient:ENERGY STAR Certified Homes: Yes
Green Energy Efficient:Renewable Energy: Yes
Lot Info
Lot Features: Wooded/Cleared Combo, Mature Timber, Acreage, Trees
Lot Size Sq Ft: 130680.0
Parcel #: N/A
Tax Info
Tax Year: 2025
Tax Annual Amount: 542.29
MLS Schools
Elementary School: WD Central
High School: Willard
Matterport 3D Tour
Floorplans
Map
Create a Home Valuation Report for This Property
The Home Valuation Report is an in-depth analysis detailing your home's value as well as a comparison with similar homes in the area
Tax History
Year
Tax Paid
Tax AssessmentTax Assessment
Total Assessment is a certain percentage of the fair market value that is determined by local assessors to be the total taxable value of land and additions on the property.
Land
Improvement
2025
$542
$9,600
$9,600
$0
2024
$15
$260
$260
$0
2023
$15
$260
$260
$0
2022
$15
$260
$260
$0
2021
$15
$260
$260
$0
2020
$15
$260
$260
$0
2019
$15
$260
$260
$0
2018
$17
$290
$290
$0
2017
$16
$290
$290
$0
2016
$16
$290
$290
$0
2015
$16
$290
$290
$0
2014
$15
$260
$260
$0
Source: Public Records
Property History
Date
Event
Price
List to Sale
Price per Sq Ft
05/21/202605/21/26
Price Changed
$680,900
0.0%
$223 / Sq Ft
04/07/202604/07/26
For Sale
$681,000
--
$223 / Sq Ft
Source: Southern Missouri Regional MLS
Purchase History
We collect this data history from publicly available records. To have your information removed, we recommend requesting removal directly through your county’s website.
Born and raised in Southwest Missouri to a real estate and construction family, Blake Cantrell has the ideal foundation for selling and buying homes. Blake gained his love for helping people while serving as a fire fighter for over 10 years. His hard work, charisma, and true passion for his business has helped Blake's reputation as a qualified realtor quickly rise. Blake specializes in all facets of the real estate business, whether it be navigating the way for first timers, trying to score
Well-maintained home offering several recent updates in a convenient Springfield location. Inside, the home features new carpet in the living room, hallway, and master bedroom, and trey ceilings creating a fresh and inviting feel. Enjoy kitchen updates including a new dishwasher, stainless-steel refrigerator, and sink/faucet. The master bathroom includes a newly installed toilet, and additional
3 acres of bare land in a convenient location just off I-44. This rural residential property offers the perfect opportunity to build your home or invest in land with easy access to nearby amenities. Located close to Convoy of Hope and only minutes from the airport, with 15 to 20 minutes within anywhere in Springfield. Enjoy the balance of privacy and accessibility in a growing area. Buyer to
3.5 acres of bare land in a convenient location just off I-44. This rural residential property offers the perfect opportunity to build your home or invest in land with easy access to nearby amenities. Located close to Convoy of Hope and only minutes from the airport, with 15 to 20 minutes within anywhere in Springfield. Enjoy the balance of privacy and accessibility in a growing area. Buyer to
6.5 acres of bare land in a convenient location just off I-44. This rural residential property offers the perfect opportunity to build your home or invest in land with easy access to nearby amenities. Located close to Convoy of Hope and only minutes from the airport, with 15 to 20 minutes within anywhere in Springfield. Enjoy the balance of privacy and accessibility in a growing area. Buyer to
If you are looking for a good quality built home, look no further! This Built Better Home is called our Olive floor plan and will have 3 bedrooms, 2 full baths and a 2 car garage. This layout features a great open floor plan with spacious bedrooms, a large kitchen with an island, stainless steel appliances, a mud room, granite countertops throughout, luxury vinyl plank flooring in the hallways,
Another masterpiece from Built Better Homes! The perfect combination of craftsmanship, quality, and design. This is the Willow floor plan! It has 4 bedrooms, 2 full baths and a 3 car garage. This plan features a great open floor plan with spacious bedrooms, a large kitchen with an island, stainless steel appliances, luxury vinyl plank flooring in the hallways, kitchen, dining room and living
Disclaimer: Certain information contained herein is derived from information provided by parties other than Homes.com. All information provided is deemed reliable, but is not guaranteed to be accurate and should be independently verified.
SOMO MLS respects the intellectual property rights of others and expects you to do the same. Per the DMCA, SOMO MLS will respond expeditiously to claims of copyright infringement on the Site if submitted to SOMO MLS' s Copyright Agent as described below. Upon receipt of a notice alleging copyright infringement, SOMO MLS will take whatever action it deems appropriate within its sole discretion, including removal of the allegedly infringing materials. If you believe that your intellectual property rights have been violated by SOMO MLS or by a third party who has uploaded materials to the Site, please provide the following information to SOMO MLS' s designated Copyright Agent listed below:
a. A description of the copyrighted work or other intellectual property that you claim has been infringed; b. A description of where the material that you claim is infringing is located on the Site; c. An address, telephone number, and e-mail address where SOMO MLS can contact you and, if different, an e-mail address where the alleged infringing party, if not SOMO MLS, can contact you; d. A statement that you have a good-faith belief that the use is not authorized by the copyright owner or other intellectual property rights owner, by its agent, or by law; e. A statement by you under penalty of perjury that the information in your notice is accurate and that you are the copyright or intellectual property owner or are authorized to act on the owner's behalf; f. Your electronic or physical signature. SOMO MLS may request additional information before removing any allegedly infringing material.
In the event SOMO MLS removes the allegedly infringing materials, SOMO MLS will immediately notify the person responsible for posting such materials that SOMO MLS removed or disabled access to the materials. SOMO MLS may also provide the responsible person with your e-mail address so that the person may respond to your allegations. SOMO MLS reserves the right to terminate, limit or suspend any user's access to the Site in the event of repeated infringing activity. If you believe that a user of this Site is a repeat infringer, please follow the above instructions to contact SOMO MLS's Copyright Agent. Please include sufficient information to assist SOMO MLS in determining that the user repeatedly engaged in infringing activity. SOMO MLS registered a designated agent with the Copyright Office pursuant to 17 U.S.C. 512(c). SOMO MLS's designated Copyright Agent is: Jeff Kester 1310 Primrose, Springfield, MO 65804, Phone: 417-883-1226, Email: jeff@gsbor.com Based on information submitted to the MLS GRID