
Lisa Deines
Ruhl&Ruhl REALTORS Davenport
(309) 328-8017
120 Total Sales
12 in East Moline
$88K - $282K Price Range
Estimated Value: $132,000
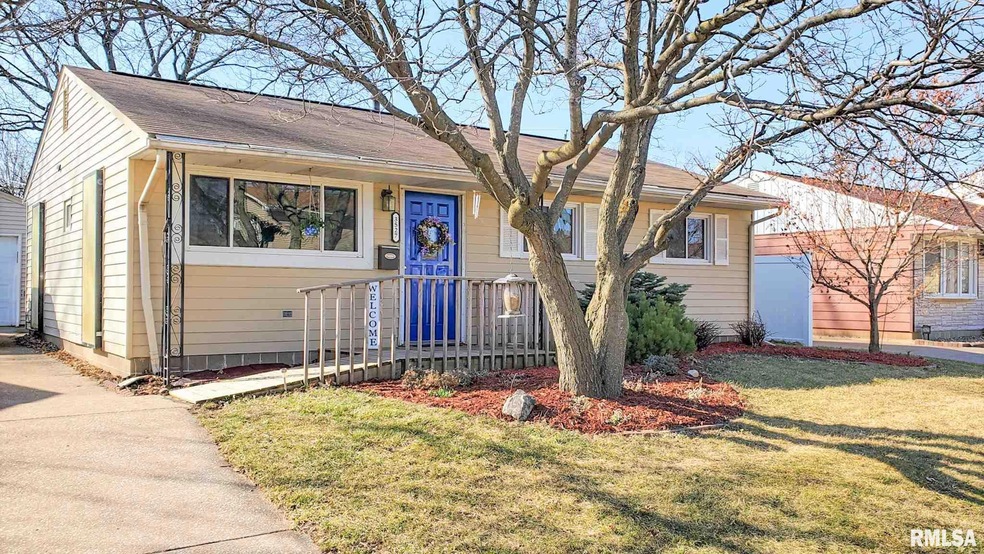
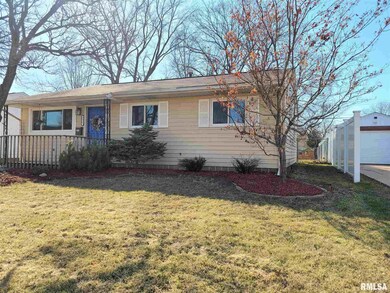
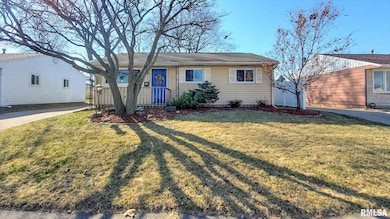
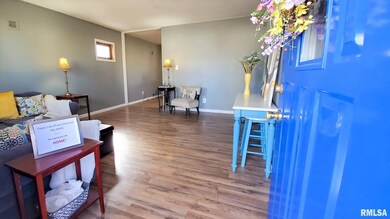
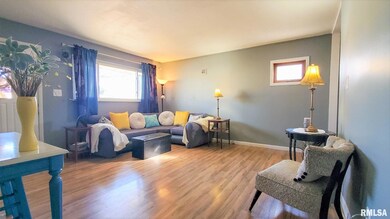
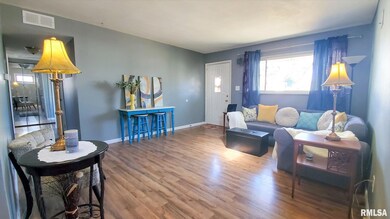
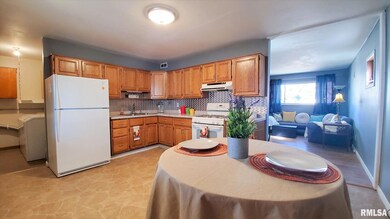
Ready for you! This 3 bedroom 1 bath home has all you could want and more. Main floor laundry, a fenced yard, a 1 1/2 car garage, and a perfectly placed 3 season room to enjoy. Nice neighborhood with stores and restaurants near by. New furnace 2020. There is a ramp at the main entrance. This is an estate and the Realtor is related to the owner.
Last Agent to Sell the Property
Kaylie Rowe
eXp Realty License #475.174315/S65857000 Listed on: 03/09/2020
Lisa Deines
Ruhl&Ruhl REALTORS Davenport
(309) 328-8017
120 Total Sales
12 in East Moline
$88K - $282K Price Range
Austin Woods
EXP Realty, LLC
(563) 214-0283
134 Total Sales
3 in East Moline
$118K - $280K Price Range
Makenzie Nelson
Ruhl&Ruhl REALTORS Davenport
(563) 200-7502
40 Total Sales
4 in East Moline
$75K - $265K Price Range
Myrna Tomlinson
RE/MAX Concepts Bettendorf
(563) 200-5717
16 Total Sales
2 in East Moline
$144,900 Price Range
Marcus McQueen
Cornerstone Partners QC - Real Broker, LLC
(563) 200-7660
77 Total Sales
21 in East Moline
$69K - $470K Price Range
Arlys A. Krauel
RE/MAX Concepts Moline
(239) 734-7531
42 Total Sales
8 in East Moline
$51K - $135K Price Range
We collect this data history from publicly available records. To have your information removed, we recommend requesting removal directly through your county’s website.
| Date | Event | Price | List to Sale | Price per Sq Ft | Prior Sale |
|---|---|---|---|---|---|
| 05/29/2020 05/29/20 | Sold | $94,900 | 0.0% | $90 / Sq Ft | |
| 04/23/2020 04/23/20 | Pending | -- | -- | -- | |
| 03/09/2020 03/09/20 | For Sale | $94,900 | +24.9% | $90 / Sq Ft | |
| 02/25/2014 02/25/14 | Sold | $76,000 | -9.0% | $71 / Sq Ft | View Prior Sale |
| 01/29/2014 01/29/14 | Pending | -- | -- | -- | |
| 09/06/2013 09/06/13 | For Sale | $83,500 | -- | $78 / Sq Ft |
K
Seller's Agent in 2020
Kaylie Rowe
eXp Realty
Buyer's Agent in 2020
Michelle VanOpdorp
[Mel Foster Brand]
(309) 721-6283
95 Total Sales
D
Seller's Agent in 2014
Dick Carr
eXp Realty
J
Buyer's Agent in 2014
Josie Havercamp
Keller Williams Greater Quad Cities / Midwest Partners
Source: RMLS Alliance
MLS Number: RMAQC4209842
APN: 07-10469
Disclaimer: Certain information contained herein is derived from information provided by parties other than Homes.com. All information provided is deemed reliable, but is not guaranteed to be accurate and should be independently verified.
All data is obtained from various sources and may not have been verified by broker or MLS GRID. Supplied Open House Information is subject to change without notice. All information should be independently reviewed and verified for accuracy. Properties may or may not be listed by the office/agent presenting the information. Some IDX listings have been excluded from this website.IDX information is provided exclusively for personal, non-commercial use, and may not be used for any purpose other than to identify prospective properties consumers may be interested in purchasing. Information is deemed reliable but not guaranteed.
Listings courtesy of RMLS Alliance as distributed by MLS GRID.
Based on information submitted to the MLS GRID
Ask me questions while you tour the home.