Listed by Leavenworth Real Estate, Inc., Bought with Real Broker LLC
NOT LISTED FOR SALE

3527 Old Blewett Rd Peshastin, WA 98847

Estimated Value: $701,000 - $807,000

5 Beds
3 Baths
3,300 Sq Ft
$223/Sq Ft Est. Value

Highlights

  • 21.58 Acre Lot
  • Deck
  • Wood Flooring
  • Mountain View
  • Wooded Lot
  • No HOA

About This Home

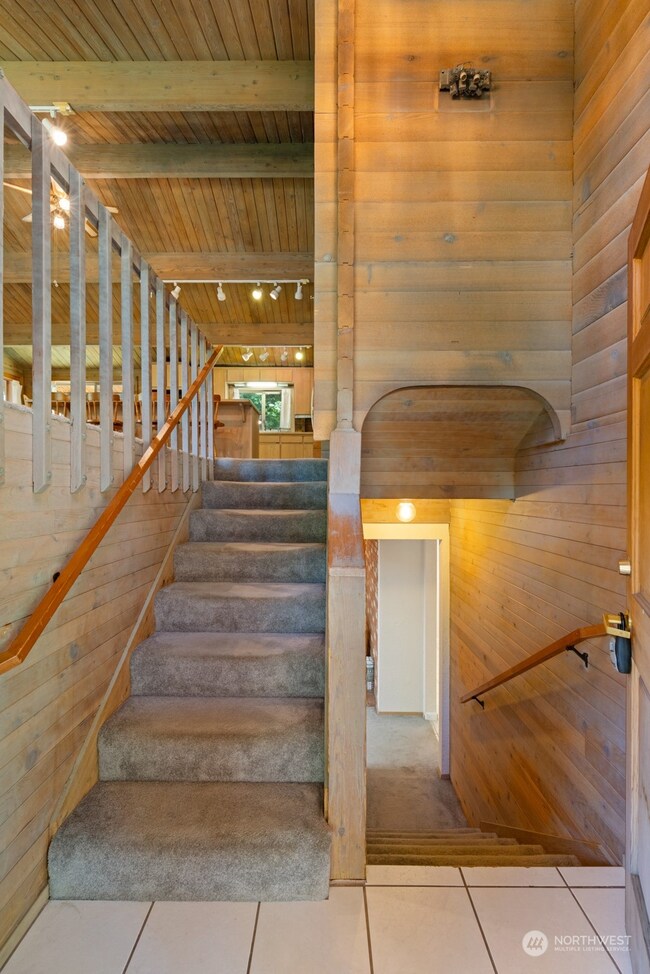
Warm and inviting Pan Abode log home on 21.58 acres divided into 3 contiguous parcels bordering US Forest Service land. Tucked away in the Blewett Pass corridor with close access to Alpine Lake Wilderness trailheads. This home's main level features 3 bed, 2 ba, and an open layout kitchen/great room with beautiful exposed wood beam ceilings. Just off the living room, you’ll find a large covered deck for entertaining and in the side yard a covered pet kennel and fenced run. Highlights of the home's lower level include a family room, media room, and two add'l bedrooms. The 21 acres are covered with Douglas Fir, Ponderosa Pine, numerous hiking trails, and elk-filled open meadows. Bring your hiking gear, snowshoes, & enjoy this amazing property.

Last Agent to Sell the Property

Randy Vickrey

Leavenworth Real Estate, Inc. License #32748 Listed on: 09/22/2023

Co-Listed By

Tyler Vickrey

Leavenworth Real Estate, Inc. License #25008613

Last Buyer's Agent

Maria Lopez

Real Broker LLC License #21025806

Real Broker LLC

Source: Northwest Multiple Listing Service (NWMLS)

MLS#: 2163163

Northwest Multiple Listing Service (NWMLS)

Range of Values:

--
Value Increase
--
Percent Increase
--
Adjusted for Inflation
Collateral Analytics

Collateral Analytics Collateral Analytics AVMs (Automated Valuation Model) employ a number of statistical approaches combined with neighborhood-specific comparable selection guarantees the most up-to-date and precise valuations.

Not Available

Collateral Analytics does not have data for the current month. Please view the chart for historical values.

ICE

ICE Mortgage Technology ICE Mortgage Technology’s AVM (Automated Valuation Model) is a state-of-the-art online residential property valuation tool that provides a quick and accurate estimate of the value of almost any home in the U.S.

Not Available

ICE Mortgage Technology does not have data for the current month. Please view the chart for historical values.

First American

First American First American Data & Analytics’ next-generation AVM combines unrivaled data assets with a blended ensemble of valuation models to produce highly accurate, reliable valuations you can trust.

Not Available

First American does not have data for the current month. Please view the chart for historical values.

Quantarium

Quantarium Quantarium’s valuation service, repeatedly proven the industry’s most accurate and comprehensive, is supercharged with a self-learning and auto-tuning AI engine that continually becomes smarter and more accurate as it processes daily inputs from the industry’s leading RE data lake.

Not Available

Quantarium does not have data for the current month. Please view the chart for historical values.

Average Value
Not Available
List Price
Sold Price
Create a Home Valuation Report for This Property
The Home Valuation Report is an in-depth analysis detailing your home's value as well as a comparison with similar homes in the area

Home Details

Home Type

  • Single Family

Est. Annual Taxes

  • $5,242

Year Built

  • Built in 1987

Lot Details

  • 21.58 Acre Lot
  • Street terminates at a dead end
  • West Facing Home
  • Dog Run
  • Sloped Lot
  • Wooded Lot
  • Zoning described as RR5

Parking

  • 2 Car Attached Garage

Property Views

  • Mountain
  • Territorial

Home Design

  • House
  • Poured Concrete
  • Metal Roof
  • Log Siding

Interior Spaces

  • 3,300 Sq Ft Home
  • 1-Story Property
  • Wood Burning Fireplace
  • Electric Fireplace
  • Washer
  • Finished Basement

Kitchen

  • Walk-In Pantry
  • Stove
  • Dishwasher
  • Trash Compactor

Flooring

  • Wood
  • Wall to Wall Carpet

Bedrooms and Bathrooms

Outdoor Features

  • Deck
  • Outbuilding

Schools

  • Peshastin Dryden Ele Elementary School
  • Icicle River Mid Middle School
  • Cascade High School

Utilities

  • Cooling System Mounted In Outer Wall Opening
  • Heating System Mounted To A Wall or Window
  • Well
  • Septic Tank

Community Details

  • No Home Owners Association
  • Leavenworth Subdivision
  • Near a Preserve or Public Land

Listing and Financial Details

Home Details

Home Type

Single Family

Est. Annual Taxes

$5,242

Year Built

Built in 1987

Lot Details

21.58 Acres

Parking

2

Listing Details

  • Property Type: Residential
  • Property Sub Type: Residential
  • StyleCode: 16 - 1 Story w/Bsmnt.
  • Year Built: 1987
  • Buyer Agency Compensation: 2.5
  • Inclusions: Dishwashers,Refrigerators,TrashCompactor,Washers
  • MLS Status: Sold
  • Prev Status: Closed
  • Architectural Style: See Remarks
  • Unit Levels: One
  • New Construction: No
  • Structure Type: House
  • CalculatedSquareFootage: 3300
  • EffectiveYearBuiltSource: Public Records
  • SeniorExemption: false
  • NWM_DPRUrl: https://www.workforce-resource.com/dpr/listing/NWMLS/2163163?w=Consumer&agent=90577
  • Special Features: None

Interior Features

  • Basement: Finished
  • Appliances: Dishwasher(s), Refrigerator(s), Trash Compactor, Washer(s)
  • Full Bathrooms: 2
  • Three Quarter Bathrooms: 1
  • Total Bedrooms: 5
  • Entry Location: Main
  • Fireplace Features: Electric, Wood Burning
  • Fireplace: No
  • Flooring: Hardwood, Carpet
  • Interior Amenities: Hardwood, Wall to Wall Carpet, Walk-In Pantry
  • Living Area: 3300
  • Main Level Bedrooms: 3
  • BathsFullMain: 2
  • SquareFootageFinished: 3300
  • SquareFootageUnfinished: 0
  • BathsFullLower: 0
  • BathsFullUpper: 0
  • BathsHalfLower: 0
  • BathsHalfMain: 0
  • BathsHalfUpper: 0
  • BathsThreeQuarterLower: 0
  • BathsThreeQuarterMain: 1
  • BathsThreeQuarterUpper: 0
  • BedroomsLower: 2
  • BedroomsUpper: 0
  • AppliancesIncluded: Dishwasher(s),Refrigerator(s),Trash Compactor,Washer(s)

Exterior Features

  • Roof: Metal
  • View: Mountain(s), See Remarks, Territorial
  • Lot Features: Adjacent to Public Land, Dead End Street
  • View: Yes
  • Waterfront: No
  • Direction Faces: West
  • Exterior Features: Log
  • Foundation Details: Poured Concrete

Garage/Parking

  • Attached Garage: Yes
  • Carport Y N: No
  • Covered Parking Spaces: 2
  • Garage Spaces: 2
  • Garage Yn: Yes
  • Open Parking: No
  • Parking Features: Attached Garage
  • Total Parking Spaces: 2

Utilities

  • Sewer: Septic Tank
  • Water Source: Individual Well
  • Cooling: Wall Unit(s)
  • Cooling Y N: Yes
  • Heating: Stove/Free Standing, Wall Unit(s)
  • Heating Yn: Yes
  • PowerCompany: PUD
  • SewerCompany: Private Septic
  • WaterCompany: Private Well
  • CableConnected: Spectrum
  • InternetConnected: Spectrum

Condo/Co-op/Association

  • Senior Community: No
  • Association: No

Schools

  • Junior High Dist: Cascade
  • High School: Cascade High
  • Middle Or Junior School: Icicle River Mid

Lot Info

  • Parcel Number: 231713440250
  • Topography: PartialSlope
  • Land Lease: No
  • Lot Size Acres: 21.58
  • Lot Size Sq Ft: 940025
  • Zoning Description: RR5
  • Irrigation Water Rights: No
  • ResoLotSizeUnits: SquareFeet
  • ShowMapLink: true
  • SiteFeatures: Deck,Dog Run,Outbuildings
  • MLSLotSizeSource: Assessor

Green Features

  • Power Production Type: Electric

Rental Info

  • ShortTermRentalYN: false

Tax Info

  • Year: 2023
  • Tax Annual Amount: 5242
  • AdditionalTaxIds: 231724110050,231724110080

Multi Family

  • EnergySource: Electric

MLS Schools

  • Elementary School: Peshastin Dryden Ele

Ownership History

We collect this data history from publicly available records. To have your information removed, we recommend requesting removal directly through your county’s website.

Date Name Owned For Owner Type

Purchase Details

Listed on
Sep 22, 2023
Closed on
Mar 6, 2024
Sold by
Emory Gonzales Credit Shelter Trust
Bought by
Seller's Agent
Randy Vickrey
Leavenworth Real Estate, Inc.
Buyer's Agent
Maria Lopez
Real Broker LLC
List Price
$700,000
Sold Price
$630,000
Premium/Discount to List
-$70,000
-10%
Views
165
Current Estimated Value
$814,822

Home Financials for this Owner

Home Financials are based on the most recent Mortgage that was taken out on this home.
Estimated Appreciation
$184,822
Avg. Annual Appreciation
6.52%
Original Mortgage
$567,000
Outstanding Balance
$551,911
Interest Rate
6.63%
Mortgage Type
New Conventional
Estimated Equity
$184,464

Purchase Details

Closed on
Aug 14, 2023
Sold by
Gonzales Emory
Bought by
Emory Gonzales Credit Shelter Trust and Gonzales
Source: Public Records

Purchase History

We collect this data history from publicly available records. To have your information removed, we recommend requesting removal directly through your county’s website.

Date Buyer Sale Price Title Company
$630,000 Fig Title
Emory Gonzales Credit Shelter Trust -- None Listed On Document
Source: Public Records

Mortgage History

We collect this data history from publicly available records. To have your information removed, we recommend requesting removal directly through your county’s website.

Date Status Borrower Loan Amount
Open $567,000
Source: Public Records

Tax History

We collect this data history from publicly available records. To have your information removed, we recommend requesting removal directly through your county’s website.

Year Tax Paid Tax Assessment Tax Assessment Total Assessment is a certain percentage of the fair market value that is determined by local assessors to be the total taxable value of land and additions on the property. Land Improvement
2025 $5,910 $779,494 $71,155 $708,339
2024 $7,237 $788,350 $71,155 $717,195
2023 $7,237 $1,013,107 $71,155 $941,952
2022 $4,038 $691,569 $71,155 $620,414
2021 $4,352 $450,854 $64,877 $385,977
2020 $660 $455,507 $64,877 $390,630
2019 $684 $460,979 $53,018 $407,961
2018 $704 $283,389 $51,622 $231,767
2017 $3,272 $312,021 $47,437 $264,584
2016 $2,436 $318,188 $47,437 $270,751
2015 $2,436 $283,171 $41,158 $242,013
2013 $2,436 $260,793 $47,088 $213,705
Source: Public Records

Agents Affiliated with this Home

  • Section Image
  • Section Image
  • Section Image
See All Agents

Map

Source: Northwest Multiple Listing Service (NWMLS)

MLS Number: 2163163

Northwest Multiple Listing Service (NWMLS)

APN: 20073

Your Personal Tour Guide

Ask me questions while you tour the home.