
Mary Serle
Coldwell Banker Real Estate Group
(331) 226-1456
83 Total Sales
2 in Rainbow Hills
$350K - $430K Price Range
Estimated Value: $579,001
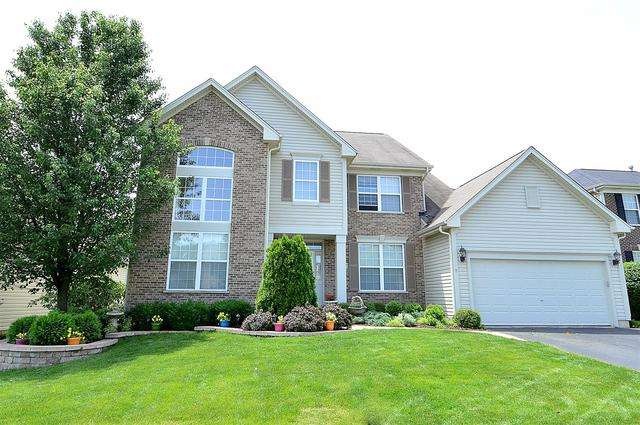
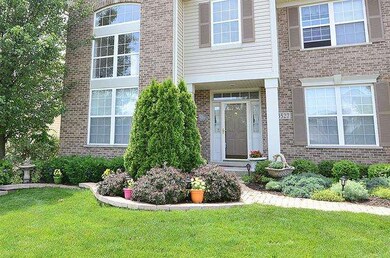
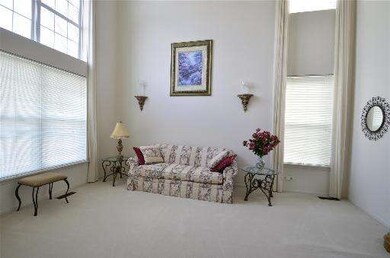
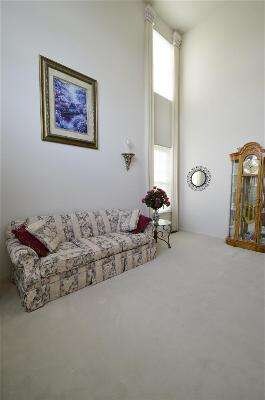
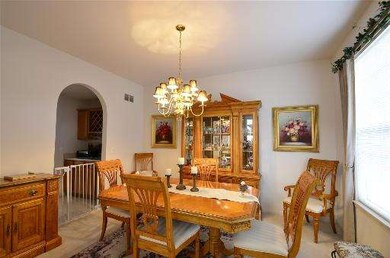
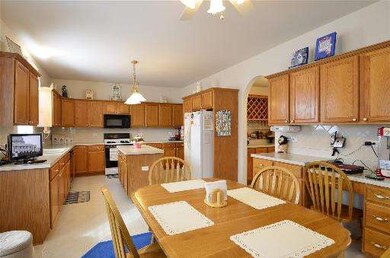
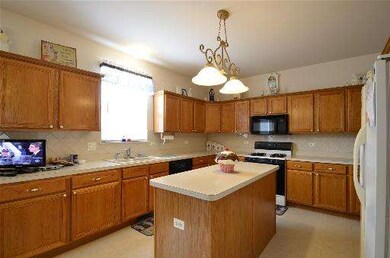
This home boasts 9 ft ceilings on the 1st flr. Lrg eat-in kit w/plenty of cabinet & counter space & Butler's pantry w/wine rack leads to the DR. Cozy up to the gas log fireplace in the FR. Vltd mstr w/luxury bth w/double bowl vanity. Fin bsmnt gives another level for entertaining. Huge laundry room addition w/tons of cabs & counters & access to the outside. Relax on the paver patio!
Last Agent to Sell the Property
One Source Realty License #471007391 Listed on: 01/21/2013
Last Buyer's Agent
Barbara Oborne
RE/MAX Suburban
We collect this data history from publicly available records. To have your information removed, we recommend requesting removal directly through your county’s website.
Mary Serle
Coldwell Banker Real Estate Group
(331) 226-1456
83 Total Sales
2 in Rainbow Hills
$350K - $430K Price Range
Maria Miller
Better Homes & Gardens Real Estate
(708) 834-7565
293 Total Sales
1 in Rainbow Hills
$440,000 Price
Dalia Metzger
@properties Christie's International Real Estate
(630) 556-8762
104 Total Sales
6 in Rainbow Hills
$330K - $586K Price Range
Jeffrey Padesky
Real Broker, LLC
(847) 241-1543
115 Total Sales
1 in Rainbow Hills
$515,000 Price
Holly Connors
@properties Christie's International Real Estate
(773) 985-2352
756 Total Sales
1 in Rainbow Hills
$553,700 Price
Heather Spilotro
Wisteria Real Estate LLC
(331) 254-3907
36 Total Sales
1 in Rainbow Hills
$395,000 Price
We collect this data history from publicly available records. To have your information removed, we recommend requesting removal directly through your county’s website.
| Date | Buyer | Sale Price | Title Company |
|---|---|---|---|
| $270,000 | Chicago Title Insurance Comp | ||
| Owens Janet | $367,000 | Ticor Title Insurance Co | |
| Sharratt Bradley C | $281,500 | Chicago Title Insurance Co |
We collect this data history from publicly available records. To have your information removed, we recommend requesting removal directly through your county’s website.
| Date | Status | Borrower | Loan Amount |
|---|---|---|---|
| Open | $207,000 | ||
| Closed | Doyle Jeffrey | $252,000 | |
| Closed | Doyle Jeffrey | $256,500 | |
| Previous Owner | Owens Janet | $248,000 | |
| Previous Owner | Owens Janet | $257,000 | |
| Previous Owner | Owens Janet | $261,500 | |
| Previous Owner | Owens Janet | $30,000 | |
| Previous Owner | Owens Janet | $274,000 | |
| Previous Owner | Owens Janet | $267,000 | |
| Previous Owner | Sharratt Brad C | $292,400 | |
| Previous Owner | Sharratt Bradley C | $44,270 | |
| Previous Owner | Sharratt Bradley C | $250,000 | |
| Previous Owner | Sharratt Bradley C | $232,957 | |
| Previous Owner | Sharratt Bradley C | $232,957 | |
| Previous Owner | Sharratt Bradley C | $58,000 | |
| Previous Owner | Sharratt Bradley C | $58,000 | |
| Previous Owner | Sharratt Bradley C | $50,000 | |
| Previous Owner | Sharratt Bradley C | $9,300 | |
| Previous Owner | Sharratt Bradley C | $234,500 |
We collect this data history from publicly available records. To have your information removed, we recommend requesting removal directly through your county’s website.
| Year | Tax Paid | Tax Assessment Tax Assessment Total Assessment is a certain percentage of the fair market value that is determined by local assessors to be the total taxable value of land and additions on the property. | Land | Improvement |
|---|---|---|---|---|
| 2025 | $10,871 | $163,001 | $35,565 | $127,436 |
| 2024 | $10,871 | $150,190 | $32,770 | $117,420 |
| 2023 | $10,118 | $134,423 | $29,330 | $105,093 |
| 2022 | $9,883 | $128,401 | $31,815 | $96,586 |
| 2021 | $9,493 | $122,392 | $30,326 | $92,066 |
| 2020 | $9,391 | $120,110 | $29,761 | $90,349 |
| 2019 | $9,222 | $117,732 | $29,172 | $88,560 |
| 2018 | $9,238 | $117,377 | $28,635 | $88,742 |
| 2017 | $8,996 | $113,364 | $27,656 | $85,708 |
| 2016 | $9,445 | $109,383 | $26,685 | $82,698 |
| 2015 | -- | $103,838 | $26,397 | $77,441 |
| 2014 | -- | $101,520 | $26,397 | $75,123 |
| 2013 | -- | $105,967 | $26,661 | $79,306 |
Seller's Agent in 2013
Matt Kombrink
One Source Realty
(630) 803-8444
4 in this area
930 Total Sales
BO
Buyer's Agent in 2013
Barbara Oborne
RE/MAX Suburban
Source: Midwest Real Estate Data (MRED)
MLS Number: MRD08254188
APN: 09-30-231-004
Disclaimer: Certain information contained herein is derived from information provided by parties other than Homes.com. All information provided is deemed reliable, but is not guaranteed to be accurate and should be independently verified.
All data is obtained from various sources and may not have been verified by broker or MLS GRID. Supplied Open House Information is subject to change without notice. All information should be independently reviewed and verified for accuracy. Properties may or may not be listed by the office/agent presenting the information. Some IDX listings have been excluded from this website.
Listings courtesy of Midwest Real Estate Data (MRED) as distributed by MLS GRID.
Based on information submitted to the MLS GRID
Ask me questions while you tour the home.